Calling all buyers with vision! Don’t miss this opportunity to own 1414 Broadwood Avenue, a spacious 4 bedroom, 2.5 bath (primary bath is currently down to the studs) Colonial with 2-car garage, nearly 2,400 square feet of living space, and a full basement. Nestled at the end of a quiet, tree-lined street in the desirable "Cinnamin Hill" neighborhood with natural landscaping, this home offers outstanding potential for the buyer ready to make it their own. One of this property's standout features is its added privacy, as the land adjoining the home is owned by the township of Cinnaminson, providing extra space and a peaceful setting. Step inside to find formal living and dining rooms accented by original hardwood flooring. The kitchen and breakfast area flow seamlessly into the inviting family room, highlighted by a gas fireplace insert and a French door leading to the backyard. Upstairs, the primary suite offers a private bath ready for your vision, while three additional generously sized bedrooms share a beautifully updated hall bathroom. A convenient second-floor laundry area adds to the home's functionality. The full basement provides additional space for storage, hobbies, or future finishing, and includes a dedicated pantry, workshop area, Bilco doors for easy access, a French drain and sump pump system installed in 2022, and three electrical panels (two in the basement and one in the attic). The 2-car garage is equipped with built-in shelving, making it an ideal space for a workshop, storage, or hobby area. Additional highlights include a 12' x 16' cedar siding shed, central vacuum system, central lighting control system, roof and gutters replaced in 2020, a tankless hot water heater (2020), a second hot water heater (2019), upstairs laundry room, and many replacement windows throughout. Conveniently located near major highways, shopping, dining, schools, and just minutes from Philadelphia, this home presents an incredible opportunity to create the home of your dreams. With some TLC, this property can truly shine!
Pending
$469,900
1414 Broadwood Ave, Cinnaminson, NJ 08077
4beds
2,391sqft
Single Family Residence
Built in 1965
0.31 Acres Lot
$-- Zestimate®
$197/sqft
$-- HOA
What's special
Gas fireplace insertCentral vacuum systemUpstairs laundry roomCentral lighting control systemMany replacement windows throughoutNatural landscapingBeautifully updated hall bathroom
- 52 days |
- 876 |
- 35 |
Likely to sell faster than
Zillow last checked:
Listing updated:
Listed by:
Ashley Moorhouse 856-304-2535,
Keller Williams Realty - Cherry Hill
Source: Bright MLS,MLS#: NJBL2114958
Facts & features
Interior
Bedrooms & bathrooms
- Bedrooms: 4
- Bathrooms: 3
- Full bathrooms: 2
- 1/2 bathrooms: 1
- Main level bathrooms: 1
Rooms
- Room types: Living Room, Dining Room, Primary Bedroom, Bedroom 2, Bedroom 3, Bedroom 4, Kitchen, Family Room, Basement, Foyer, Laundry, Storage Room
Primary bedroom
- Level: Upper
- Area: 255 Square Feet
- Dimensions: 17 X 15
Bedroom 2
- Level: Upper
- Area: 144 Square Feet
- Dimensions: 9 X 16
Bedroom 3
- Level: Upper
- Area: 204 Square Feet
- Dimensions: 12 X 17
Bedroom 4
- Level: Upper
- Area: 168 Square Feet
- Dimensions: 12 X 14
Basement
- Level: Lower
- Area: 414 Square Feet
- Dimensions: 18 X 23
Basement
- Level: Lower
- Area: 207 Square Feet
- Dimensions: 9 X 23
Basement
- Level: Lower
- Area: 299 Square Feet
- Dimensions: 13 X 23
Dining room
- Level: Main
- Area: 132 Square Feet
- Dimensions: 11 X 12
Family room
- Level: Main
- Area: 391 Square Feet
- Dimensions: 17 X 23
Foyer
- Level: Main
- Area: 77 Square Feet
- Dimensions: 7 X 11
Kitchen
- Level: Main
- Area: 165 Square Feet
- Dimensions: 11 X 15
Laundry
- Level: Upper
- Area: 45 Square Feet
- Dimensions: 5 X 9
Living room
- Level: Main
- Area: 220 Square Feet
- Dimensions: 11 X 20
Storage room
- Level: Lower
- Area: 70 Square Feet
- Dimensions: 5 X 14
Heating
- Forced Air, Oil
Cooling
- Central Air, Electric
Appliances
- Included: Gas Water Heater
- Laundry: Upper Level, Laundry Room
Features
- Attic, Breakfast Area, Ceiling Fan(s), Dining Area, Family Room Off Kitchen, Eat-in Kitchen
- Flooring: Carpet, Hardwood, Vinyl, Wood
- Basement: Full
- Number of fireplaces: 1
- Fireplace features: Brick, Gas/Propane, Insert
Interior area
- Total structure area: 2,391
- Total interior livable area: 2,391 sqft
- Finished area above ground: 2,391
- Finished area below ground: 0
Property
Parking
- Total spaces: 2
- Parking features: Garage Faces Front, Inside Entrance, Attached
- Attached garage spaces: 2
Accessibility
- Accessibility features: None
Features
- Levels: Two
- Stories: 2
- Patio & porch: Patio
- Pool features: None
Lot
- Size: 0.31 Acres
- Dimensions: 101.00 x 135.20
Details
- Additional structures: Above Grade, Below Grade
- Parcel number: 080140300035
- Zoning: RES.
- Special conditions: Standard
Construction
Type & style
- Home type: SingleFamily
- Architectural style: Colonial
- Property subtype: Single Family Residence
Materials
- Frame
- Foundation: Block
- Roof: Pitched,Shingle
Condition
- New construction: No
- Year built: 1965
Utilities & green energy
- Sewer: Public Sewer
- Water: Public
Community & HOA
Community
- Subdivision: Cinnamin Hill
HOA
- Has HOA: No
Location
- Region: Cinnaminson
- Municipality: CINNAMINSON TWP
Financial & listing details
- Price per square foot: $197/sqft
- Tax assessed value: $255,500
- Annual tax amount: $10,160
- Date on market: 6/26/2026
- Listing agreement: Exclusive Right To Sell
- Listing terms: Cash,Conventional
- Inclusions: All Existing Appliances, 2 Work Benches, Central Vacuum Accessories
- Ownership: Fee Simple
Estimated market value
Not available
Estimated sales range
Not available
Not available
Price history
| Date | Event | Price |
|---|---|---|
| 8/13/2026 | Pending sale | $469,900$197/sqft |
Source:  Bright MLS #NJBL2114958 Report a problem Bright MLS #NJBL2114958 Report a problem | ||
| 8/3/2026 | Contingent | $469,900$197/sqft |
Source: Bright MLS #NJBL2114958 Report a problem | ||
| 6/26/2026 | Listed for sale | $469,900+343.3%$197/sqft |
Source: Bright MLS #NJBL2114958 Report a problem | ||
| 7/16/1986 | Sold | $106,000$44/sqft |
Source: Agent Provided Report a problem | ||
Public tax history
| Year | Property taxes | Tax assessment |
|---|---|---|
| 2025 | $9,732 +2.5% | $255,500 |
| 2024 | $9,497 | $255,500 |
| 2023 | -- | $255,500 |
| 2022 | $9,290 +0.8% | $255,500 |
| 2021 | $9,216 +2.4% | $255,500 |
| 2020 | $8,999 +0.7% | $255,500 |
| 2019 | $8,935 +1% | $255,500 |
| 2018 | $8,843 +1.4% | $255,500 |
| 2017 | $8,720 +3.3% | $255,500 |
| 2016 | $8,444 +5% | $255,500 |
| 2015 | $8,041 +4.9% | $255,500 |
| 2014 | $7,667 +1.6% | $255,500 -15.6% |
| 2013 | $7,549 +1.8% | $302,700 |
| 2012 | $7,419 +0.7% | $302,700 |
| 2011 | $7,368 +4.9% | $302,700 |
| 2010 | $7,026 +4.7% | $302,700 |
| 2009 | $6,711 +4.8% | $302,700 |
| 2008 | $6,403 +4.9% | $302,700 +109.2% |
| 2007 | $6,102 +6.8% | $144,700 |
| 2006 | $5,716 +5.3% | $144,700 |
| 2005 | $5,429 +3.4% | $144,700 |
| 2004 | $5,253 | $144,700 |
| 2003 | -- | $144,700 |
| 2002 | -- | $144,700 |
| 2001 | -- | $144,700 |
Find assessor info on the county website
Monthly payment
Est. payment
Payment breakdown
Explore the cost of this home by adjusting the details. Changes won't be saved.Climate risks
Neighborhood: 08077
Nearby schools
GreatSchools rating
- 7/10Eleanor Rush Intermediate SchoolGrades: 3-5Distance: 1.1 mi
- 6/10Cinnaminson Middle SchoolGrades: 6-8Distance: 0.8 mi
- 6/10Cinnaminson High SchoolGrades: 9-12Distance: 1.1 mi
Schools provided by the listing agent
- Elementary: New Albany E.s.
- Middle: Cinnaminson
- High: Cinnaminson H.s.
- District: Cinnaminson Township Public Schools
Source: Bright MLS. This data may not be complete. We recommend contacting the local school district to confirm school assignments for this home.
- $496,300-- bd-- ba1.8k sqft1410 Broadwood Ave, Cinnaminson, NJ 08077Off Market
- $448,200-- bd-- ba1.8k sqft125 Beechtree Dr, Riverton, NJ 08077Off Market
- $565,3003 bd1 ba2k sqft1511 Columbia Ave, Cinnaminson, NJ 08077Off Market
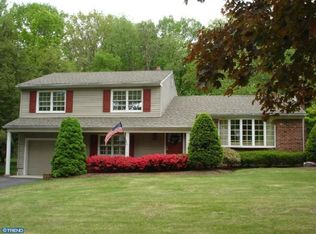
- $551,2004 bd3 ba2.2k sqft123 Beech Tree Dr, Cinnaminson, NJ 08077Off Market

- $511,8003 bd2 ba1.8k sqft1509 Columbia Ave, Cinnaminson, NJ 08077Off Market
- $583,7004 bd2 ba2.2k sqft122 Beech Tree Dr, Cinnaminson, NJ 08077Off Market
- $467,100-- bd-- ba2.8k sqft1408 Broadwood Ave, Cinnaminson, NJ 08077Off Market
- $475,700-- bd-- ba1.8k sqft120 Beechtree Dr, Riverton, NJ 08077Off Market
A local agent can set up tours, give advice and negotiate with sellers.
Similar homes
- $375,0004 bd2 ba2.1k sqft137 Fairfax Dr, Cinnaminson, NJ 08077For Sale

 MLS ID #NJBL2111528, Sue Nece, Weichert Realtors - Moorestown. Bright MLS
 - $424,9004 bd2 ba2.1k sqft58 Haines Mill Rd, Delran, NJ 08075For Sale
 MLS ID #NJBL2114046, Amy Reuter, BHHS Fox & Roach-Washington-Gloucester. Bright MLS
 - $499,9004 bd3 ba2k sqft4620 Convent Ln, Philadelphia, PA 19114For Sale
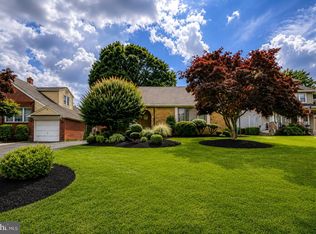 MLS ID #PAPH2642178, Christopher Thude, RE/MAX Access. Bright MLS
 - $390,0004 bd3 ba2.3k sqft38 Knollwood Dr, Cherry Hill, NJ 08002For Sale
 MLS ID #NJCD2124296, Holly Garber, BHHS Fox & Roach-Marlton. Bright MLS
 - $445,0003 bd3 ba1.6k sqft911 Delene Rd, Rydal, PA 19046For SaleMLS ID #PAMC2190614, Ryan Petrucci, RE/MAX Main Line-Paoli. Bright MLS
- $365,0002 bd2 ba1.9k sqft500 Zeisner Ave, Riverton, NJ 08077For SaleMLS ID #NJBL2113352, Cecilia Still, Keller Williams Realty - Moorestown. Bright MLS
- $495,0004 bd3 ba2.1k sqft1102 Orleans Rd, Cheltenham, PA 19012For SaleMLS ID #PAMC2188776, Sarah Khim, Homestarr Realty. Bright MLS
- $500,0004 bd4 ba1.6k sqft212 Zane Ave, Jenkintown, PA 19046For SaleMLS ID #PAMC2186098, Tom Toole III, RE/MAX Main Line-West Chester. Bright MLS
- $425,0004 bd3 ba2.9k sqft80 Little Mill Rd, Laurel Springs, NJ 08021For SaleMLS ID #NJCD2124438, Nick Christopher, Real Broker, LLC. Bright MLS
- $450,0004 bd2 ba2.2k sqft176 Columbia Ave, West Deptford, NJ 08086For SaleMLS ID #NJGL2077076, Colette Montague, BHHS Fox & Roach-Mullica Hill South. Bright MLS
- $480,0004 bd2 ba1.3k sqft541 Highland Ave, Feasterville Trevose, PA 19053For SaleMLS ID #PABU2128060, John Katein, Century 21 Veterans-Newtown. Bright MLS
- $440,0004 bd3 ba2k sqft603 Park Ave, Collingswood, NJ 08108For SaleMLS ID #NJCD2124220, Erin Finazzo, Compass New Jersey, LLC - Moorestown. Bright MLS
- $473,0003 bd2 ba1.3k sqft2856 Colmar Ave, Bensalem, PA 19020For SaleMLS ID #PABU2128130, Mike Patel, Equity Pennsylvania Real Estate. Bright MLS
- $429,9005 bd3 ba2.6k sqft1535 Fieldwood Rd, Southampton, PA 18966For SaleMLS ID #PABU2116584, Lisa Konopka, Opus Elite Real Estate. Bright MLS
- $469,9994 bd3 ba1.9k sqft3 Belleview Ave, Sicklerville, NJ 08081For SaleMLS ID #NJCD2123948, Bob Dick Sr, Keller Williams Realty - Washington Township. Bright MLS
- $485,0004 bd3 ba3k sqft315 Harrison Ave, Elkins Park, PA 19027For SaleMLS ID #PAMC2189936, Matthew Harnick, Keller Williams Real Estate-Blue Bell. Bright MLS
- $400,0003 bd3 ba2k sqft317 Brookmead Dr, Cherry Hill, NJ 08034For SaleMLS ID #NJCD2123256, Joseph Buono, RE/MAX Diamond Realtors. Bright MLS
- $539,9004 bd4 ba2k sqft1049 Richardson Ave, Bensalem, PA 19020For SaleMLS ID #PABU2126778, Marissa Hensel, Coldwell Banker Realty. Bright MLS
- $550,0003 bd3 ba2.3k sqft211 Shady Ln, Huntingdon Valley, PA 19006For SaleMLS ID #PAMC2190870, Steven Salemno, RE/MAX Centre Realtors. Bright MLS
- $550,0004 bd3 ba2.5k sqft231 Tally Ho Dr, Ambler, PA 19002For SaleMLS ID #PAMC2190778, Dave Batty, Keller Williams Realty Devon-Wayne. Bright MLS
