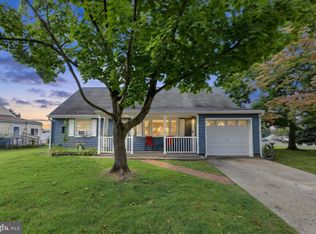
Nestled in the charming Cornwells Manor, this delightful ranch-style home exudes warmth and comfort, perfect for creating lasting memories. Built in 1925, this residence combines classic charm with modern functionality, offering a welcoming atmosphere for all who enter. Step inside to discover a layout featuring three cozy bedrooms. Adjacent to the kitchen, the family room provides a perfect space for relaxation, with ample natural light streaming through the windows, enhancing the home's cheerful ambiance. The design includes an entry-level bedroom, making it convenient for guests or those seeking single-level living. The attic offers additional storage options, while the unfinished basement presents endless possibilities for customization-transform it into a playroom, workshop, or extra storage space. Enjoy easy maintenance with durable vinyl siding and a manageable lot size, providing just the right amount of outdoor space for gardening or enjoying a quiet evening under the stars on either the front or back deck. Parking is a breeze with a long driveway. Easy access to all major highways and the SEPTA train station. Waterside Restaurants are right across the street!
For sale
$330,000
436 Wicker Ave, Bensalem, PA 19020
3beds
1,012sqft
Single Family Residence
Built in 1925
6,250 Square Feet Lot
$331,000 Zestimate®
$326/sqft
$-- HOA
What's special
Manageable lot sizeDurable vinyl sidingLong drivewayBack deckThree cozy bedroomsCheerful ambianceEntry-level bedroom
- 4 days
- 769
- 58
Zillow last checked:
Listing updated:
Listed by:
Sondra Gillespie 215-783-0926,
Realty Mark Cityscape-Huntingdon Valley 2155837777
Source: Bright MLS,MLS#: PABU2134244
Facts & features
Interior
Bedrooms & bathrooms
- Bedrooms: 3
- Bathrooms: 1
- Full bathrooms: 1
- Main level bathrooms: 1
- Main level bedrooms: 3
Basement
- Area: 836
Heating
- Forced Air, Natural Gas
Cooling
- Central Air, Natural Gas
Appliances
- Included: Dishwasher, Disposal, Oven/Range - Gas, Range Hood, Gas Water Heater
- Laundry: In Basement
Features
- Attic, Entry Level Bedroom, Family Room Off Kitchen, Flat, Dining Area, Eat-in Kitchen, 9'+ Ceilings
- Flooring: Carpet
- Windows: Window Treatments
- Basement: Sump Pump,Unfinished
- Has fireplace: No
Interior area
- Total structure area: 1,848
- Total interior livable area: 1,012 sqft
- Finished area above ground: 1,012
Property
Parking
- Total spaces: 4
- Parking features: Driveway
- Uncovered spaces: 4
Accessibility
- Accessibility features: Doors - Lever Handle(s)
Features
- Levels: One
- Stories: 1
- Patio & porch: Deck
- Pool features: None
- Fencing: Wood,Other
Lot
- Size: 6,250 Square Feet
Details
- Additional structures: Above Grade
- Parcel number: 02064054
- Zoning: C
- Special conditions: Standard
Construction
Type & style
- Home type: SingleFamily
- Architectural style: Ranch/Rambler
- Property subtype: Single Family Residence
Materials
- Vinyl Siding
- Foundation: Slab, Crawl Space
- Roof: Fiberglass
Condition
- New construction: No
- Year built: 1925
Utilities & green energy
- Sewer: Public Sewer
- Water: Public
Community & HOA
Community
- Subdivision: Cornwells Manor
HOA
- Has HOA: No
Location
- Region: Bensalem
- Municipality: BENSALEM TWP
Financial & listing details
- Price per square foot: $326/sqft
- Tax assessed value: $9,200
- Annual tax amount: $2,222
- Date on market: 10/31/2026
- Listing agreement: Exclusive Right To Sell
- Listing terms: Cash,Conventional,FHA,VA Loan
- Inclusions: Window Treatments, Refrigerator As Is.
- Ownership: Fee Simple
Estimated market value
$331,000
$314,000 - $348,000
$2,419/mo
Price history
| Date | Event | Price |
|---|---|---|
| 10/31/2026 | Listed for sale | $330,000$326/sqft |
Source:  Bright MLS #PABU2134244 Report a problem | ||
Public tax history
| Year | Property taxes | Tax assessment |
|---|---|---|
| 2026 | $2,153 +2.8% | $9,200 |
| 2025 | $2,093 | $9,200 |
| 2024 | $2,093 +7.3% | $9,200 |
| 2023 | $1,952 +0.6% | $9,200 |
| 2022 | $1,940 | $9,200 |
| 2021 | $1,940 +1% | $9,200 |
| 2020 | $1,921 +4.7% | $9,200 |
| 2018 | $1,834 +0.6% | $9,200 |
| 2017 | $1,823 | $9,200 |
| 2016 | $1,823 | $9,200 |
| 2015 | -- | $9,200 |
| 2014 | -- | $9,200 |
| 2013 | -- | $9,200 |
| 2012 | -- | $9,200 |
| 2011 | -- | $9,200 |
| 2010 | -- | $9,200 |
| 2009 | -- | $9,200 |
| 2008 | -- | $9,200 |
| 2007 | -- | $9,200 |
| 2006 | -- | $9,200 |
| 2005 | -- | $9,200 +300% |
| 2004 | -- | $2,300 |
| 2003 | -- | $2,300 |
| 2002 | -- | $2,300 |
| 2000 | -- | $2,300 |
Find assessor info on the county website
Monthly payment
Est. payment
Payment breakdown
Explore the cost of this home by adjusting the details. Changes won't be saved.Climate risks
Neighborhood: 19020
Nearby schools
Schools provided by the listing agent
- District: Bensalem Township
Source: Bright MLS. This data may not be complete. We recommend contacting the local school district to confirm school assignments for this home.

Similar homes
- $325,0004 bd1 ba1.4k sqft410 Holmes Dr, Burlington, NJ 08016For Sale
 MLS ID #NJBL2121638, Sharif Hatab, EXP Realty, LLC. Bright MLS
- $350,0003 bd3 ba1.4k sqft9749 Evans St, Philadelphia, PA 19115For Sale
 MLS ID #PAPH2686014, Mike Cirillo, Better Homes Realty Group. Bright MLS
- $325,0002 bd2 ba918 sqft109 Blake Ave, Jenkintown, PA 19046For Sale
 MLS ID #PAMC2199498, Chris Lyons, RE/MAX Access. Bright MLS
- $335,0003 bd1 ba936 sqft410 Magnolia Rd, Mount Laurel, NJ 08054For Sale
 MLS ID #NJBL2122904, Melissa Martin, Keller Williams Realty - Washington Township. Bright MLS
- $340,0004 bd2 ba1.3k sqft503 Cinnaminson St, Riverton, NJ 08077For SaleMLS ID #NJBL2123408, Lindsay Mills, Keller Williams Realty - Moorestown. Bright MLS
- $299,9003 bd2 ba1.3k sqft7220 Tabor Ave, Philadelphia, PA 19111For SaleMLS ID #PAPH2684790, Colleen Sabina, Keller Williams Real Estate Tri-County. Bright MLS
- $339,9003 bd2 ba1.2k sqft3414 Holyoke Rd, Philadelphia, PA 19114For SaleMLS ID #PAPH2650162, James A. Olivieri, Penn-Jersey Realty, LLC. Bright MLS
- $325,0003 bd2 ba1.4k sqft12018 Waldemire Dr, Philadelphia, PA 19154For SaleMLS ID #PAPH2681510, Dawn M. Little, Keller Williams Real Estate - Newtown. Bright MLS
- $457,9003 bd2 ba1.3k sqft2856 Colmar Ave, Bensalem, PA 19020For SaleMLS ID #PABU2128130, Mike Patel, Equity Pennsylvania Real Estate. Bright MLS
- $339,9003 bd3 ba1.2k sqft9854 Cowden St, Philadelphia, PA 19115For SaleMLS ID #PAPH2677840, Romanna Dumyak, Real of Pennsylvania. Bright MLS
- $375,0004 bd2 ba1.4k sqft308 Brown St, Burlington, NJ 08016For SaleMLS ID #NJBL2122702, Annie Parisi, Keller Williams Premier. Bright MLS
- $339,0003 bd2 ba1k sqft9333 Rising Sun Ave, Philadelphia, PA 19115For SaleMLS ID #PAPH2678224, gina aiello, Keller Williams Realty Group. Bright MLS
- $425,0003 bd3 ba1.1k sqft532 Jefferson Ave, Cheltenham, PA 19012For SaleMLS ID #PAMC2198836, Melissa Adams Morris, Real of Pennsylvania. Bright MLS
- $320,0003 bd1 ba1k sqft10 Drexel Ave, Stratford, NJ 08084For SaleMLS ID #NJCD2129836, Kaitlin Bardaji, EXP Realty, LLC. Bright MLS
- $338,8003 bd1 ba1.2k sqft207 Bow Hill Ave, Hamilton, NJ 08610For SaleMLS ID #NJME2085650, Christine Barrett, REMAX Welcome Home. Bright MLS
- $329,9003 bd2 ba1.3k sqft24 Dewberry Ln, Levittown, PA 19055For SaleMLS ID #PABU2133526, Brian Erwin, Prime Real Estate Team. Bright MLS
- $335,0003 bd2 ba1.5k sqft502 Franklin Ave, Cheltenham, PA 19012For SaleMLS ID #PAMC2194492, Michele Elliott, Keller Williams Real Estate-Langhorne. Bright MLS
- $189,9002 bd1 ba875 sqft400 Hulme St, Burlington, NJ 08016For SaleMLS ID #NJBL2123774, Sara Melody Amer, Real Broker, LLC. Bright MLS
- $299,9993 bd2 ba1.4k sqft7524 Lawndale Ave, Philadelphia, PA 19111For SaleMLS ID #PAPH2678970, Brittany Christinzio, Opus Elite Real Estate. Bright MLS
- $299,0004 bd3 ba1.2k sqft3512 Churchill Ln, Philadelphia, PA 19114For SaleMLS ID #PAPH2682202, Joanna Mair, Keller Williams Real Estate - Newtown. Bright MLS
