Situated on a desirable corner lot, this property stands out with its curb appeal and thoughtful landscaping. Nestled in the charming Torresdale neighborhood, this exquisite Cape Cod-style residence offers a perfect blend of classic elegance and modern comfort. Built in 1959, this well-maintained home boasts a timeless masonry exterior that invites you into a warm and inviting atmosphere. Step inside to discover a thoughtfully designed layout featuring three spacious bedrooms and a beautifully full bathroom. The fully finished basement, complete with walkout stairs, provides ample space for recreation, a home office, or a cozy retreat, ensuring versatility for your lifestyle needs. The property sits on a manageable 0.11-acre lot, offering a delightful outdoor space that is perfect for gardening or enjoying quiet evenings under the stars. The detached garage and driveway provide convenient parking options, enhancing the ease of daily living. Experience the charm of the neighborhood with its tree-lined streets and friendly community vibe, all while being just moments away from local amenities. This home is not just a residence; it's a lifestyle choice that embodies comfort, convenience, and a sense of belonging. Whether you're entertaining friends or enjoying a quiet evening at home, this property is a sanctuary that invites you to create lasting memories. Embrace the opportunity to make this delightful Cape Cod your own and enjoy the exclusive lifestyle it offers.
Pending
Price cut: $10K (9/28)
$400,000
9301 Ditman St, Philadelphia, PA 19114
3beds
1,170sqft
Single Family Residence
Built in 1959
4,792 Square Feet Lot
$398,000 Zestimate®
$342/sqft
$-- HOA
What's special
- 55 days
- 149
- 4
Zillow last checked:
Listing updated:
Listed by:
Deb Pick 267-251-7058,
Keller Williams Real Estate-Langhorne (215) 757-6100
Source: Bright MLS,MLS#: PAPH2671416
Facts & features
Interior
Bedrooms & bathrooms
- Bedrooms: 3
- Bathrooms: 1
- Full bathrooms: 1
- Main level bathrooms: 1
- Main level bedrooms: 3
Basement
- Area: 0
Heating
- Forced Air, Natural Gas
Cooling
- Central Air, Electric
Appliances
- Included: Gas Water Heater
- Laundry: In Basement
Features
- Basement: Connecting Stairway,Walk-Out Access,Finished,Full
- Has fireplace: No
Interior area
- Total structure area: 1,170
- Total interior livable area: 1,170 sqft
- Finished area above ground: 1,170
- Finished area below ground: 0
Property
Parking
- Total spaces: 1
- Parking features: Garage Faces Front, Detached, Driveway
- Garage spaces: 1
- Has uncovered spaces: Yes
Accessibility
- Accessibility features: None
Features
- Levels: One and One Half
- Stories: 1.5
- Pool features: None
Lot
- Size: 4,792 Square Feet
Details
- Additional structures: Above Grade, Below Grade
- Parcel number: 652303600
- Zoning: RSD3
- Special conditions: Standard
Construction
Type & style
- Home type: SingleFamily
- Architectural style: Cape Cod
- Property subtype: Single Family Residence
Materials
- Masonry
- Foundation: Brick/Mortar
Condition
- Good
- New construction: No
- Year built: 1959
Utilities & green energy
- Sewer: Public Sewer
- Water: Public
Community & HOA
Community
- Subdivision: Torresdale
HOA
- Has HOA: No
Location
- Region: Philadelphia
- Municipality: PHILADELPHIA
Financial & listing details
- Price per square foot: $342/sqft
- Tax assessed value: $316,900
- Annual tax amount: $4,435
- Date on market: 9/18/2026
- Listing agreement: Exclusive Right To Sell
- Listing terms: Cash,FHA,Conventional
- Ownership: Fee Simple
Estimated market value
$398,000
$378,000 - $418,000
$2,311/mo
Price history
| Date | Event | Price |
|---|---|---|
| 10/31/2026 | Pending sale | $400,000$342/sqft |
Source:  Bright MLS #PAPH2671416 Report a problem | ||
| 10/23/2026 | Listed for sale | $400,000$342/sqft |
Source: Bright MLS #PAPH2671416 Report a problem | ||
| 10/8/2026 | Contingent | $400,000$342/sqft |
Source: Bright MLS #PAPH2671416 Report a problem | ||
| 9/28/2026 | Price change | $400,000-2.4%$342/sqft |
Source: Bright MLS #PAPH2671416 Report a problem | ||
| 9/19/2026 | Listed for sale | $410,000+2.6%$350/sqft |
Source: Bright MLS #PAPH2671416 Report a problem | ||
| 10/22/2025 | Sold | $399,500-7.1%$341/sqft |
Source: Bright MLS #PAPH2537462 Report a problem | ||
| 10/12/2025 | Pending sale | $429,900$367/sqft |
Source: Bright MLS #PAPH2537462 Report a problem | ||
| 10/12/2025 | Listing removed | $429,900$367/sqft |
Source: Bright MLS #PAPH2537462 Report a problem | ||
| 10/2/2025 | Pending sale | $429,900$367/sqft |
Source: Bright MLS #PAPH2537462 Report a problem | ||
| 9/19/2025 | Listed for sale | $429,900+153%$367/sqft |
Source: Bright MLS #PAPH2537462 Report a problem | ||
| 7/30/2014 | Sold | $169,900$145/sqft |
Source: Public Record Report a problem | ||
| 6/11/2014 | Listed for sale | $169,900$145/sqft |
Source: Elfant Wissahickon REALTORS #6405393 Report a problem | ||
Public tax history
| Year | Property taxes | Tax assessment |
|---|---|---|
| 2025 | $4,516 +24.6% | $322,600 +24.6% |
| 2024 | $3,625 | $259,000 |
| 2023 | $3,625 +15.9% | $259,000 |
| 2022 | $3,129 | -- |
| 2021 | $3,129 +4.4% | -- |
| 2018 | $2,996 +23% | -- |
| 2017 | $2,436 +14.5% | -- |
| 2016 | $2,126 | -- |
| 2015 | $2,126 | -- |
| 2014 | $2,126 -12.8% | $181,900 +508.6% |
| 2012 | $2,437 | $29,888 |
| 2011 | -- | $29,888 |
| 2010 | -- | $29,888 |
| 2009 | -- | $29,888 |
| 2008 | -- | $29,888 |
| 2007 | -- | $29,888 |
| 2006 | -- | $29,888 |
| 2005 | -- | $29,888 |
| 2004 | -- | $29,888 +10% |
| 2003 | -- | $27,168 +6.5% |
| 2002 | -- | $25,504 |
| 2000 | -- | $25,504 |
| 1999 | -- | $25,504 |
Find assessor info on the county website
Monthly payment
Est. payment
Payment breakdown
Explore the cost of this home by adjusting the details. Changes won't be saved.Climate risks
Neighborhood: Torresdale
Nearby schools
- $354,200-- bd-- ba1.4k sqft9305 Ditman St, Philadelphia, PA 19114Off Market
- $354,800-- bd-- ba1.4k sqft4611 Arendell Ave, Philadelphia, PA 19114Off Market
- $340,1003 bd2 ba1.2k sqft9311 Ditman St, Philadelphia, PA 19114Off Market
- $342,600-- bd-- ba1.3k sqft4531 Arendell Ave, Philadelphia, PA 19114Off Market
Similar homes
- $299,0003 bd2 ba1.2k sqft3456 Holyoke Rd, Philadelphia, PA 19114For Sale
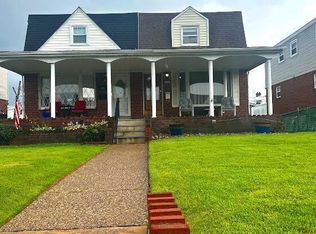
 MLS ID #PAPH2646930, Reenie Isaacs, Re/Max One Realty. Bright MLS
- $329,9993 bd3 ba1.2k sqft3628 Morrell Ave, Philadelphia, PA 19114For Sale
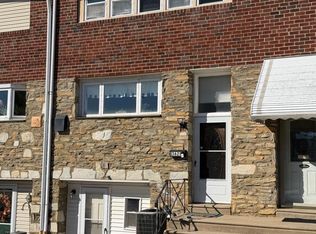 MLS ID #PAPH2682508, Bill McDowell, Realty Mark Associates. Bright MLS
- $360,0003 bd3 ba1.6k sqft3245 Morrell Ave, Philadelphia, PA 19114For Sale
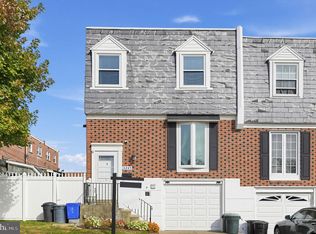 MLS ID #PAPH2670036, Ken Milgrom, Honest Real Estate. Bright MLS
- $380,0002 bd1 ba1.2k sqft8108 Albion St, Philadelphia, PA 19136For Sale
 MLS ID #PAPH2678220, Marybeth Mack, Palmer Mack Real Estate Services. Bright MLS
- $339,9003 bd2 ba1.2k sqft3520 Churchill Ln, Philadelphia, PA 19114For SaleMLS ID #PAPH2677064, Matthew Cunningham, Keller Williams Real Estate Tri-County. Bright MLS
- $359,9003 bd3 ba1.5k sqft807 Brighton St, Philadelphia, PA 19111For SaleMLS ID #PAPH2653462, Irina Bernatskaya, Long & Foster Real Estate, Inc.. Bright MLS
- $350,0003 bd2 ba1.5k sqft57 S Bridgeboro St, Delran, NJ 08075For SaleMLS ID #NJBL2123964, Wallace Chaves, Keller Williams Realty - Moorestown. Bright MLS
- $337,0003 bd2 ba1.1k sqft8942 Blue Grass Rd, Philadelphia, PA 19152For SaleMLS ID #PAPH2659844, Irina Wynn, Wynn Real Estate LLC. Bright MLS
- $435,0003 bd2 ba1.5k sqft218 Hendrickson Ave, Edgewater Park, NJ 08010For SaleMLS ID #NJBL2113696, Michelle Trani, Real Broker, LLC. Bright MLS
- $350,0003 bd3 ba1.3k sqft1733 Megargee St, Philadelphia, PA 19152For SaleMLS ID #PAPH2640554, XIAOJING PAN, Home Vista Realty. Bright MLS
- $435,0003 bd1 ba1.1k sqft3115 Essington Way, Bensalem, PA 19020For SaleMLS ID #PABU2132548, Lynn Puca, ABC Home Realty, LLC. Bright MLS
- $430,0003 bd2 ba1.6k sqft1634 S Bowling Green Dr, Cherry Hill, NJ 08003For SaleMLS ID #NJCD2130494, Tina Batten, Keller Williams Realty - Cherry Hill. Bright MLS
- $435,0003 bd3 ba1.7k sqft562 Larkspur St, Philadelphia, PA 19116For SaleMLS ID #PAPH2614918, Matt Scannapieco, Franklin Investment Realty. Bright MLS
- $319,9004 bd3 ba1k sqft2025 Napfle Ave, Philadelphia, PA 19152For SaleMLS ID #PAPH2665256, Shahzad Faisal, Century 21 Advantage Gold-Southampton. Bright MLS
- $335,0003 bd3 ba1.5k sqft7722 Fairfield St, Philadelphia, PA 19152For SaleMLS ID #PAPH2632448, Rick Chan, Home Vista Realty. Bright MLS
- $320,0004 bd2 ba1.6k sqft20 Blueberry Ln, Willingboro, NJ 08046For SaleMLS ID #NJBL2123888, Jennifer Figueroa, Keller Williams Premier. Bright MLS
- $375,0005 bd2 ba1.4k sqft4113 Comly St, Philadelphia, PA 19135For SaleMLS ID #PAPH2623638, Marco Troche, RE/MAX Select Group. Bright MLS
- $215,0002 bd2 ba986 sqft67002 Delaire Landing Rd #2, Philadelphia, PA 19114For SaleMLS ID #PAPH2657984, Patricia Burke, Real/Pro Real Estate LLC. Bright MLS
- $309,9005 bd4 ba1.7k sqft7213 Montour St, Philadelphia, PA 19111For SaleMLS ID #PAPH2674272, Lubin Laventure, Realty Mark Associates. Bright MLS
- $390,0003 bd3 ba1.5k sqft1036 Hazelwood Dr, Philadelphia, PA 19150For SaleMLS ID #PAPH2657778, Randy Summers JR., Realty Mark Associates-CC. Bright MLS
