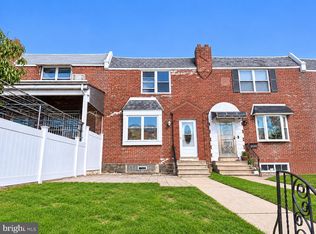
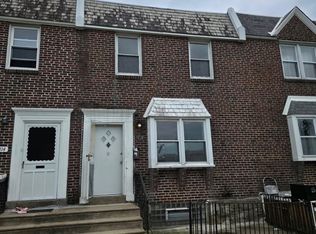
Nestled in the charming Castor Gardens neighborhood, this delightful 3-bedroom, 1-bathroom AirLite townhouse offers a perfect blend of comfort and convenience. Built in 1950, this brick beauty exudes character while providing modern living spaces that feel like home. Step inside to discover a fully finished basement, ideal for a cozy family room, home office, or play area. The main living areas are bathed in natural light, creating an inviting atmosphere for gatherings or quiet evenings. The well-appointed kitchen is ready for your culinary adventures, while the spacious bedrooms provide a peaceful retreat at the end of the day. Outside, the low-maintenance lot allows you to enjoy your weekends without the hassle of extensive yard work. The vibrant Castor Gardens community is known for its friendly neighbors and tree-lined streets, making it a wonderful place to call home. Conveniently located, you'll find a variety of local amenities just a stone's throw away. Enjoy nearby parks for leisurely strolls, local shops for your everyday needs, and a selection of dining options that cater to every palate. With easy access to public transportation, commuting to the city or exploring the surrounding areas is a breeze. This charming townhouse is not just a property; it's a place where memories are made. Experience the warmth and community spirit of Castor Gardens-your new home awaits! Bring me offers today!!!
For sale
$268,500
6635 Horrocks St, Philadelphia, PA 19149
3beds
1,078sqft
Townhouse
Built in 1950
1,078 Square Feet Lot
$264,100 Zestimate®
$249/sqft
$-- HOA
What's special
Fully finished basementBrick beautyLow-maintenance lotWell-appointed kitchen
- --
- on Zillow
- 125
- views
- 5
- saves
Zillow last checked:
Listing updated:
Listed by:
William Li 888-991-6912,
Global Hubs Realty Group, LLC 3475569362
Source: Bright MLS,MLS#: PAPH2672110
Facts & features
Interior
Bedrooms & bathrooms
- Bedrooms: 3
- Bathrooms: 1
- Full bathrooms: 1
- Main level bathrooms: 1
- Main level bedrooms: 3
Heating
- Forced Air, Natural Gas
Cooling
- Central Air, Electric
Appliances
- Included: Water Heater
Features
- Basement: Finished
- Has fireplace: No
Interior area
- Total structure area: 1,078
- Total interior livable area: 1,078 sqft
- Finished area above ground: 1,078
Property
Parking
- Total spaces: 1
- Parking features: Garage Faces Rear, Attached
- Attached garage spaces: 1
Accessibility
- Accessibility features: None
Features
- Levels: Two
- Stories: 2
- Pool features: None
Lot
- Size: 1,078 Square Feet
Details
- Additional structures: Above Grade
- Parcel number: 541237800
- Zoning: RSA5
- Special conditions: Standard
Construction
Type & style
- Home type: Townhouse
- Architectural style: AirLite
- Property subtype: Townhouse
Materials
- Brick
- Foundation: Brick/Mortar
Condition
- New construction: No
- Year built: 1950
Utilities & green energy
- Sewer: Public Sewer
- Water: Public
Community & HOA
Community
- Subdivision: Oxford Circle
HOA
- Has HOA: No
Location
- Region: Philadelphia
- Municipality: PHILADELPHIA
Financial & listing details
- Price per square foot: $249/sqft
- Tax assessed value: $213,000
- Annual tax amount: $3,017
- Date on market: 9/18/2026
- Listing agreement: Exclusive Right To Sell
- Listing terms: Cash,Conventional
- Ownership: Fee Simple
Estimated market value
$264,100
$251,000 - $277,000
$1,692/mo
Price history
| Date | Event | Price |
|---|---|---|
| 7/14/2004 | Sold | $107,000+94.5%$99/sqft |
Source: Public Record Report a problem | ||
| 1/19/2001 | Sold | $55,000$51/sqft |
Source: Public Record Report a problem | ||
Public tax history
| Year | Property taxes | Tax assessment |
|---|---|---|
| 2025 | $3,018 +24.3% | $215,600 +24.3% |
| 2024 | $2,429 | $173,500 |
| 2023 | $2,429 +36.2% | $173,500 |
| 2022 | $1,783 | -- |
| 2021 | $1,783 +4.2% | -- |
| 2018 | $1,712 | -- |
| 2017 | $1,712 +9.3% | -- |
| 2016 | $1,566 | -- |
| 2015 | $1,566 | -- |
| 2014 | $1,566 +4.5% | $111,900 +656.9% |
| 2012 | $1,499 | $14,784 |
| 2011 | -- | $14,784 |
| 2010 | -- | $14,784 |
| 2009 | -- | $14,784 |
| 2008 | -- | $14,784 |
| 2007 | -- | $14,784 +7.4% |
| 2006 | -- | $13,760 |
| 2005 | -- | $13,760 |
| 2004 | -- | $13,760 +4.1% |
| 2003 | -- | $13,216 -4.8% |
| 2002 | -- | $13,888 |
| 2000 | -- | $13,888 |
| 1999 | -- | $13,888 |
Find assessor info on the county website
Monthly payment
Est. payment
Payment breakdown
Explore the cost of this home by adjusting the details. Changes won't be saved.Climate risks
Neighborhood: Oxford Circle
Nearby schools
Schools provided by the listing agent
- District: The School District Of Philadelphia
Source: Bright MLS. This data may not be complete. We recommend contacting the local school district to confirm school assignments for this home.


Similar homes
- $255,0003 bd3 ba1.3k sqft6743 E Roosevelt Blvd, Philadelphia, PA 19149For Sale

 MLS ID #PAPH2686990, Kelly Zheng, A Plus Realtors LLC. Bright MLS
- $257,0003 bd2 ba1.2k sqft3036 Glenview St, Philadelphia, PA 19149For Sale
 MLS ID #PAPH2687910, ALISHA LAN, Canaan Realty Services INC. Bright MLS
- $270,0003 bd3 ba1.2k sqft2112 Longshore Ave, Philadelphia, PA 19149For Sale
 MLS ID #PAPH2666880, Yan Y Zhang, Home Vista Realty. Bright MLS
- $265,0003 bd3 ba1k sqft6813 Sylvester St, Philadelphia, PA 19149For Sale
 MLS ID #PAPH2554262, Howard Lavin, Main Line Executive Realty. Bright MLS
- $265,0003 bd1 ba1.1k sqft1531 Stevens St, Philadelphia, PA 19149For SaleMLS ID #PAPH2655624, Boris Volynsky, Absolute Realty Group. Bright MLS
- $230,0003 bd2 ba1.2k sqft6902 Revere St, Philadelphia, PA 19149For SaleMLS ID #PAPH2677914, Greg Lin, Better Homes Realty Group. Bright MLS
- $270,0003 bd2 ba1.3k sqft7133 Large St, Philadelphia, PA 19149For SaleMLS ID #PAPH2665854, David Liu, Homestarr Realty. Bright MLS
- $265,0003 bd2 ba1.4k sqft3442 Friendship St, Philadelphia, PA 19149For SaleMLS ID #PAPH2573666, Greg Lin, Better Homes Realty Group. Bright MLS
- $315,0003 bd2 ba1.1k sqft7256 Large St, Philadelphia, PA 19149For SaleMLS ID #PAPH2678562, Derek Han, Homelink Realty. Bright MLS
- $229,9993 bd1 ba1.1k sqft6217 Cardiff St, Philadelphia, PA 19149For SaleMLS ID #PAPH2644632, lucy zheng, Home Vista Realty. Bright MLS
- $239,5003 bd2 ba960 sqft4559 Aldine St, Philadelphia, PA 19136For SaleMLS ID #PAPH2685522, Mitch Nikic, Century 21 Advantage Gold-Castor. Bright MLS
- $215,0003 bd2 ba1.4k sqft6126 Alma St, Philadelphia, PA 19149For SaleMLS ID #PAPH2659034, Kyra Brinson, EXP Realty, LLC. Bright MLS
- $225,0003 bd1 ba1k sqft1207 Greeby St, Philadelphia, PA 19111For SaleMLS ID #PAPH2683190, Sher Feng, Acre Real Estate Group LLC. Bright MLS
- $218,8882 bd2 ba684 sqft5922 Bustleton Ave, Philadelphia, PA 19149For SaleMLS ID #PAPH2658850, Jason Lerner, Michael Realty Inc. Bright MLS
- $229,0003 bd2 ba1k sqft603 Anchor St, Philadelphia, PA 19120For SaleMLS ID #PAPH2682832, Bryan Weng, 20/20 Real Estate - Bensalem. Bright MLS
- $295,0003 bd3 ba1.3k sqft6337 Gardenia St, Philadelphia, PA 19144For SaleMLS ID #PAPH2682828, Roz Gilbert, Realty One Group Restore - BlueBell. Bright MLS
- $349,0002 bd2 ba1k sqft3500 Wellington St, Philadelphia, PA 19149For SaleMLS ID #PAPH2657898, Alex Lam, EXIT Elevate Realty. Bright MLS
- $249,9003 bd2 ba1.1k sqft1167 E Dorset St, Philadelphia, PA 19150For SaleMLS ID #PAPH2678818, Janet Ruiz, MIS Realty. Bright MLS
- $274,5003 bd2 ba1.2k sqft1630 N 10th St, Philadelphia, PA 19122For SaleMLS ID #PAPH2676268, Michael DeFiore, Houwzer, LLC. Bright MLS
- $290,0003 bd1 ba1.3k sqft8100 Temple Rd, Philadelphia, PA 19150For SaleMLS ID #PAPH2683578, Steven Koleno, BEYCOME BROKERAGE REALTY LLC. Bright MLS
