Beautiful interior townhome on a two way tree lined street in prime West Mayfair ! Nice front lawn, front patio and open foyer area . Formal living room with carpets ,crown molding, straight through design . Formal dining with carpets , chandelier, crown molding, AC wall unit . Large eat in kitchen with ceramic tiled flooring , gas range , stainless steel sink , dishwasher, ceiling fan light , tiled backsplash, recessed lights , ceiling tiles , refrigerator. plenty of cabinet space .Newer sliders out to large rear deck . 2nd floor offers rear bedroom with ceiling fan light , large closets , carpets , window ac unit , . Middle bedroom with large closet system , carpets, ceiling fan light . Large modern hall bath with skylight, tub/shower combo , tiled floors and walls , with jack/jill door to primary bedroom . Primary bedroom with carpets , double closet , ceiling fan light , hall linen closet . Finished basement with interior access to garage . Rear side exit door in garage for driveway access . 100 amp electric breaker box . Additional mini gas heater in basement for basement area . Powder room with ceramic tile flooring, toilet , vanity and sink cabinet. Finished area with carpets and ceiling tiles . Laundry room off recreation room , hvac closet with gas hot water boiler and gas hot water heater . Close and convenient to all the shopping Mayfair and Frankford ave has to offer ! 95 , Route 1 , Center City , NJ . Wonderful west Mayfair area . Schedule your tour today !
Sold for $269,000
$269,000
3353 Princeton Ave, Philadelphia, PA 19149
3beds
1,326sqft
Townhouse
Built in 1950
1,796 Square Feet Lot
$270,200 Zestimate®
$203/sqft
$1,652 Estimated rent
Home value
$270,200
$251,000 - $292,000
$1,652/mo
Zestimate® history
Owner options
List your home for rent
$1,652/mo
Rent Zestimate®
Find your next renter with Zillow Rental Manager. Plus, with online applications, you can quickly screen prospective tenants – for free.
$1,652/mo
Rent Zestimate®
Refinance and save
$1,786/mo
Est. payment
Refinancing to a lower rate could help reduce your monthly payments and save thousands over the life of the loan.
$1,786/mo
Est. payment
Explore your selling options
Work with a Zillow partner agent
Leverage their expertise and Zillow's premium Showcase listings to get your home seen by more buyers.
Get startedList with your own agent
Get your home in front of millions of buyers by listing it on Zillow.
Learn how to do itSell it yourself
Take full control of how buyers see your home on Zillow by listing For Sale by Owner (FSBO).
List your homeWhat's special
Large rear deckGas rangeTree lined streetFront patioRecessed lightsTiled backsplashNice front lawn
Zillow last checked:
Listing updated:
Listed by:
Chuong Van Tran 215-519-5057,
RE/MAX Access,
Co-Listing Agent: Kyle Van Tran 267-515-7580,
RE/MAX Access
Bought with:
RONG DONG
Legacy Landmark Realty LLC
Source: Bright MLS,MLS#: PAPH2585052
Facts & features
Interior
Bedrooms & bathrooms
- Bedrooms: 3
- Bathrooms: 2
- Full bathrooms: 1
- 1/2 bathrooms: 1
Rooms
- Room types: Living Room, Dining Room, Bedroom 2, Bedroom 3, Kitchen, Family Room, Basement, Foyer, Bedroom 1, Laundry, Bathroom 1, Half Bath
Bedroom 1
- Level: Upper
Bedroom 2
- Level: Upper
Bedroom 3
- Level: Upper
Bathroom 1
- Level: Upper
Basement
- Level: Lower
Dining room
- Level: Main
Family room
- Level: Lower
Foyer
- Level: Main
Half bath
- Level: Lower
Kitchen
- Level: Main
Laundry
- Level: Lower
Living room
- Level: Main
Heating
- Radiator, Hot Water, Natural Gas
Cooling
- Window Unit(s), Wall Unit(s), Ceiling Fan(s), Electric
Appliances
- Included: Dishwasher, Disposal, Oven/Range - Gas, Range Hood, Refrigerator, Washer, Dryer, Gas Water Heater
- Laundry: In Basement, Laundry Room
Features
- Ceiling Fan(s), Chair Railings, Crown Molding, Floor Plan - Traditional, Eat-in Kitchen, Recessed Lighting, Dry Wall
- Flooring: Carpet, Vinyl, Ceramic Tile
- Basement: Full,Partial,Garage Access,Heated,Rear Entrance,Walk-Out Access
- Has fireplace: No
Interior area
- Total structure area: 1,326
- Total interior livable area: 1,326 sqft
- Finished area above ground: 1,326
- Finished area below ground: 0
Property
Parking
- Total spaces: 2
- Parking features: Garage Faces Rear, Garage Door Opener, Inside Entrance, Concrete, Attached, Driveway
- Attached garage spaces: 1
- Uncovered spaces: 1
Accessibility
- Accessibility features: None
Features
- Levels: Two
- Stories: 2
- Patio & porch: Patio, Deck
- Exterior features: Sidewalks, Street Lights
- Pool features: None
- Fencing: Chain Link,Back Yard
Lot
- Size: 1,796 Square Feet
- Dimensions: 16.00 x 110.00
Details
- Additional structures: Above Grade, Below Grade
- Parcel number: 551398100
- Zoning: RSA5
- Special conditions: Standard
Construction
Type & style
- Home type: Townhouse
- Architectural style: Straight Thru,Traditional
- Property subtype: Townhouse
Materials
- Masonry
- Foundation: Block
- Roof: Flat
Condition
- Good,Very Good
- New construction: No
- Year built: 1950
Utilities & green energy
- Electric: 100 Amp Service, Circuit Breakers
- Sewer: Public Septic
- Water: Public
Community & HOA
Community
- Subdivision: Mayfair (west)
HOA
- Has HOA: No
Location
- Region: Philadelphia
- Municipality: PHILADELPHIA
Financial & listing details
- Price per square foot: $203/sqft
- Tax assessed value: $289,900
- Annual tax amount: $4,058
- Date on market: 2/17/2026
- Listing agreement: Exclusive Right To Sell
- Listing terms: Cash,Conventional,FHA,VA Loan
- Ownership: Fee Simple
Price history
| Date | Event | Price |
|---|---|---|
| 4/6/2026 | Sold | $269,000-3.9%$203/sqft |
Source:  Bright MLS #PAPH2585052 Report a problem Bright MLS #PAPH2585052 Report a problem | ||
| 2/23/2026 | Pending sale | $279,900$211/sqft |
Source: Bright MLS #PAPH2585052 Report a problem | ||
| 2/17/2026 | Listed for sale | $279,900$211/sqft |
Source: Bright MLS #PAPH2585052 Report a problem | ||
Public tax history
| Year | Property taxes | Tax assessment |
|---|---|---|
| 2025 | $4,058 +20.7% | $289,900 +20.7% |
| 2024 | $3,361 | $240,100 |
| 2023 | $3,361 +44.7% | $240,100 |
| 2022 | $2,322 | -- |
| 2021 | $2,322 +4.2% | -- |
| 2018 | $2,228 | -- |
| 2017 | $2,228 +9% | -- |
| 2016 | $2,044 | -- |
| 2015 | $2,044 | -- |
| 2014 | $2,044 +4.5% | $146,000 +692.1% |
| 2012 | $1,956 | $18,432 |
| 2011 | -- | $18,432 |
| 2010 | -- | $18,432 |
| 2009 | -- | $18,432 |
| 2008 | -- | $18,432 |
| 2007 | -- | $18,432 +7.5% |
| 2006 | -- | $17,152 |
| 2005 | -- | $17,152 |
| 2004 | -- | $17,152 +6.8% |
| 2003 | -- | $16,064 |
| 2002 | -- | $16,064 |
| 2000 | -- | $16,064 |
| 1999 | -- | $16,064 |
Find assessor info on the county website
Neighborhood: Mayfair
Nearby homes
- $239,5003 bd1 ba1.3k sqft3351 Princeton Ave, Philadelphia, PA 19149Off Market
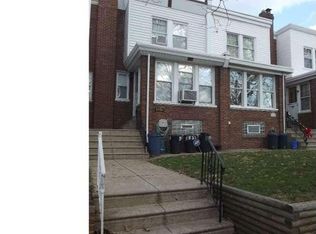
- $275,0003 bd2 ba1.3k sqft3355 Princeton Ave, Philadelphia, PA 19149For Sale

- $238,5003 bd1 ba1.3k sqft3349 Princeton Ave, Philadelphia, PA 19149Off Market
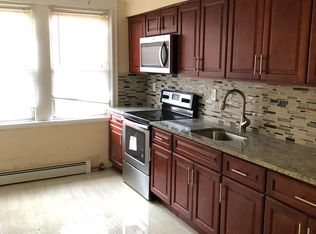
- $240,2003 bd1 ba1.3k sqft3357 Princeton Ave, Philadelphia, PA 19149Off Market
- $239,4003 bd1 ba1.3k sqft3347 Princeton Ave, Philadelphia, PA 19149Off Market
- $236,3003 bd1 ba1.3k sqft3359 Princeton Ave, Philadelphia, PA 19149Off Market
- $239,8003 bd1 ba1.3k sqft3345 Princeton Ave, Philadelphia, PA 19149Off Market
- $252,8003 bd2 ba1.3k sqft3343 Princeton Ave, Philadelphia, PA 19149Off Market
Nearby schools
GreatSchools rating
- 7/10Northeast Community Propel AcademyGrades: K-8Distance: 0.6 mi
- 3/10Lincoln High SchoolGrades: PK,9-12Distance: 0.6 mi
Schools provided by the listing agent
- District: Philadelphia City
Source: Bright MLS. This data may not be complete. We recommend contacting the local school district to confirm school assignments for this home.
Get a cash offer in 3 minutes
Find out how much your home could sell for in as little as 3 minutes with a no-obligation cash offer.
Estimated market value
$270,200
Get a cash offer in 3 minutes
Find out how much your home could sell for in as little as 3 minutes with a no-obligation cash offer.
Estimated market value
$270,200
- Pennsylvania
- Philadelphia County
- Philadelphia
- 19149
- Mayfair
- 3353 Princeton Ave
