ATTENTION INVESTORS, REHABBERS, AND BUYERS LOOKING FOR AN OPPORTUNITY! Bring your vision, creativity, and finishing touches to this property offering plenty of potential for the right buyer! Whether you're looking for your next investment project or an opportunity to create a home of your own, this property provides a starting point with several improvements already in place. The kitchen features updated shaker-style cabinetry, stainless steel appliances, attractive countertops, a subway tile backsplash, and modern fixtures. The home also offers generously sized windows providing natural light, neutral wall colors, and updated flooring in the kitchen area. While some improvements have been completed, the property still requires additional repairs, updates, and cosmetic attention throughout. The bathroom, interior finishes, and other areas present opportunities for buyers to make improvements according to their own preferences. This property is being offered with its current condition in mind, making it an opportunity for investors, contractors, or buyers willing to take on a project. With the right improvements and a little imagination, this property has the potential to become something special. Bring your contractor, explore the possibilities, and see what this opportunity has to offer!
For sale
$164,900
5740 Hegerman St, Philadelphia, PA 19135
3beds
946sqft
Townhouse
Built in 1920
1,306 Square Feet Lot
$-- Zestimate®
$174/sqft
$-- HOA
What's special
Updated shaker-style cabinetryAttractive countertopsSubway tile backsplashModern fixturesNeutral wall colorsStainless steel appliances
- 4 hours
- 26
- 3
Zillow last checked:
Listing updated:
Listed by:
Michael Fitzpatrick 267-549-2505,
Keller Williams Real Estate Tri-County 2154648800
Source: Bright MLS,MLS#: PAPH2679364
Facts & features
Interior
Bedrooms & bathrooms
- Bedrooms: 3
- Bathrooms: 1
- Full bathrooms: 1
Heating
- Radiator, Natural Gas
Cooling
- None, Electric
Appliances
- Included: Gas Water Heater
Features
- Basement: Unfinished
- Has fireplace: No
Interior area
- Total structure area: 946
- Total interior livable area: 946 sqft
- Finished area above ground: 946
Property
Parking
- Parking features: On Street
- Has uncovered spaces: Yes
Accessibility
- Accessibility features: None
Features
- Levels: Two
- Stories: 2
- Pool features: None
Lot
- Size: 1,306 Square Feet
Details
- Additional structures: Above Grade
- Parcel number: 411356400
- Zoning: RSA5
- Special conditions: Standard
Construction
Type & style
- Home type: Townhouse
- Architectural style: Straight Thru
- Property subtype: Townhouse
Materials
- Brick, Concrete
- Foundation: Concrete Perimeter
- Roof: Flat
Condition
- New construction: No
- Year built: 1920
Utilities & green energy
- Sewer: Public Sewer
- Water: Public
Community & HOA
Community
- Subdivision: Wissinoming
HOA
- Has HOA: No
Location
- Region: Philadelphia
- Municipality: PHILADELPHIA
Financial & listing details
- Price per square foot: $174/sqft
- Tax assessed value: $143,600
- Annual tax amount: $2,010
- Date on market: 10/16/2026
- Listing agreement: Exclusive Right To Sell
- Listing terms: Cash,Conventional,FHA,FHA 203(k),VA Loan
- Ownership: Fee Simple
Estimated market value
Not available
Estimated sales range
Not available
Not available
Price history
| Date | Event | Price |
|---|---|---|
| 10/16/2026 | Listed for sale | $164,900+39.2%$174/sqft |
Source:  Bright MLS #PAPH2679364 Report a problem Bright MLS #PAPH2679364 Report a problem | ||
| 4/10/2023 | Sold | $118,500-8.8%$125/sqft |
Source: Bright MLS #PAPH2196756 Report a problem | ||
| 3/20/2023 | Pending sale | $129,900$137/sqft |
Source: Bright MLS #PAPH2196756 Report a problem | ||
| 3/8/2023 | Price change | $129,900-7.1%$137/sqft |
Source: Bright MLS #PAPH2196756 Report a problem | ||
| 2/15/2023 | Price change | $139,900-6.7%$148/sqft |
Source: Bright MLS #PAPH2196756 Report a problem | ||
| 1/24/2023 | Listed for sale | $149,900$158/sqft |
Source: Bright MLS #PAPH2196756 Report a problem | ||
| 1/24/2023 | Contingent | $149,900+158.9%$158/sqft |
Source: Bright MLS #PAPH2196756 Report a problem | ||
| 10/21/2015 | Listing removed | $57,900$61/sqft |
Source: Avalar Real Estate #6623545 Report a problem | ||
| 9/15/2015 | Listed for sale | $57,900$61/sqft |
Source: Avalar Real Estate #6623545 Report a problem | ||
| 8/7/2015 | Listing removed | $57,900$61/sqft |
Source: Avalar Real Estate #6623545 Report a problem | ||
| 6/23/2015 | Listed for sale | $57,900$61/sqft |
Source: Tri-County Realty Report a problem | ||
Public tax history
| Year | Property taxes | Tax assessment |
|---|---|---|
| 2025 | $1,944 +30.9% | $138,900 +30.9% |
| 2024 | $1,485 | $106,100 |
| 2023 | $1,485 +32.6% | $106,100 |
| 2022 | $1,120 | -- |
| 2021 | $1,120 +4.2% | -- |
| 2018 | $1,075 -85% | -- |
| 2017 | $7,172 +1080.5% | -- |
| 2016 | $608 | -- |
| 2015 | $608 | -- |
| 2014 | $608 | $73,400 +707.7% |
| 2012 | -- | $9,088 |
| 2011 | -- | $9,088 |
| 2010 | -- | $9,088 |
| 2009 | -- | $9,088 |
| 2008 | -- | $9,088 |
| 2007 | -- | $9,088 +7.6% |
| 2006 | -- | $8,448 |
| 2005 | -- | $8,448 |
| 2004 | -- | $8,448 |
| 2003 | -- | $8,448 |
| 2002 | -- | $8,448 -3.3% |
| 2000 | -- | $8,736 |
| 1999 | -- | $8,736 |
Find assessor info on the county website
Monthly payment
Est. payment
Payment breakdown
Explore the cost of this home by adjusting the details. Changes won't be saved.Climate risks
Neighborhood: Wissinoming
Nearby schools
Schools provided by the listing agent
- District: The School District Of Philadelphia
Source: Bright MLS. This data may not be complete. We recommend contacting the local school district to confirm school assignments for this home.


Similar homes
- $179,9002 bd2 ba960 sqft6247 Gillespie St, Philadelphia, PA 19135For Sale
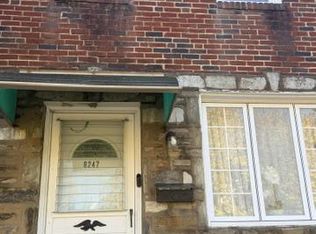
 MLS ID #PAPH2680780, Mr. Frank Xue, Wells Realty LLC. Bright MLS
 - $160,0003 bd1 ba1.2k sqft6382 Ditman St, Philadelphia, PA 19135For Sale
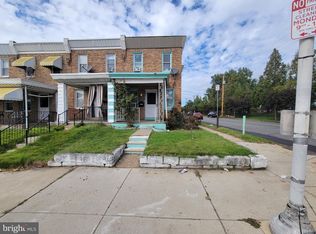 MLS ID #PAPH2673106, Nadgey Joseph, Realty One Group Restore - BlueBell. Bright MLS
 - $165,0003 bd1 ba1k sqft6309 Marsden St, Philadelphia, PA 19135For Sale
 MLS ID #PAPH2670666, Greg Knight, The People's Choice Real Estate. Bright MLS
 - $170,0002 bd1 ba750 sqft4816 Rosalie St, Philadelphia, PA 19135For Sale
 MLS ID #PAPH2677420, christopher gary, Elite Level Realty. Bright MLS
 - $160,0003 bd1 ba1.1k sqft6550 Hegerman St, Philadelphia, PA 19135For SaleMLS ID #PAPH2667644, jinwei zheng, BY Real Estate. Bright MLS
- $169,9003 bd1 ba1k sqft6150 Gillespie St, Philadelphia, PA 19135For SaleMLS ID #PAPH2630142, Luna Ge, Canaan Realty Services INC. Bright MLS
- $159,9003 bd1 ba960 sqft4115 Greeby St, Philadelphia, PA 19135For SaleMLS ID #PAPH2646556, Anna Rocco, RE/MAX Select Group. Bright MLS
- $205,0003 bd1 ba1.1k sqft6637 Algard St, Philadelphia, PA 19135For SaleMLS ID #PAPH2680262, Sally Lin, Home Vista Realty. Bright MLS
- $165,0003 bd1 ba1.3k sqft5217 Ditman St, Philadelphia, PA 19124For SaleMLS ID #PAPH2677024, Tim Zhang, L&T Cornerstone Realty LLC. Bright MLS
- $170,0003 bd1 ba1k sqft6548 Vandike St, Philadelphia, PA 19135For SaleMLS ID #PAPH2625144, Greg Knight, The People's Choice Real Estate. Bright MLS
- $215,0002 bd1 ba1.3k sqft6036 Walker St, Philadelphia, PA 19135For SaleMLS ID #PAPH2679412, Hernan Alvarado, Realty ONE Group Focus. Bright MLS
- $170,0003 bd1 ba1.3k sqft4308 Comly St, Philadelphia, PA 19135For SaleMLS ID #PAPH2678408, Adam Smith, EXP Realty, LLC. Bright MLS
- $180,0003 bd1 ba1.1k sqft6134 Algard St, Philadelphia, PA 19135For SaleMLS ID #PAPH2662162, LES Washington, United Real Estate. Bright MLS
- $179,9003 bd2 ba1.3k sqft4227 E Howell St, Philadelphia, PA 19135For SaleMLS ID #PAPH2644090, Laz Karasavas, RE/MAX Centre Realtors. Bright MLS
- $245,0003 bd1 ba1.3k sqft4022 Benner St, Philadelphia, PA 19135For SaleMLS ID #PAPH2680086, Dorothy Miller, Compass New Jersey, LLC - Haddon Township. Bright MLS
- $140,0003 bd1 ba1k sqft6377 Marsden St, Philadelphia, PA 19135For SaleMLS ID #PAPH2670644, Greg Knight, The People's Choice Real Estate. Bright MLS
- $199,9993 bd1 ba1k sqft6112 Gillespie St, Philadelphia, PA 19135For SaleMLS ID #PAPH2673684, Dino D'Orazio, Keller Williams Real Estate-Blue Bell. Bright MLS
- $184,9003 bd1 ba1.1k sqft6247 Marsden St, Philadelphia, PA 19135For SaleMLS ID #PAPH2655628, Boris Volynsky, Absolute Realty Group. Bright MLS
- $124,9002 bd1 ba864 sqft6129 Vandike St, Philadelphia, PA 19135For SaleMLS ID #PAPH2679730, Keith Lawson, RE/MAX Access. Bright MLS
- $110,0003 bd1 ba924 sqft6123 Hegerman St, Philadelphia, PA 19135For SaleMLS ID #PAPH2677748, Moshe Adika, TCS Management, LLC. Bright MLS
