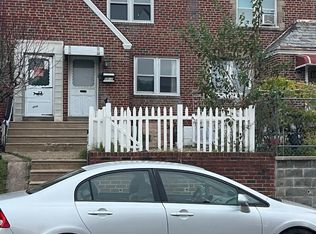
Welcome to 4022 Benner Street, where fresh updates and everyday convenience come together! This beautifully refreshed home is ready for its next owner to move right in and enjoy. Step inside and fall in love with the space with fresh paint, new laminate flooring, new doors, and new appliances that give the home a clean, updated feel. Need extra space? The finished basement offers endless possibilities for a cozy family room, home office, workout space, or entertaining area. Plus, the attached garage adds that extra convenience everyone loves! And the location is a winner — close to shopping, dining, transportation, and just about everything you need. Whether you're a first-time buyer, looking to downsize, or searching for your next investment opportunity, this home is one you won't want to miss. **Updated, convenient, and ready for its next chapter. Schedule your showing today!
For sale
$245,000
4022 Benner St, Philadelphia, PA 19135
3beds
1,310sqft
Townhouse
Built in 1940
1,059 Square Feet Lot
$161,600 Zestimate®
$187/sqft
$-- HOA
What's special
Finished basementAttached garageFresh paintNew doorsNew appliancesNew laminate flooring
- 4 hours
- 31
- 3
Zillow last checked:
Listing updated:
Listed by:
Dorothy Miller 215-510-6036,
Compass New Jersey, LLC - Haddon Township 856-388-2160
Source: Bright MLS,MLS#: PAPH2680086
Facts & features
Interior
Bedrooms & bathrooms
- Bedrooms: 3
- Bathrooms: 1
- Full bathrooms: 1
- Main level bathrooms: 1
- Main level bedrooms: 3
Basement
- Description: Percent Finished: 40.0
- Area: 550
Heating
- Forced Air, Natural Gas
Cooling
- Central Air, Natural Gas
Appliances
- Included: Oven/Range - Gas, Refrigerator, Gas Water Heater
Features
- Bathroom - Tub Shower, Ceiling Fan(s), Dining Area, Floor Plan - Traditional, Kitchen - Table Space, Dry Wall
- Flooring: Laminate, Carpet
- Doors: Six Panel
- Windows: Double Hung, Bay/Bow
- Basement: Exterior Entry,Rear Entrance,Walk-Out Access
- Has fireplace: No
Interior area
- Total structure area: 1,660
- Total interior livable area: 1,310 sqft
- Finished area above ground: 1,110
- Finished area below ground: 200
Property
Parking
- Total spaces: 1
- Parking features: Basement, Garage Faces Rear, Attached
- Attached garage spaces: 1
- Details: Garage Sqft: 350
Accessibility
- Accessibility features: None
Features
- Levels: Two
- Stories: 2
- Pool features: None
- Fencing: Vinyl
- Has view: Yes
- View description: Street
Lot
- Size: 1,059 Square Feet
- Dimensions: 16.00 x 65.00
- Features: Urban
Details
- Additional structures: Above Grade, Below Grade
- Parcel number: 622208700
- Zoning: RSA5
- Zoning description: RSA5
- Special conditions: Standard
Construction
Type & style
- Home type: Townhouse
- Architectural style: AirLite
- Property subtype: Townhouse
Materials
- Masonry, Brick
- Foundation: Concrete Perimeter
- Roof: Flat
Condition
- Excellent
- New construction: No
- Year built: 1940
Utilities & green energy
- Sewer: Public Sewer
- Water: Public
- Utilities for property: Cable Available, Electricity Available, Natural Gas Available, Phone Available, Sewer Available, Water Available
Community & HOA
Community
- Subdivision: Wissinoming
HOA
- Has HOA: No
Location
- Region: Philadelphia
- Municipality: PHILADELPHIA
Financial & listing details
- Price per square foot: $187/sqft
- Tax assessed value: $183,600
- Annual tax amount: $2,570
- Date on market: 10/16/2026
- Listing agreement: Exclusive Right To Sell
- Listing terms: Cash,Conventional,FHA,VA Loan
- Inclusions: All Appliances
- Exclusions: Personal Property
- Ownership: Fee Simple
Estimated market value
$161,600
$149,000 - $176,000
$1,699/mo
Price history
| Date | Event | Price |
|---|---|---|
| 10/16/2026 | Listed for sale | $245,000+53.1%$187/sqft |
Source:  Bright MLS #PAPH2680086 Report a problem Bright MLS #PAPH2680086 Report a problem | ||
| 2/19/2026 | Sold | $160,000-5.9%$122/sqft |
Source: Bright MLS #PAPH2578874 Report a problem | ||
| 2/7/2026 | Pending sale | $170,000$130/sqft |
Source: Bright MLS #PAPH2578874 Report a problem | ||
| 1/28/2026 | Listed for sale | $170,000-11.7%$130/sqft |
Source: Bright MLS #PAPH2578874 Report a problem | ||
| 1/6/2018 | Listing removed | $1,100$1/sqft |
Source: Higgins & Welch Real Estate #1004260275 Report a problem | ||
| 1/5/2018 | Sold | $192,500+210.5%$147/sqft |
Source: Agent Provided Report a problem | ||
| 12/1/2017 | Listed for rent | $1,100$1/sqft |
Source: Higgins & Welch Real Estate #1004260275 Report a problem | ||
| 11/18/1996 | Sold | $62,000$47/sqft |
Source: Public Record Report a problem | ||
Public tax history
| Year | Property taxes | Tax assessment |
|---|---|---|
| 2025 | $2,483 +28.1% | $177,400 +28.1% |
| 2024 | $1,939 | $138,500 |
| 2023 | $1,939 +39.9% | $138,500 |
| 2022 | $1,386 | -- |
| 2021 | $1,386 +4.2% | -- |
| 2018 | $1,330 | -- |
| 2017 | $1,330 +4.4% | -- |
| 2016 | $1,274 | -- |
| 2015 | $1,274 | -- |
| 2014 | $1,274 +4.5% | $91,000 +642.5% |
| 2012 | $1,219 | $12,256 |
| 2011 | -- | $12,256 |
| 2010 | -- | $12,256 |
| 2009 | -- | $12,256 |
| 2008 | -- | $12,256 |
| 2007 | -- | $12,256 +7.6% |
| 2006 | -- | $11,392 |
| 2005 | -- | $11,392 |
| 2004 | -- | $11,392 |
| 2003 | -- | $11,392 |
| 2002 | -- | $11,392 |
| 2000 | -- | $11,392 |
| 1999 | -- | $11,392 |
Find assessor info on the county website
Monthly payment
Est. payment
Payment breakdown
Explore the cost of this home by adjusting the details. Changes won't be saved.Climate risks
Neighborhood: Wissinoming
Nearby schools
Similar homes
- $255,0003 bd1 ba1.2k sqft6137 Hawthorne St, Philadelphia, PA 19135For Sale

 MLS ID #PAPH2646552, Mr. Alexis Trujillo-Ortiz, United Real Estate Group. Bright MLS
 - $250,0003 bd2 ba1.1k sqft2016 Devereaux Ave, Philadelphia, PA 19149For Sale
 MLS ID #PAPH2677950, Christopher Chang, Realty Mark Associates-CC. Bright MLS
 - $239,0003 bd2 ba1.2k sqft6902 Revere St, Philadelphia, PA 19149For Sale
 MLS ID #PAPH2677914, Greg Lin, Better Homes Realty Group. Bright MLS
 - $218,0003 bd2 ba1.2k sqft6239 Montague St, Philadelphia, PA 19135For Sale
 MLS ID #PAPH2641694, Feng Lin, Tesla Realty Group, LLC. Bright MLS
 - $209,9003 bd2 ba1.3k sqft4712 Knorr St, Philadelphia, PA 19135For SaleMLS ID #PAPH2664254, Kelly Huang, HK99 Realty LLC. Bright MLS
- $279,9003 bd2 ba1.4k sqft3138 Longshore Ave, Philadelphia, PA 19149For SaleMLS ID #PAPH2678134, Derek Han, Homelink Realty. Bright MLS
- $249,0003 bd3 ba1.4k sqft5342 E Roosevelt Blvd, Philadelphia, PA 19124For SaleMLS ID #PAPH2629618, Ajmal Sarfraz, Keller Williams Real Estate Tri-County. Bright MLS
- $229,9003 bd2 ba1.2k sqft1244 Robbins St, Philadelphia, PA 19111For SaleMLS ID #PAPH2671164, Yan Y Zhang, Home Vista Realty. Bright MLS
- $229,9003 bd2 ba1k sqft6713 Marsden St, Philadelphia, PA 19135For SaleMLS ID #PAPH2557394, Kin Cheng, Kin Realty, LLC. Bright MLS
- $264,0003 bd1 ba1.4k sqft3019 Knorr St, Philadelphia, PA 19149For SaleMLS ID #PAPH2667780, Alexander Dong, HK99 Realty LLC. Bright MLS
- $255,0004 bd3 ba1.3k sqft6743 E Roosevelt Blvd, Philadelphia, PA 19149For SaleMLS ID #PAPH2650022, Kelly Zheng, A Plus Realtors LLC. Bright MLS
- $249,9003 bd2 ba1.1k sqft1167 E Dorset St, Philadelphia, PA 19150For SaleMLS ID #PAPH2678818, Janet Ruiz, MIS Realty. Bright MLS
- $234,9003 bd1 ba960 sqft4431 Garden St, Philadelphia, PA 19137For SaleMLS ID #PAPH2646544, Tom Martin, BHHS Fox & Roach-Rosemont. Bright MLS
- $234,9993 bd2 ba1.1k sqft7223 Lynford St, Philadelphia, PA 19149For SaleMLS ID #PAPH2630660, Justin Moore, Cambridge Select Realty. Bright MLS
- $233,0003 bd1 ba1.1k sqft6744 Kindred St, Philadelphia, PA 19149For SaleMLS ID #PAPH2646624, Jim Wang, HK99 Realty LLC. Bright MLS
- $234,0003 bd1 ba1.2k sqft7246 Horrocks St, Philadelphia, PA 19149For SaleMLS ID #PAPH2619772, Joey Zheng, Tesla Realty Group, LLC. Bright MLS
- $269,0003 bd2 ba1.2k sqft3036 Glenview St, Philadelphia, PA 19149For SaleMLS ID #PAPH2639490, Nancy Rao, HK99 Realty LLC. Bright MLS
- $199,0003 bd1 ba1k sqft4320 Shelmire Ave, Philadelphia, PA 19136For SaleMLS ID #PAPH2677096, Ms. Yan Lu, Canaan Realty Services INC. Bright MLS
- $285,0003 bd2 ba1.5k sqft2609 Croydon St, Philadelphia, PA 19137For SaleMLS ID #PAPH2674738, Sheri Rourke, HomeSmart Realty Advisors. Bright MLS
- $225,0003 bd1 ba1k sqft6638 Horrocks St, Philadelphia, PA 19149For SaleMLS ID #PAPH2641778, Mike Chen, Home Max Realty. Bright MLS
