Open front porch Brick Row Straight Thru. Features a spacous living room, dining room and kitchen. Second floor with 3 bedrooms and hall bath. There is an unfinished basement, laundry room and exit to the rear yard, driveway and garage...Great potential, needs some TLC and being sold in "as is" condition
For sale
Price cut: $9K (10/2)
$159,900
4115 Greeby St, Philadelphia, PA 19135
3beds
960sqft
Townhouse
Built in 1925
975 Square Feet Lot
$159,000 Zestimate®
$167/sqft
$-- HOA
What's special
Dining roomOpen front porchLaundry roomHall bath
- 96 days
- 352
- 28
Zillow last checked:
Listing updated:
Listed by:
Anna Rocco 215-882-2836,
RE/MAX Select Group 2153356900
Source: Bright MLS,MLS#: PAPH2646556
Facts & features
Interior
Bedrooms & bathrooms
- Bedrooms: 3
- Bathrooms: 1
- Full bathrooms: 1
Basement
- Area: 0
Heating
- Forced Air, Natural Gas
Cooling
- Window Unit(s), Electric
Appliances
- Included: Gas Water Heater
- Laundry: In Basement
Features
- Flooring: Wood
- Basement: Exterior Entry,Walk-Out Access
- Has fireplace: No
Interior area
- Total structure area: 960
- Total interior livable area: 960 sqft
- Finished area above ground: 960
- Finished area below ground: 0
Property
Parking
- Total spaces: 1
- Parking features: Garage Faces Rear, Driveway, Attached
- Attached garage spaces: 1
- Has uncovered spaces: Yes
Accessibility
- Accessibility features: None
Features
- Levels: Two
- Stories: 2
- Pool features: None
Lot
- Size: 975 Square Feet
- Dimensions: 15.00 x 65.00
Details
- Additional structures: Above Grade, Below Grade
- Parcel number: 552122700
- Zoning: RSA5
- Special conditions: Standard
Construction
Type & style
- Home type: Townhouse
- Architectural style: Straight Thru
- Property subtype: Townhouse
Materials
- Masonry
- Foundation: Permanent
Condition
- New construction: No
- Year built: 1925
Utilities & green energy
- Sewer: Public Sewer
- Water: Public
Community & HOA
Community
- Subdivision: Mayfair
HOA
- Has HOA: No
Location
- Region: Philadelphia
- Municipality: PHILADELPHIA
Financial & listing details
- Price per square foot: $167/sqft
- Tax assessed value: $162,700
- Annual tax amount: $2,277
- Date on market: 7/10/2026
- Listing agreement: Exclusive Right To Sell
- Listing terms: Conventional,Cash
- Inclusions: Washer, Dryer, Refrigerator, Window A / C - All In "as Is " Condition
- Ownership: Fee Simple
Estimated market value
$159,000
$151,000 - $167,000
$1,560/mo
Price history
| Date | Event | Price |
|---|---|---|
| 10/2/2026 | Price change | $159,900-5.3%$167/sqft |
Source:  Bright MLS #PAPH2646556 Report a problem Bright MLS #PAPH2646556 Report a problem | ||
| 7/10/2026 | Listed for sale | $168,900$176/sqft |
Source: Bright MLS #PAPH2646556 Report a problem | ||
Public tax history
| Year | Property taxes | Tax assessment |
|---|---|---|
| 2025 | $2,277 | $162,700 +17.4% |
| 2024 | -- | $138,600 |
| 2023 | -- | $138,600 |
| 2022 | -- | -- |
| 2021 | -- | -- |
| 2018 | $1,365 | -- |
| 2017 | -- | -- |
| 2016 | -- | -- |
| 2015 | -- | -- |
| 2014 | -- | $95,900 +618.7% |
| 2012 | -- | $13,344 |
| 2011 | -- | $13,344 |
| 2010 | -- | $13,344 |
| 2009 | -- | $13,344 |
| 2008 | -- | $13,344 |
| 2007 | -- | $13,344 +7.5% |
| 2006 | -- | $12,416 |
| 2005 | -- | $12,416 |
| 2004 | -- | $12,416 |
| 2003 | -- | $12,416 |
| 2002 | -- | $12,416 |
| 2000 | -- | $12,416 |
| 1999 | -- | $12,416 |
Find assessor info on the county website
Monthly payment
Est. payment
Payment breakdown
Explore the cost of this home by adjusting the details. Changes won't be saved.Climate risks
Neighborhood: Tacony
Nearby schools


Similar homes
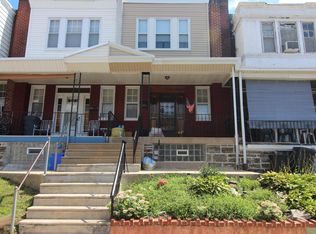
- $160,0003 bd1 ba1.2k sqft6382 Ditman St, Philadelphia, PA 19135For Sale
 MLS ID #PAPH2673106, Nadgey Joseph, Realty One Group Restore - BlueBell. Bright MLS
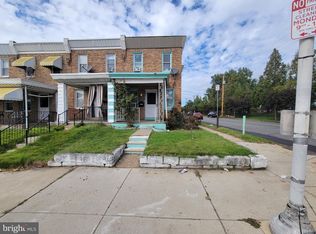
 - $160,0003 bd1 ba1.1k sqft6550 Hegerman St, Philadelphia, PA 19135For Sale
 MLS ID #PAPH2667644, jinwei zheng, BY Real Estate. Bright MLS
 - $179,9003 bd2 ba1.3k sqft4227 E Howell St, Philadelphia, PA 19135For Sale
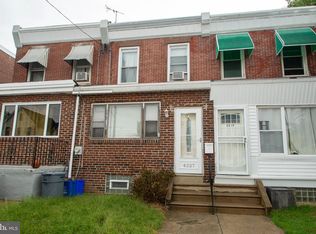 MLS ID #PAPH2644090, Laz Karasavas, RE/MAX Centre Realtors. Bright MLS
 - $170,0003 bd1 ba1.3k sqft4308 Comly St, Philadelphia, PA 19135For Sale
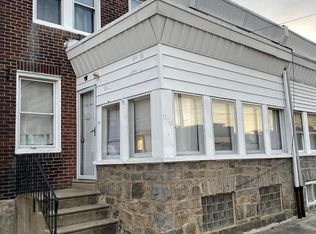 MLS ID #PAPH2678408, Adam Smith, EXP Realty, LLC. Bright MLS
 - $129,0003 bd1 ba1.1k sqft6131 Torresdale Ave, Philadelphia, PA 19135For SaleMLS ID #PAPH2653528, lei Zhou, Philly Real Estate. Bright MLS
- $159,9003 bd1 ba1.2k sqft4728 Loring St, Philadelphia, PA 19136For SaleMLS ID #PAPH2624588, Chuong Van Tran, RE/MAX Access. Bright MLS
- $150,0003 bd2 ba1.2k sqft4821 D St, Philadelphia, PA 19120For SaleMLS ID #PAPH2678928, Jasper DiSanto, Coldwell Banker Realty. Bright MLS
- $209,9003 bd2 ba1.3k sqft4712 Knorr St, Philadelphia, PA 19135For SaleMLS ID #PAPH2664254, Kelly Huang, HK99 Realty LLC. Bright MLS
- $155,0003 bd1 ba964 sqft869 Bridge St, Philadelphia, PA 19124For SaleMLS ID #PAPH2590408, Kyra Brinson, EXP Realty, LLC. Bright MLS
- $149,9003 bd1 ba960 sqft5734 N Lambert St, Philadelphia, PA 19138For SaleMLS ID #PAPH2646878, Cameron Johnson, TrustArt Realty. Bright MLS
- $150,0003 bd1 ba1.2k sqft4768 Tampa St, Philadelphia, PA 19120For SaleMLS ID #PAPH2640556, Chuong Van Tran, RE/MAX Access. Bright MLS
- $218,0003 bd2 ba1.2k sqft6239 Montague St, Philadelphia, PA 19135For SaleMLS ID #PAPH2641694, Feng Lin, Tesla Realty Group, LLC. Bright MLS
- $145,0003 bd1 ba960 sqft640 E Hilton St, Philadelphia, PA 19134For SaleMLS ID #PAPH2667596, Juan Giraldo, Giraldo Real Estate Group. Bright MLS
- $171,9003 bd1 ba956 sqft3017 Tulip St, Philadelphia, PA 19134For SaleMLS ID #PAPH2600206, Kathryn Blessington, Equity Mid Atlantic Real Estate LLC. Bright MLS
- $190,0003 bd2 ba1.4k sqft5017 Rorer St, Philadelphia, PA 19120For SaleMLS ID #PAPH2675866, CORNELIUS MASIH, Homestarr Realty. Bright MLS
- $179,7003 bd1 ba1.2k sqft3168 Reach St, Philadelphia, PA 19134For SaleMLS ID #PAPH2665598, Sergio Giraldo, Rehobot Real Estate, LLC. Bright MLS
- $119,7003 bd2 ba1k sqft5326 Hedge St, Philadelphia, PA 19124For SaleMLS ID #PAPH2649824, Sergio Giraldo, Rehobot Real Estate, LLC. Bright MLS
- $129,9003 bd1 ba1.1k sqft1957 Church Ln, Philadelphia, PA 19141For SaleMLS ID #PAPH2678052, Phill Noeun, Canaan Realty Services INC. Bright MLS
- $199,9003 bd1 ba1.1k sqft529 Alcott St, Philadelphia, PA 19120For SaleMLS ID #PAPH2677394, MASOOD SIAL, Honest Real Estate. Bright MLS
- $159,9004 bd1 ba1.1k sqft121 N 55th St, Philadelphia, PA 19139For SaleMLS ID #PAPH2676462, Shaquiyyah Jenkins, Domain Real Estate Group, LLC. Bright MLS
