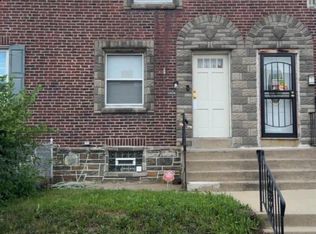
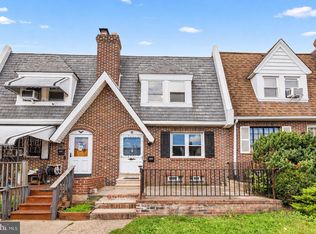
Central Air!!!! Like new construction! Home completely remodeled by long time, local contractor that's been in business 40 years! All new Kitchen, bath, electric, windows, doors, sheetrock, Heater and Central Air! Kitchen features white cabinets, Stainless GE appliances, granite counters, and light oak floors. Main bedroom has deep closets. Off street parking. Nice quite street. Feel confident that this home was constructed right!
For sale
$199,000
4802 Rosalie St, Philadelphia, PA 19135
2beds
900sqft
Townhouse
Built in 1950
900 Square Feet Lot
$-- Zestimate®
$221/sqft
$-- HOA
What's special
Off street parkingLight oak floorsStainless ge appliancesGranite countersHeater and central airAll new kitchenKitchen features white cabinets
- 1 day
- 6
- 0
Zillow last checked:
Listing updated:
Listed by:
Bill Kramer 267-994-2086,
Heritage Homes Realty 2154865380
Source: Bright MLS,MLS#: PAPH2690056
Facts & features
Interior
Bedrooms & bathrooms
- Bedrooms: 2
- Bathrooms: 1
- Full bathrooms: 1
Heating
- Forced Air, Natural Gas
Cooling
- Central Air, Electric
Appliances
- Included: Microwave, Built-In Range, Water Heater, Cooktop, Stainless Steel Appliance(s), Refrigerator, Gas Water Heater
- Laundry: Washer/Dryer Hookups Only
Features
- Soaking Tub, Breakfast Area, Combination Kitchen/Dining, Dining Area, Family Room Off Kitchen, Eat-in Kitchen
- Flooring: Carpet
- Basement: Full
- Has fireplace: No
Interior area
- Total structure area: 900
- Total interior livable area: 900 sqft
- Finished area above ground: 900
Property
Parking
- Parking features: Alley Access, Off Street, On Street
- Has uncovered spaces: Yes
Accessibility
- Accessibility features: None
Features
- Levels: Two
- Stories: 2
- Pool features: None
Lot
- Size: 900 Square Feet
Details
- Additional structures: Above Grade
- Parcel number: 411083900
- Zoning: RSA5
- Special conditions: Standard
Construction
Type & style
- Home type: Townhouse
- Architectural style: Straight Thru
- Property subtype: Townhouse
Materials
- Other
- Foundation: Other
Condition
- New construction: No
- Year built: 1950
- Major remodel year: 2026
Utilities & green energy
- Sewer: Public Sewer
- Water: Public
Community & HOA
Community
- Subdivision: Wissinoming
HOA
- Has HOA: No
Location
- Region: Philadelphia
- Municipality: PHILADELPHIA
Financial & listing details
- Price per square foot: $221/sqft
- Tax assessed value: $130,100
- Annual tax amount: $1,821
- Date on market: 11/11/2026
- Listing agreement: Exclusive Right To Sell
- Ownership: Fee Simple
Estimated market value
Not available
Estimated sales range
Not available
Not available
Price history
| Date | Event | Price |
|---|---|---|
| 11/12/2026 | Listed for sale | $199,000+512.3%$221/sqft |
Source:  Bright MLS #PAPH2690056 Report a problem | ||
| 10/19/2019 | Listing removed | $1,000$1/sqft |
Source: TurboTenant Report a problem | ||
| 10/10/2019 | Listed for rent | $1,000$1/sqft |
Source: TurboTenant Report a problem | ||
| 12/15/2004 | Sold | $32,500+35.4%$36/sqft |
Source: Public Record Report a problem | ||
| 6/4/2002 | Sold | $24,000$27/sqft |
Source: Public Record Report a problem | ||
Public tax history
| Year | Property taxes | Tax assessment |
|---|---|---|
| 2025 | $1,736 +38.1% | $124,000 +38.1% |
| 2024 | $1,257 | $89,800 |
| 2023 | $1,257 +34.4% | $89,800 |
| 2022 | $935 | -- |
| 2021 | $935 +4.2% | -- |
| 2018 | $897 | -- |
| 2017 | $897 +0.3% | -- |
| 2016 | $894 | -- |
| 2015 | $894 | -- |
| 2014 | $894 +4.5% | $63,900 +554.7% |
| 2012 | $856 | $9,760 |
| 2011 | -- | $9,760 |
| 2010 | -- | $9,760 |
| 2009 | -- | $9,760 |
| 2008 | -- | $9,760 |
| 2007 | -- | $9,760 +0.3% |
| 2006 | -- | $9,728 |
| 2005 | -- | $9,728 |
| 2004 | -- | $9,728 |
| 2003 | -- | $9,728 |
| 2002 | -- | $9,728 -3.5% |
| 2000 | -- | $10,080 |
| 1999 | -- | $10,080 |
Find assessor info on the county website
Monthly payment
Est. payment
Payment breakdown
Explore the cost of this home by adjusting the details. Changes won't be saved.Climate risks
Neighborhood: Wissinoming
Nearby schools
Schools provided by the listing agent
- District: The School District Of Philadelphia
Source: Bright MLS. This data may not be complete. We recommend contacting the local school district to confirm school assignments for this home.
Similar homes
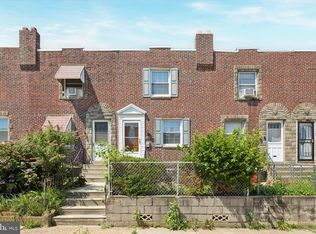
- $222,0003 bd1 ba1.1k sqft4224 Greeby St, Philadelphia, PA 19135For Sale
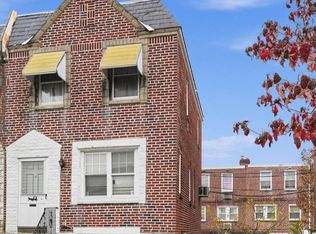
 MLS ID #PAPH2688922, Pat Tranzilli, BHHS Fox & Roach-Blue Bell. Bright MLS
- $184,9003 bd1 ba1.1k sqft6247 Marsden St, Philadelphia, PA 19135For Sale
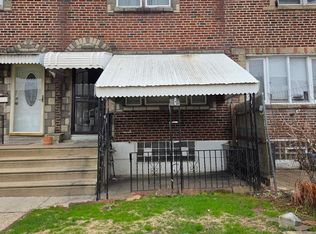 MLS ID #PAPH2689450, Boris Volynsky, Absolute Realty Group. Bright MLS
- $175,0003 bd2 ba1.1k sqft4216 Barnett St, Philadelphia, PA 19135For Sale
 MLS ID #PAPH2689390, Adam St. Clair, Redfin Corporation. Bright MLS
- $184,9002 bd1 ba924 sqft2117 Shallcross St, Philadelphia, PA 19124For Sale
 MLS ID #PAPH2689360, Yan Korol, Elite Realty Group Unl. Inc.. Bright MLS
- $155,0002 bd1 ba928 sqft4542 Robbins St, Philadelphia, PA 19135For SaleMLS ID #PAPH2688846, Shanna Cummings, BHHS Fox & Roach -Yardley/Newtown. Bright MLS
- $184,9003 bd2 ba1k sqft4649 Tacony St, Philadelphia, PA 19137For SaleMLS ID #PAPH2689276, Alexander Shulzhenko, Compass RE. Bright MLS
- $164,9002 bd1 ba822 sqft2244 Larue St, Philadelphia, PA 19137For SaleMLS ID #PAPH2688898, James Ette, United Real Estate. Bright MLS
- $199,0003 bd2 ba1.2k sqft4518 E Howell St, Philadelphia, PA 19135For SaleMLS ID #PAPH2681622, Xiao Zhao, Legacy Landmark Realty LLC. Bright MLS
- $199,9002 bd1 ba992 sqft6303 Vandike St, Philadelphia, PA 19135For SaleMLS ID #PAPH2679618, Alexander Dong, HK99 Realty LLC. Bright MLS
- $199,8002 bd1 ba928 sqft4151 Passmore St, Philadelphia, PA 19135For SaleMLS ID #PAPH2685676, Jing Wang, Home Line Realty Corp. Bright MLS
- $185,0003 bd1 ba1.2k sqft2825 Reynolds St, Philadelphia, PA 19137For SaleMLS ID #PAPH2689008, Ryan Merritt, Keller Williams Real Estate-Langhorne. Bright MLS
- $189,9002 bd1 ba811 sqft4728 Melvale St, Philadelphia, PA 19137For SaleMLS ID #PAPH2687702, Giovanni Carpino, Keller Williams Real Estate Tri-County. Bright MLS
- $170,0002 bd1 ba750 sqft4816 Rosalie St, Philadelphia, PA 19135For SaleMLS ID #PAPH2677420, christopher gary, Elite Level Realty. Bright MLS
- $199,9002 bd2 ba928 sqft6353 Gillespie St, Philadelphia, PA 19135For SaleMLS ID #PAPH2668112, Monica Flores, Keller Williams Real Estate-Langhorne. Bright MLS
- $200,0003 bd2 ba1.2k sqft6439 Torresdale Ave, Philadelphia, PA 19135For SaleMLS ID #PAPH2674664, Meng Zheng, Homelink Realty. Bright MLS
- $179,9003 bd1 ba1k sqft6112 Gillespie St, Philadelphia, PA 19135For SaleMLS ID #PAPH2673684, Dino D'Orazio, Keller Williams Real Estate-Blue Bell. Bright MLS
- $225,0003 bd1 ba990 sqft6341 Walker St, Philadelphia, PA 19135For SaleMLS ID #PAPH2684868, Brian Gunn, Keller Williams Real Estate-Langhorne. Bright MLS
- $279,9994 bd2 ba1k sqft6645 Vandike St, Philadelphia, PA 19135For SaleMLS ID #PAPH2689644, Aldo Torres, Homestarr Realty. Bright MLS
