Welcome to this beautifully updated single-family home in the heart of Tacony, offering a wonderful blend of comfort, style, and convenience. Featuring 3 spacious bedrooms and 1 fully remodeled bathroom, this home is move-in ready and filled with modern Welcome to this beautifully updated single-family home in the heart of Tacony, offering a wonderful blend of comfort, style, and convenience. Featuring 3 spacious bedrooms and 1 fully remodeled bathroom, this home is move-in ready and filled with modern updates. The kitchen and bathroom were completely remodeled in 2026, featuring all-new kitchen appliances, including a dishwasher and granite countertops. The entire home has been freshly painted and has all new light fixtures throughout. Brand-new vinyl flooring has been installed in the basement. Original hardwood floors throughout most of the home add timeless charm, while ceiling fans in all three bedrooms provide an extra touch of comfort. The generously sized kitchen offers ample cabinet storage and counter space, including a breakfast bar while the spacious formal dining room provides the perfect setting for family meals and entertaining. The basement offers versatile additional space, perfect for extra storage, a hobby area, or creating your own man cave. A washer and dryer add extra convenience. Outside, a rear garage provides additional storage space. Conveniently located near local parks, schools, shopping, restaurants, public transportation, and major highways, this home offers easy access to everyday amenities and commuting routes. Whether you’re a first-time homebuyer, looking to upgrade, or seeking an investment opportunity, don’t miss your chance to make this beautifully refreshed Tacony home your own!
For sale
$225,000
6341 Walker St, Philadelphia, PA 19135
3beds
990sqft
Townhouse
Built in 1950
1,391 Square Feet Lot
$-- Zestimate®
$227/sqft
$-- HOA
What's special
Generously sized kitchenWasher and dryerFreshly paintedBreakfast barSpacious formal dining roomGranite countertopsAll-new kitchen appliances
- 13 days
- 481
- 45
Likely to sell faster than
Zillow last checked:
Listing updated:
Listed by:
Brian Gunn 215-292-3886,
Keller Williams Real Estate-Langhorne (215) 757-6100
Source: Bright MLS,MLS#: PAPH2684868
Facts & features
Interior
Bedrooms & bathrooms
- Bedrooms: 3
- Bathrooms: 1
- Full bathrooms: 1
Basement
- Area: 0
Heating
- Hot Water, Oil
Cooling
- None
Appliances
- Included: Gas Water Heater
Features
- Basement: Full,Finished
- Has fireplace: No
Interior area
- Total structure area: 990
- Total interior livable area: 990 sqft
- Finished area above ground: 990
- Finished area below ground: 0
Property
Parking
- Total spaces: 1
- Parking features: Garage Faces Rear, Built In, Attached, On Street
- Attached garage spaces: 1
- Has uncovered spaces: Yes
Accessibility
- Accessibility features: None
Features
- Levels: Two
- Stories: 2
- Pool features: None
Lot
- Size: 1,391 Square Feet
- Dimensions: 16.00 x 85.00
Details
- Additional structures: Above Grade, Below Grade
- Parcel number: 552328300
- Zoning: RSA5
- Special conditions: Standard
Construction
Type & style
- Home type: Townhouse
- Architectural style: AirLite
- Property subtype: Townhouse
Materials
- Masonry
- Foundation: Brick/Mortar
Condition
- Very Good
- New construction: No
- Year built: 1950
Utilities & green energy
- Sewer: Public Sewer
- Water: Public
Community & HOA
Community
- Subdivision: Tacony
HOA
- Has HOA: No
Location
- Region: Philadelphia
- Municipality: PHILADELPHIA
Financial & listing details
- Price per square foot: $227/sqft
- Tax assessed value: $188,900
- Annual tax amount: $2,644
- Date on market: 10/27/2026
- Listing agreement: Exclusive Right To Sell
- Ownership: Fee Simple
Estimated market value
Not available
Estimated sales range
Not available
Not available
Price history
| Date | Event | Price |
|---|---|---|
| 10/27/2026 | Listed for sale | $225,000+7.1%$227/sqft |
Source:  Bright MLS #PAPH2684868 Report a problem | ||
| 12/12/2025 | Listing removed | $209,999$212/sqft |
Source: Bright MLS #PAPH2532172 Report a problem | ||
| 10/23/2025 | Price change | $209,9990%$212/sqft |
Source: Bright MLS #PAPH2532172 Report a problem | ||
| 9/4/2025 | Listed for sale | $210,000+320%$212/sqft |
Source: Bright MLS #PAPH2532172 Report a problem | ||
| 11/10/2017 | Sold | $50,000$51/sqft |
Source: Public Record Report a problem | ||
Public tax history
| Year | Property taxes | Tax assessment |
|---|---|---|
| 2025 | $2,633 +22.8% | $188,100 +22.8% |
| 2024 | $2,144 | $153,200 |
| 2023 | $2,144 +39.9% | $153,200 |
| 2022 | $1,533 | -- |
| 2021 | $1,533 +4.2% | -- |
| 2018 | $1,471 | -- |
| 2017 | $1,471 +8.4% | -- |
| 2016 | $1,357 | -- |
| 2015 | $1,357 | -- |
| 2014 | $1,357 | $101,300 +595.7% |
| 2012 | -- | $14,560 |
| 2011 | -- | $14,560 |
| 2010 | -- | $14,560 |
| 2009 | -- | $14,560 |
| 2008 | -- | $14,560 |
| 2007 | -- | $14,560 +7.6% |
| 2006 | -- | $13,536 |
| 2005 | -- | $13,536 |
| 2004 | -- | $13,536 |
| 2003 | -- | $13,536 |
| 2002 | -- | $13,536 |
| 2000 | -- | $13,536 |
| 1999 | -- | $13,536 |
Find assessor info on the county website
Monthly payment
Est. payment
Payment breakdown
Explore the cost of this home by adjusting the details. Changes won't be saved.Climate risks
Neighborhood: Wissinoming
Nearby schools
Schools provided by the listing agent
- District: Philadelphia City
Source: Bright MLS. This data may not be complete. We recommend contacting the local school district to confirm school assignments for this home.

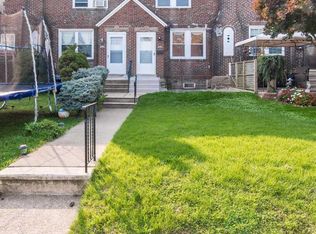
Similar homes
- $250,0003 bd2 ba1.2k sqft6358 Jackson St, Philadelphia, PA 19135For Sale
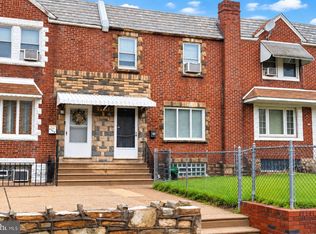
 MLS ID #PAPH2670852, Brooke Morelli, Weichert Realtors-Haddonfield. Bright MLS
- $215,0002 bd2 ba684 sqft6834 Walker St, Philadelphia, PA 19135For Sale
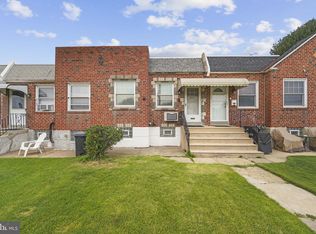 MLS ID #PAPH2660222, Kieara Simmons, Keller Williams Realty Wilmington. Bright MLS
- $199,9993 bd2 ba1.2k sqft6764 Hegerman St, Philadelphia, PA 19135For Sale
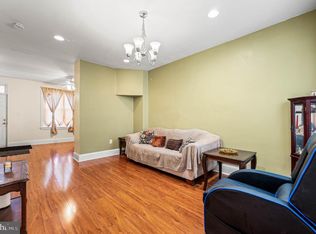 MLS ID #PAPH2644292, Tanisha Heath, Fowler and Co. Bright MLS
- $222,0003 bd1 ba1.3k sqft2969 Aramingo Ave, Philadelphia, PA 19134For SaleMLS ID #PAPH2688826, Mike Dunphy, Mike Dunphy Sells Real Estate Inc.. Bright MLS
- $232,0003 bd1 ba1k sqft1434 Creston St, Philadelphia, PA 19149For SaleMLS ID #PAPH2661174, Glory Morales, Giraldo Real Estate Group. Bright MLS
- $215,0004 bd3 ba1.1k sqft5841 Sylvester St, Philadelphia, PA 19149For SaleMLS ID #PAPH2677302, Genesis Leal, Giraldo Real Estate Group. Bright MLS
- $214,9003 bd2 ba1k sqft4262 Salmon St, Philadelphia, PA 19137For SaleMLS ID #PAPH2666576, Missy Coen-Udowenko, McCarthy Real Estate. Bright MLS
- $260,0003 bd2 ba1.2k sqft4417 Bleigh Ave, Philadelphia, PA 19136For SaleMLS ID #PAPH2678662, Tam (Tammi) D'Angelo, BHHS Fox & Roach-Center City Walnut. Bright MLS
- $234,9003 bd2 ba1.1k sqft1911 Conlyn St, Philadelphia, PA 19141For SaleMLS ID #PAPH2686400, Heather Hannah, RE/MAX Select Group. Bright MLS
- $232,5003 bd2 ba1.2k sqft7626 Fayette St, Philadelphia, PA 19150For SaleMLS ID #PAPH2684910, Tabitha Heit, BHHS Fox & Roach-Blue Bell. Bright MLS
- $279,9004 bd3 ba1.3k sqft3431 Brighton St, Philadelphia, PA 19149For SaleMLS ID #PAPH2686460, May Chen, Canaan Realty Services INC. Bright MLS
- $250,0003 bd3 ba1.2k sqft4735 Loring St, Philadelphia, PA 19136For SaleMLS ID #PAPH2671284, Stacy Sanseverino, KW Empower. Bright MLS
- $205,0003 bd1 ba1.1k sqft3117 Chatham St, Philadelphia, PA 19134For SaleMLS ID #PAPH2669890, Kelsey Ryan, Honest Real Estate. Bright MLS
- $205,0003 bd1 ba954 sqft1926 E Hazzard St, Philadelphia, PA 19125For SaleMLS ID #PAPH2685310, Vicky Huang, Achievement Realty Inc.. Bright MLS
- $249,0004 bd2 ba1.1k sqft5924 Ella St, Philadelphia, PA 19120For SaleMLS ID #PAPH2606814, Mr. Andy Ly, RE/MAX Affiliates. Bright MLS
- $210,0003 bd2 ba1k sqft3052 Aramingo Ave, Philadelphia, PA 19134For SaleMLS ID #PAPH2630758, Michael Cohen, KW Empower. Bright MLS
- $240,0002 bd1 ba894 sqft3045 Livingston St, Philadelphia, PA 19134For SaleMLS ID #PAPH2678154, Allegra Lyndell, Keller Williams - Main Street. Bright MLS
- $215,0003 bd1 ba1.1k sqft255 Coverly Rd, Lansdowne, PA 19050For SaleMLS ID #PADE2127134, Abdul Diallo, KW Empower. Bright MLS
- $210,0002 bd1 ba1.3k sqft226 W Laveer St, Philadelphia, PA 19120For SaleMLS ID #PAPH2645672, Tariq Morris, HomeSmart Realty Advisors. Bright MLS
- $200,0003 bd1 ba1k sqft3902 Elsinore St, Philadelphia, PA 19124For SaleMLS ID #PAPH2631286, Vu Le, Keller Williams Real Estate Tri-County. Bright MLS
