Charming Two-Bedroom rancher with Garage – Move-In Ready! Welcome to this well maintained two-bedroom, 1.5-bath that combines comfort, convenience, and and thoughtfully designed, this home features a built-in garage and a private driveway, offering parking for two vehicles—an uncommon feature in living! Step inside to discover a bright and inviting main level, ideal for relaxing and entertaining. This rancher-row has two bedrooms and a full bath, with an additional half bath on the basement/garage level for added convenience. The built-in garage offers direct access to the home, providing extra security and ease, while the driveway adds flexibility for guests or a second vehicle. Whether you're a first-time buyer, downsizing, or looking for a low-maintenance home, this property is a fantastic opportunity. Located in a Juniata neighborhood close to shops, public transit, and parks.
Pending
$199,900
4304 Bennington St, Philadelphia, PA 19124
2beds
720sqft
Townhouse
Built in 1989
1,362 Square Feet Lot
$199,000 Zestimate®
$278/sqft
$-- HOA
What's special
Built-in garageTwo-bedroom rancher
- 120 days
- 293
- 21
Zillow last checked:
Listing updated:
Listed by:
Sandra Rodriguez 215-289-2005,
DiPentino Real Estate (215) 289-2005,
Co-Listing Agent: Sophia Lopez 215-289-2005,
DiPentino Real Estate
Source: Bright MLS,MLS#: PAPH2631080
Facts & features
Interior
Bedrooms & bathrooms
- Bedrooms: 2
- Bathrooms: 2
- Full bathrooms: 1
- 1/2 bathrooms: 1
- Main level bathrooms: 1
- Main level bedrooms: 2
Basement
- Area: 0
Heating
- Forced Air, Natural Gas
Cooling
- Central Air, Electric
Appliances
- Included: Gas Water Heater
Features
- Basement: Finished
- Has fireplace: No
Interior area
- Total structure area: 720
- Total interior livable area: 720 sqft
- Finished area above ground: 720
- Finished area below ground: 0
Property
Parking
- Total spaces: 1
- Parking features: Basement, Attached, Driveway
- Attached garage spaces: 1
- Has uncovered spaces: Yes
Accessibility
- Accessibility features: None
Features
- Levels: One and One Half
- Stories: 1.5
- Pool features: None
Lot
- Size: 1,362 Square Feet
- Dimensions: 20.00 x 68.00
Details
- Additional structures: Above Grade, Below Grade
- Parcel number: 332291700
- Zoning: RSA5
- Special conditions: Standard
Construction
Type & style
- Home type: Townhouse
- Architectural style: AirLite
- Property subtype: Townhouse
Materials
- Masonry
- Foundation: Brick/Mortar
Condition
- New construction: No
- Year built: 1989
Utilities & green energy
- Sewer: Public Sewer
- Water: Public
Community & HOA
Community
- Subdivision: Juniata
HOA
- Has HOA: No
Location
- Region: Philadelphia
- Municipality: PHILADELPHIA
Financial & listing details
- Price per square foot: $278/sqft
- Tax assessed value: $150,200
- Annual tax amount: $2,102
- Date on market: 6/11/2026
- Listing agreement: Exclusive Right To Sell
- Listing terms: Conventional,Cash,FHA,VA Loan
- Ownership: Fee Simple
Estimated market value
$199,000
$189,000 - $209,000
$1,459/mo
Price history
| Date | Event | Price |
|---|---|---|
| 10/5/2026 | Pending sale | $199,900$278/sqft |
Source:  Bright MLS #PAPH2631080 Report a problem Bright MLS #PAPH2631080 Report a problem | ||
| 6/25/2026 | Price change | $199,900-7%$278/sqft |
Source: Bright MLS #PAPH2631080 Report a problem | ||
| 6/11/2026 | Listed for sale | $215,000$299/sqft |
Source: Bright MLS #PAPH2631080 Report a problem | ||
| 2/12/2026 | Listing removed | $215,000$299/sqft |
Source: Bright MLS #PAPH2476126 Report a problem | ||
| 12/22/2025 | Price change | $215,000-2.3%$299/sqft |
Source: Bright MLS #PAPH2476126 Report a problem | ||
| 11/4/2025 | Price change | $220,000+2.3%$306/sqft |
Source: Bright MLS #PAPH2476126 Report a problem | ||
| 10/27/2025 | Listed for sale | $215,000$299/sqft |
Source: Bright MLS #PAPH2476126 Report a problem | ||
| 8/18/2025 | Listing removed | $215,000$299/sqft |
Source: Bright MLS #PAPH2476126 Report a problem | ||
| 4/28/2025 | Listed for sale | $215,000+119.4%$299/sqft |
Source: Bright MLS #PAPH2476126 Report a problem | ||
| 3/27/2019 | Sold | $98,000$136/sqft |
Source: Public Record Report a problem | ||
Public tax history
| Year | Property taxes | Tax assessment |
|---|---|---|
| 2025 | $2,103 +9.9% | $150,200 +9.9% |
| 2024 | $1,914 | $136,700 |
| 2023 | $1,914 +32.6% | $136,700 |
| 2022 | $1,443 | -- |
| 2021 | $1,443 +7.7% | -- |
| 2018 | $1,340 +71.8% | -- |
| 2017 | $780 +3% | -- |
| 2016 | $757 | -- |
| 2015 | $757 | -- |
| 2014 | $757 +4.5% | $84,100 +565.3% |
| 2012 | $725 | $12,640 |
| 2011 | -- | $12,640 |
| 2010 | -- | $12,640 |
| 2009 | -- | $12,640 |
| 2008 | -- | $12,640 |
| 2007 | -- | $12,640 +7.6% |
| 2006 | -- | $11,744 |
| 2005 | -- | $11,744 |
| 2004 | -- | $11,744 |
| 2003 | -- | $11,744 -2.9% |
| 2002 | -- | $12,096 |
| 2000 | -- | $12,096 |
| 1999 | -- | $12,096 |
Find assessor info on the county website
Monthly payment
Est. payment
Payment breakdown
Explore the cost of this home by adjusting the details. Changes won't be saved.Climate risks
Neighborhood: Juniata Park
Nearby schools
- $180,6002 bd1 ba720 sqft4306 Bennington St, Philadelphia, PA 19124Off Market
- $194,5002 bd2 ba720 sqft4302 Bennington St, Philadelphia, PA 19124Off Market
- $174,5002 bd1 ba720 sqft4308 Bennington St, Philadelphia, PA 19124Off Market
- $177,5002 bd1 ba720 sqft4300 Bennington St, Philadelphia, PA 19124Off Market
Similar homes
- $199,5003 bd1 ba1k sqft4052 M St, Philadelphia, PA 19124For Sale
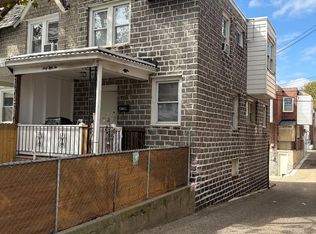
 MLS ID #PAPH2676614, Ricky Lydon, Better Homes Realty Group. Bright MLS
 - $169,9002 bd1 ba812 sqft3913 Claridge St, Philadelphia, PA 19124For Sale
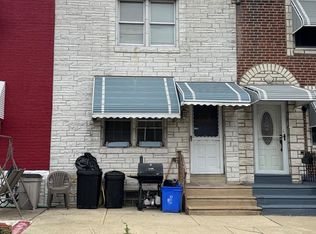 MLS ID #PAPH2618698, Christopher Somers, KW Empower. Bright MLS
 - $179,9003 bd1 ba1k sqft4212 Romain St, Philadelphia, PA 19124For Sale
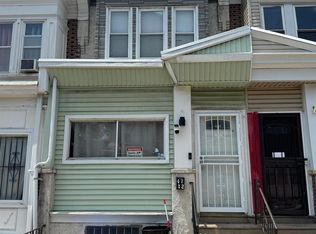 MLS ID #PAPH2650150, Phill Noeun, Canaan Realty Services INC. Bright MLS
 - $224,9002 bd2 ba874 sqft1874 Pratt St, Philadelphia, PA 19124For Sale
 MLS ID #PAPH2634562, Mr. Ray G Cardona, United Real Estate Group. Bright MLS
 - $170,0003 bd1 ba1k sqft2118 Bridge St, Philadelphia, PA 19124For SaleMLS ID #PAPH2622520, Tawana Valentin, Coldwell Banker Realty. Bright MLS
- $199,0002 bd2 ba960 sqft7704 Torresdale Ave, Philadelphia, PA 19136For SaleMLS ID #PAPH2664356, Jenna Lam, Tron Lam Realty Group. Bright MLS
- $168,0002 bd2 ba741 sqft3063 NE Joyce St E, Philadelphia, PA 19134For SaleMLS ID #PAPH2671936, Rick Stoler, Opus Elite Real Estate. Bright MLS
- $239,9003 bd2 ba896 sqft5445 Marsden St, Philadelphia, PA 19124For SaleMLS ID #PAPH2652428, Rahul Mehta, New Precision Realty. Bright MLS
- $220,0003 bd2 ba1k sqft2060 E Orleans St, Philadelphia, PA 19134For SaleMLS ID #PAPH2671220, Victoria Vasile, Compass RE. Bright MLS
- $212,0003 bd1 ba954 sqft1914 E Hazzard St, Philadelphia, PA 19125For SaleMLS ID #PAPH2665626, Tom Zhang, Premium Realty Castor Inc. Bright MLS
- $205,0002 bd1 ba896 sqft2920 Passmore St, Philadelphia, PA 19149For SaleMLS ID #PAPH2642146, Chenxia Zheng, Realty Mark Cityscape. Bright MLS
- $180,0004 bd2 ba1k sqft4521 N 3rd St, Philadelphia, PA 19140For SaleMLS ID #PAPH2647988, Carmella Vassor-Johnson, Realty Mark Associates - KOP. Bright MLS
- $155,0003 bd1 ba964 sqft869 Bridge St, Philadelphia, PA 19124For SaleMLS ID #PAPH2590408, Kyra Brinson, EXP Realty, LLC. Bright MLS
- $133,0003 bd2 ba1k sqft993 E Sanger St, Philadelphia, PA 19124For SaleMLS ID #PAPH2671014, Sergio Giraldo, Rehobot Real Estate, LLC. Bright MLS
- $140,0002 bd1 ba1k sqft4849 Mulberry St, Philadelphia, PA 19124For SaleMLS ID #PAPH2655912, Yelisa Garces, Giraldo Real Estate Group. Bright MLS
- $260,0004 bd3 ba960 sqft4612 Worth St, Philadelphia, PA 19124For SaleMLS ID #PAPH2632996, Ryan Bullock, United Real Estate. Bright MLS
- $179,9003 bd2 ba850 sqft2809 Tilton St, Philadelphia, PA 19134For SaleMLS ID #PAPH2630902, Michael Grimshaw, First Heritage Realty Alliance, LLC. Bright MLS
- $205,0003 bd1 ba1k sqft4538 Loring St, Philadelphia, PA 19136For SaleMLS ID #PAPH2657896, Alex Lam, EXIT Elevate Realty. Bright MLS
- $199,9003 bd1 ba985 sqft2536 N Warnock St, Philadelphia, PA 19133For SaleMLS ID #PAPH2609838, Juliette Kousombos, RE/MAX Select Group. Bright MLS
- $145,0003 bd2 ba1k sqft4506 Hurley St, Philadelphia, PA 19120For SaleMLS ID #PAPH2668268, Celly Martinez, Quality Real Estate-Broad St. Bright MLS
