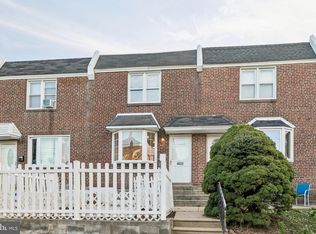
Move in Ready Row Airlight on a Great Block in Oxford Circle. Home Features: Living Room with Large Front Window Allowing Plenty of Light, Formal Dining Room and Kitchen with Newer Cabinets and a Gas Stove. The Second Floor Features: 3 Good Size Bedrooms and a 3 Piece Hall Bath. All Flooring is New and The Windows Have Been Recently Replaced Along with the Hot Water Heater and Garage Door. Clothes Washer & Dryer are Included in the Sale. Make your Appointment Today-This Home will Sell Quickly.
For sale
Price cut: $5K (10/29)
$219,900
1311 Barnett St, Philadelphia, PA 19111
3beds
1,080sqft
Townhouse
Built in 1925
1,116 Square Feet Lot
$216,600 Zestimate®
$204/sqft
$-- HOA
What's special
Formal dining roomGas stoveKitchen with newer cabinets
- 23 days
- 397
- 23
Likely to sell faster than
Zillow last checked:
Listing updated:
Listed by:
Joseph F Gioia 215-698-2000,
RE/MAX 2000 2156982000
Source: Bright MLS,MLS#: PAPH2682346
Facts & features
Interior
Bedrooms & bathrooms
- Bedrooms: 3
- Bathrooms: 1
- Full bathrooms: 1
Rooms
- Room types: Living Room, Dining Room, Kitchen
Dining room
- Level: Main
Kitchen
- Level: Main
Living room
- Level: Main
Heating
- Radiator, Natural Gas
Cooling
- None
Appliances
- Included: Built-In Range, Dryer, Cooktop, Washer, Water Heater, Gas Water Heater
- Laundry: In Basement, Dryer In Unit, Washer In Unit
Features
- Bathroom - Tub Shower, Combination Kitchen/Dining, Floor Plan - Traditional, Formal/Separate Dining Room, Kitchen - Galley, Upgraded Countertops, Plaster Walls
- Flooring: Laminate
- Doors: Storm Door(s)
- Windows: Double Hung, Replacement, Screens, Vinyl Clad, Window Treatments
- Basement: Full,Garage Access,Exterior Entry,Concrete,Rear Entrance,Unfinished,Windows
- Has fireplace: No
Interior area
- Total structure area: 1,080
- Total interior livable area: 1,080 sqft
- Finished area above ground: 1,080
- Finished area below ground: 0
Property
Parking
- Total spaces: 2
- Parking features: Basement, Garage Faces Rear, Driveway, Attached, On Street
- Attached garage spaces: 1
- Uncovered spaces: 1
Accessibility
- Accessibility features: None
Features
- Levels: Two
- Stories: 2
- Patio & porch: Porch
- Exterior features: Sidewalks, Stone Retaining Walls, Street Lights
- Pool features: None
Lot
- Size: 1,116 Square Feet
Details
- Additional structures: Above Grade, Below Grade
- Parcel number: 531062400
- Zoning: RSA5
- Special conditions: Standard
Construction
Type & style
- Home type: Townhouse
- Architectural style: AirLite
- Property subtype: Townhouse
Materials
- Masonry
- Foundation: Concrete Perimeter
- Roof: Flat
Condition
- Excellent
- New construction: No
- Year built: 1925
Utilities & green energy
- Electric: 100 Amp Service, Circuit Breakers
- Sewer: Public Sewer
- Water: Public
Community & HOA
Community
- Subdivision: Oxford Circle
HOA
- Has HOA: No
Location
- Region: Philadelphia
- Municipality: PHILADELPHIA
Financial & listing details
- Price per square foot: $204/sqft
- Tax assessed value: $196,700
- Annual tax amount: $2,753
- Date on market: 10/20/2026
- Listing agreement: Exclusive Right To Sell
- Listing terms: Cash,Conventional,FHA 203(b),VA Loan
- Inclusions: Washer Dryer
- Ownership: Fee Simple
Estimated market value
$216,600
$206,000 - $227,000
$1,658/mo
Price history
| Date | Event | Price |
|---|---|---|
| 10/29/2026 | Price change | $219,900-2.2%$204/sqft |
Source:  Bright MLS #PAPH2682346 Report a problem | ||
| 10/20/2026 | Listed for sale | $224,900+79.9%$208/sqft |
Source: Bright MLS #PAPH2682346 Report a problem | ||
| 10/1/2011 | Listing removed | $125,000$116/sqft |
Source: Carp-Banik and Mathew, LLC. #5864167 Report a problem | ||
| 11/6/2010 | Listed for sale | $125,000+19.2%$116/sqft |
Source: RE/MAX 2000 #5796014 Report a problem | ||
| 6/5/2008 | Sold | $104,899$97/sqft |
Source: Public Record Report a problem | ||
Public tax history
| Year | Property taxes | Tax assessment |
|---|---|---|
| 2025 | $2,662 +29% | $190,200 +29% |
| 2024 | $2,063 | $147,400 |
| 2023 | $2,063 +42.3% | $147,400 |
| 2022 | $1,450 | -- |
| 2021 | $1,450 +4.2% | -- |
| 2018 | $1,391 | -- |
| 2017 | $1,391 +2.6% | -- |
| 2016 | $1,356 | -- |
| 2015 | $1,356 | -- |
| 2014 | $1,356 +4.5% | $96,900 +633.2% |
| 2012 | $1,298 | $13,216 |
| 2011 | -- | $13,216 |
| 2010 | -- | $13,216 |
| 2009 | -- | $13,216 |
| 2008 | -- | $13,216 |
| 2007 | -- | $13,216 +7.6% |
| 2006 | -- | $12,288 |
| 2005 | -- | $12,288 |
| 2004 | -- | $12,288 |
| 2003 | -- | $12,288 |
| 2002 | -- | $12,288 |
| 2000 | -- | $12,288 -4% |
| 1999 | -- | $12,800 |
Find assessor info on the county website
Monthly payment
Est. payment
Payment breakdown
Explore the cost of this home by adjusting the details. Changes won't be saved.Climate risks
Neighborhood: Oxford Circle
Nearby schools
Schools provided by the listing agent
- District: Philadelphia City
Source: Bright MLS. This data may not be complete. We recommend contacting the local school district to confirm school assignments for this home.

Similar homes
- $239,9003 bd1 ba1.1k sqft6162 Hasbrook Ave, Philadelphia, PA 19111For Sale

 MLS ID #PAPH2658428, Janet Ruiz, MIS Realty. Bright MLS
- $224,9003 bd2 ba1.1k sqft604 Alcott St, Philadelphia, PA 19120For Sale
 MLS ID #PAPH2660604, Tony Esposito, RE/MAX Aspire. Bright MLS
- $235,0003 bd1 ba1.3k sqft4022 Benner St, Philadelphia, PA 19135For Sale
 MLS ID #PAPH2680086, Dorothy Miller, Compass New Jersey, LLC - Haddon Township. Bright MLS
- $195,0003 bd1 ba1k sqft5952 Palmetto St, Philadelphia, PA 19120For Sale
 MLS ID #PAPH2654118, Tom Zhang, Premium Realty Castor Inc. Bright MLS
- $210,0003 bd2 ba1k sqft2060 E Orleans St, Philadelphia, PA 19134For SaleMLS ID #PAPH2671220, Victoria Vasile, Compass RE. Bright MLS
- $199,0003 bd1 ba1k sqft4320 Shelmire Ave, Philadelphia, PA 19136For SaleMLS ID #PAPH2677096, Ms. Yan Lu, Canaan Realty Services INC. Bright MLS
- $218,8882 bd2 ba684 sqft5922 Bustleton Ave, Philadelphia, PA 19149For SaleMLS ID #PAPH2658850, Jason Lerner, Michael Realty Inc. Bright MLS
- $249,0003 bd3 ba1.4k sqft5342 E Roosevelt Blvd, Philadelphia, PA 19124For SaleMLS ID #PAPH2629618, Ajmal Sarfraz, Keller Williams Real Estate Tri-County. Bright MLS
- $240,0004 bd2 ba1k sqft5915 N 3rd St, Philadelphia, PA 19120For SaleMLS ID #PAPH2664968, Carlos Cesar, RE/MAX 2000. Bright MLS
- $220,0003 bd2 ba1k sqft6222 Dickens Ave, Philadelphia, PA 19142For SaleMLS ID #PAPH2683736, Moses Koyan, Koyan Real Estate and Property Management INC. Bright MLS
- $244,0003 bd1 ba1.2k sqft439 E Howell St, Philadelphia, PA 19120For SaleMLS ID #PAPH2664766, Steve Caine, RE/MAX 2000. Bright MLS
- $199,5003 bd2 ba1.1k sqft321 W Apsley St, Philadelphia, PA 19144For SaleMLS ID #PAPH2680162, Mitch Nikic, Century 21 Advantage Gold-Castor. Bright MLS
- $244,9003 bd2 ba1.3k sqft4324 Aldine St, Philadelphia, PA 19136For SaleMLS ID #PAPH2677240, Maritza Cainas, Re/Max One Realty. Bright MLS
- $199,9002 bd1 ba1k sqft4231 Lawndale St, Philadelphia, PA 19124For SaleMLS ID #PAPH2671202, Jackie Singer, Honest Real Estate. Bright MLS
- $205,0002 bd1 ba896 sqft2920 Passmore St, Philadelphia, PA 19149For SaleMLS ID #PAPH2642146, Chenxia Zheng, Realty Mark Cityscape. Bright MLS
- $265,0003 bd3 ba1k sqft6813 Sylvester St, Philadelphia, PA 19149For SaleMLS ID #PAPH2554262, Howard Lavin, Main Line Executive Realty. Bright MLS
- $254,0003 bd2 ba1k sqft4625 Lansing St, Philadelphia, PA 19136For SaleMLS ID #PAPH2645640, Valerie Knecht, RE/MAX 2000. Bright MLS
- $269,9003 bd2 ba1.1k sqft7038 Shelbourne St, Philadelphia, PA 19111For SaleMLS ID #PAPH2635516, Joseph F Gioia, RE/MAX 2000. Bright MLS
- $170,0003 bd1 ba1k sqft2118 Bridge St, Philadelphia, PA 19124For SaleMLS ID #PAPH2622520, Tawana Valentin, Coldwell Banker Realty. Bright MLS
- $300,0004 bd2 ba1.2k sqft6137 Argyle St, Philadelphia, PA 19111For SaleMLS ID #PAPH2654656, JENNIFER J MADERA BONIFACIO, RE/MAX Select Group. Bright MLS
