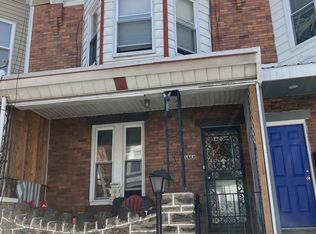
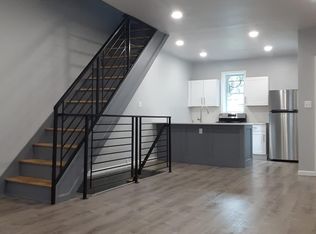
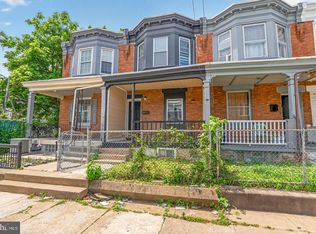
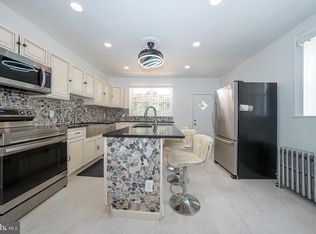
Welcome to this charming brick-front rowhome in Philadelphia’s Strawberry Mansion neighborhood! The inviting stone-front covered porch offers the perfect spot to relax and enjoy the neighborhood. Step inside to a welcoming first floor featuring a completely renovated and updated home with new flooring throughout and a spacious living room and dining room combination, highlighted by a classic brick fireplace which will make for an upcoming cozy Winter. The newly renovated kitchen offers stainless steel appliances, ample functionality, sturdy beautiful brand new cabinetry and countertops and a window overlooking the rear fenced-in patio, prefect for relaxing, having a space for your pets or a private area to grill. The updated flooring continues to the second floor, where you’ll find three comfortable bedrooms and an a gorgeous updated bathroom featuring a walk-in tiled shower, new vanity & fixtures, The unfinished basement provides excellent storage potential and includes a stackable washer and dryer, utility sink, and additional space for organization or future use. Additional features include forced-air heating. With its brick façade, covered porch, fenced rear patio, new remodeled kitchen, new upgraded bathroom updated flooring, three bedrooms, and convenient amenities, this home offers a great opportunity to make it your own in the Strawberry Mansion community. It is also conveniently located near public transportation, shopping and places to eat!
For sale
$239,900
576 E Herman St, Philadelphia, PA 19144
3beds
1,110sqft
Townhouse
Built in 1950
750 Square Feet Lot
$-- Zestimate®
$216/sqft
$-- HOA
What's special
Utility sinkBrick-front rowhomeNewly renovated kitchenWelcoming first floorStackable washer and dryerInviting stone-front covered porchGorgeous updated bathroom
- 4 days
- 78
- 3
Likely to sell faster than
Zillow last checked:
Listing updated:
Listed by:
Loretta Starck 267-788-1358,
Elite Realty Group Unl. Inc. 2153284800
Source: Bright MLS,MLS#: PAPH2671878
Facts & features
Interior
Bedrooms & bathrooms
- Bedrooms: 3
- Bathrooms: 1
- Full bathrooms: 1
- Main level bathrooms: 1
- Main level bedrooms: 3
Basement
- Area: 0
Heating
- Forced Air, Natural Gas
Cooling
- None
Appliances
- Included: Dishwasher, Exhaust Fan, Oven/Range - Gas, Refrigerator, Gas Water Heater
Features
- Ceiling Fan(s), Eat-in Kitchen
- Flooring: Hardwood
- Basement: Full
- Has fireplace: No
Interior area
- Total structure area: 1,110
- Total interior livable area: 1,110 sqft
- Finished area above ground: 1,110
- Finished area below ground: 0
Property
Parking
- Parking features: On Street
- Has uncovered spaces: Yes
Accessibility
- Accessibility features: None
Features
- Levels: Two
- Stories: 2
- Pool features: None
- Fencing: Cyclone,Full
Lot
- Size: 750 Square Feet
- Dimensions: 15.00 x 50.00
- Features: Front Yard, Rear Yard
Details
- Additional structures: Above Grade, Below Grade
- Parcel number: 592084600
- Zoning: RSA5
- Zoning description: single family
- Special conditions: Standard
Construction
Type & style
- Home type: Townhouse
- Architectural style: Straight Thru
- Property subtype: Townhouse
Materials
- Masonry
- Foundation: Stone
Condition
- New construction: No
- Year built: 1950
Utilities & green energy
- Electric: 100 Amp Service
- Sewer: Public Sewer
- Water: Public
Community & HOA
Community
- Subdivision: Germantown
HOA
- Has HOA: No
Location
- Region: Philadelphia
- Municipality: PHILADELPHIA
Financial & listing details
- Price per square foot: $216/sqft
- Tax assessed value: $144,300
- Annual tax amount: $2,019
- Date on market: 10/2/2026
- Listing agreement: Exclusive Right To Sell
- Listing terms: Cash,Conventional
- Ownership: Fee Simple
Estimated market value
Not available
Estimated sales range
Not available
Not available
Price history
| Date | Event | Price |
|---|---|---|
| 10/2/2026 | Listed for sale | $239,900$216/sqft |
Source:  Bright MLS #PAPH2671878 Report a problem Bright MLS #PAPH2671878 Report a problem | ||
| 7/23/2026 | Listed for rent | $1,950-9.3%$2/sqft |
Source: Zillow Rentals Report a problem | ||
| 7/13/2026 | Listing removed | $2,150$2/sqft |
Source: Zillow Rentals Report a problem | ||
| 6/22/2026 | Listed for rent | $2,150$2/sqft |
Source: Zillow Rentals Report a problem | ||
| 6/8/2026 | Listing removed | $2,150$2/sqft |
Source: Zillow Rentals Report a problem | ||
| 5/17/2026 | Listed for rent | $2,150-4.4%$2/sqft |
Source: Zillow Rentals Report a problem | ||
| 5/8/2026 | Listing removed | $2,250$2/sqft |
Source: Zillow Rentals Report a problem | ||
| 3/6/2026 | Listed for rent | $2,250$2/sqft |
Source: Zillow Rentals Report a problem | ||
Public tax history
Tax history is unavailable.
Monthly payment
Est. payment
Payment breakdown
Explore the cost of this home by adjusting the details. Changes won't be saved.Climate risks
Neighborhood: Germantown Morton
Nearby schools
Schools provided by the listing agent
- District: The School District Of Philadelphia
Source: Bright MLS. This data may not be complete. We recommend contacting the local school district to confirm school assignments for this home.

Similar homes
- $239,8995 bd2 ba1.4k sqft75 E Duval St, Philadelphia, PA 19144For Sale
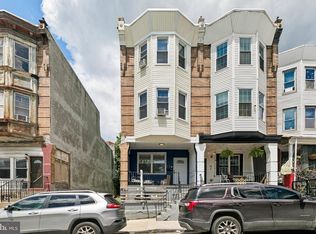
 MLS ID #PAPH2457656, Ashton Stiles, Philadelphia Homes. Bright MLS
 - $180,0003 bd2 ba1.2k sqft6118 Musgrave St, Philadelphia, PA 19144For Sale
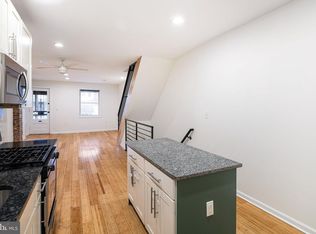 MLS ID #PAPH2655648, Ian Perler, KW Empower. Bright MLS
 - $227,0003 bd1 ba1.1k sqft5704 Boyer St, Philadelphia, PA 19138For Sale
 MLS ID #PAPH2669224, ERIC Dvotsky, BHHS Fox & Roach-Center City Walnut. Bright MLS
 - $274,9003 bd2 ba1.5k sqft5652 McMahon St, Philadelphia, PA 19144For Sale
 MLS ID #PAPH2638198, Julie Welker, Compass RE. Bright MLS
 - $269,9004 bd3 ba1.5k sqft5931 Castor Ave, Philadelphia, PA 19149For SaleMLS ID #PAPH2673834, Dennis Britto, HomeSmart Realty Advisors. Bright MLS
- $250,0003 bd3 ba1k sqft5640 N Warnock St, Philadelphia, PA 19141For SaleMLS ID #PAPH2636214, Farrah Robinson, Keller Williams Real Estate-Blue Bell. Bright MLS
- $230,0003 bd1 ba1.1k sqft4603 Bleigh Ave, Philadelphia, PA 19136For SaleMLS ID #PAPH2674696, Mr. Andy Ly, RE/MAX Select Group. Bright MLS
- $244,9003 bd2 ba1k sqft2105 S Woodstock St, Philadelphia, PA 19145For SaleMLS ID #PAPH2652904, Francis Nguyen, Real of Pennsylvania. Bright MLS
- $250,0003 bd2 ba1.3k sqft417 Krams Ave, Philadelphia, PA 19128For SaleMLS ID #PAPH2640946, Lisa Povlow, Kurfiss Sotheby's International Realty. Bright MLS
- $220,0003 bd1 ba1.3k sqft1034 S 4th St, Camden, NJ 08103For SaleMLS ID #NJCD2127922, Patrick Gorman, Keller Williams - Main Street. Bright MLS
- $210,0003 bd2 ba988 sqft2413 Sharswood St, Philadelphia, PA 19121For SaleMLS ID #PAPH2651140, Mark Klein, City & Suburban Real Estate. Bright MLS
- $269,9993 bd2 ba1.3k sqft5824 N Marshall St, Philadelphia, PA 19120For SaleMLS ID #PAPH2608040, Olha Shaunia, Keller Williams Real Estate-Langhorne. Bright MLS
- $249,9003 bd2 ba1.1k sqft2747 E Pacific St, Philadelphia, PA 19134For SaleMLS ID #PAPH2666422, Andre Quain, KW Empower. Bright MLS
- $259,9003 bd1 ba900 sqft2715 E Thompson St, Philadelphia, PA 19134For SaleMLS ID #PAPH2672920, Ryan Andrews, RE/MAX One Realty. Bright MLS
- $225,0003 bd2 ba1k sqft4262 Salmon St, Philadelphia, PA 19137For SaleMLS ID #PAPH2666576, Missy Coen-Udowenko, McCarthy Real Estate. Bright MLS
- $260,0003 bd1 ba1.1k sqft5445 Akron St, Philadelphia, PA 19124For SaleMLS ID #PAPH2645710, Mike Cirillo, Better Homes Realty Group. Bright MLS
- $159,9004 bd1 ba1.1k sqft121 N 55th St, Philadelphia, PA 19139For SaleMLS ID #PAPH2676462, Shaquiyyah Jenkins, Domain Real Estate Group, LLC. Bright MLS
- $229,0003 bd3 ba1.3k sqft1923 N Darien St, Philadelphia, PA 19122For SaleMLS ID #PAPH2627394, Martino Picariello, KW Empower. Bright MLS
- $245,0002 bd2 ba1.3k sqft7317 E Walnut Ln, Philadelphia, PA 19138For SaleMLS ID #PAPH2651486, Lonnie Perry, Realty ONE Group Focus. Bright MLS
- $250,0003 bd2 ba972 sqft1814 S Taylor St, Philadelphia, PA 19145For SaleMLS ID #PAPH2663686, Ricky Voong, Real of Pennsylvania. Bright MLS
