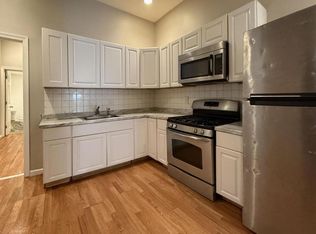
Welcome to this newly upgraded, fully remodeled townhouse located in the heart of STRAWBERRY MANSION. This spacious property offers the perfect blend of modern living, functionality, and investment potential, making it an excellent choice for both homeowners and investors. The main level features a bright and spacious living room, a beautifully renovated modern kitchen with updated appliances, and an open layout designed for comfortable everyday living. Upstairs, you'll find three generously sized bedrooms and a fully remodeled bathroom. The finished basement adds even more living space with an additional bedroom, giving the home a total of 4 bedrooms and 1.5 bathrooms. This home has been thoughtfully renovated from top to bottom with numerous upgrades, including brand-new flooring throughout, a fully remodeled kitchen, updated bathrooms, modern fixtures, new kitchen appliances, a gas water heater, and window-unit air conditioning. Every detail has been carefully updated, making this property truly move-in ready. Whether you're searching for your next primary residence or a high-potential investment property, this home offers outstanding value with excellent rental and cash-flow opportunities. Its prime Strawberry Mansion, spacious layout, and quality renovations make it a rare opportunity for buyers seeking comfort, versatility, and long-term value. Don't miss your chance to own this beautifully remodeled home. Schedule your private showing today!
For sale
Price cut: $5K (9/30)
$174,900
2539 N Newkirk St, Philadelphia, PA 19132
3beds
980sqft
Single Family Residence
Built in 1915
700 Square Feet Lot
$174,300 Zestimate®
$178/sqft
$-- HOA
What's special
Beautifully renovated modern kitchenFully remodeled bathroomUpdated bathroomsUpdated appliancesModern fixturesBrand-new flooring throughoutWindow-unit air conditioning
- 91 days
- 153
- 20
Zillow last checked:
Listing updated:
Listed by:
Christopher Purcell 610-316-2324,
Realty Mark Associates-CC 2153764444
Source: Bright MLS,MLS#: PAPH2645798
Facts & features
Interior
Bedrooms & bathrooms
- Bedrooms: 3
- Bathrooms: 2
- Full bathrooms: 1
- 1/2 bathrooms: 1
- Main level bathrooms: 1
Rooms
- Room types: Living Room, Kitchen, Basement
Basement
- Level: Lower
Kitchen
- Level: Main
Living room
- Level: Main
Heating
- Heat Pump, Electric
Cooling
- Ductless, Electric
Appliances
- Included: Dishwasher, Cooktop, Microwave, Refrigerator, Electric Water Heater
- Laundry: In Basement
Features
- Flooring: Hardwood, Carpet, Ceramic Tile
- Basement: Finished
- Has fireplace: No
Interior area
- Total structure area: 980
- Total interior livable area: 980 sqft
- Finished area above ground: 980
- Finished area below ground: 0
Property
Parking
- Parking features: On Street
- Has uncovered spaces: Yes
Accessibility
- Accessibility features: None
Features
- Levels: Two
- Stories: 2
- Pool features: None
Lot
- Size: 700 Square Feet
- Dimensions: 14.00 x 50.00
Details
- Additional structures: Above Grade, Below Grade
- Parcel number: 281124700
- Zoning: RSA5
- Zoning description: Residential Single Family Attached
- Special conditions: Standard
Construction
Type & style
- Home type: SingleFamily
- Architectural style: Traditional,Transitional
- Property subtype: Single Family Residence
Materials
- Masonry
- Foundation: Permanent
Condition
- New construction: No
- Year built: 1915
- Major remodel year: 2025
Utilities & green energy
- Electric: 110 Volts
- Sewer: Public Sewer
- Water: Public
- Utilities for property: Electricity Available, Water Available, Sewer Available
Community & HOA
Community
- Subdivision: Strawberry Mansion
HOA
- Has HOA: No
Location
- Region: Philadelphia
- Municipality: PHILADELPHIA
Financial & listing details
- Price per square foot: $178/sqft
- Tax assessed value: $67,500
- Annual tax amount: $944
- Date on market: 7/18/2026
- Listing agreement: Exclusive Agency
- Listing terms: Cash,FHA,Other
- Ownership: Fee Simple
Estimated market value
$174,300
$166,000 - $183,000
$1,524/mo
Price history
| Date | Event | Price |
|---|---|---|
| 9/30/2026 | Price change | $174,900-2.8%$178/sqft |
Source:  Bright MLS #PAPH2645798 Report a problem Bright MLS #PAPH2645798 Report a problem | ||
| 8/29/2026 | Price change | $179,900-2.8%$184/sqft |
Source: Bright MLS #PAPH2645798 Report a problem | ||
| 7/18/2026 | Listed for sale | $185,000+7%$189/sqft |
Source: Bright MLS #PAPH2645798 Report a problem | ||
| 9/29/2025 | Listing removed | $172,900$176/sqft |
Source: Bright MLS #PAPH2446014 Report a problem | ||
| 9/7/2025 | Listing removed | $1,600$2/sqft |
Source: Bright MLS #PAPH2523726 Report a problem | ||
| 9/7/2025 | Price change | $172,900-3.4%$176/sqft |
Source: Bright MLS #PAPH2446014 Report a problem | ||
| 9/1/2025 | Price change | $179,000-0.6%$183/sqft |
Source: Bright MLS #PAPH2446014 Report a problem | ||
| 8/4/2025 | Listed for rent | $1,600$2/sqft |
Source: Bright MLS #PAPH2523726 Report a problem | ||
| 7/7/2025 | Price change | $179,990-5.3%$184/sqft |
Source: Bright MLS #PAPH2446014 Report a problem | ||
| 3/28/2025 | Price change | $189,990-2.6%$194/sqft |
Source: Bright MLS #PAPH2446014 Report a problem | ||
| 2/18/2025 | Listed for sale | $195,000+3.7%$199/sqft |
Source: Bright MLS #PAPH2446014 Report a problem | ||
| 2/2/2025 | Listing removed | -- |
Source: Owner Report a problem | ||
| 12/11/2024 | Listed for sale | $188,000+276%$192/sqft |
Source: Owner Report a problem | ||
| 11/29/2022 | Sold | $50,000+614.3%$51/sqft |
Source: Public Record Report a problem | ||
| 11/16/2005 | Sold | $7,000+1300%$7/sqft |
Source: Public Record Report a problem | ||
| 8/19/1997 | Sold | $500$1/sqft |
Source: Public Record Report a problem | ||
Public tax history
| Year | Property taxes | Tax assessment |
|---|---|---|
| 2025 | $945 +38.3% | $67,500 +38.3% |
| 2024 | $683 | $48,800 |
| 2023 | $683 +93.6% | $48,800 |
| 2022 | $353 | -- |
| 2021 | $353 +3.3% | -- |
| 2018 | $342 | -- |
| 2017 | $342 +27.1% | -- |
| 2016 | $269 | -- |
| 2015 | $269 | -- |
| 2014 | $269 -0.2% | $20,100 +597.9% |
| 2012 | $269 | $2,880 |
| 2011 | -- | $2,880 |
| 2010 | -- | $2,880 |
| 2009 | -- | $2,880 |
| 2008 | -- | $2,880 |
| 2007 | -- | $2,880 +7.1% |
| 2006 | -- | $2,688 |
| 2005 | -- | $2,688 |
| 2004 | -- | $2,688 +13.5% |
| 2003 | -- | $2,368 |
| 2002 | -- | $2,368 +27.6% |
| 2000 | -- | $1,856 +18.4% |
| 1999 | -- | $1,568 |
Find assessor info on the county website
Monthly payment
Est. payment
Payment breakdown
Explore the cost of this home by adjusting the details. Changes won't be saved.Climate risks
Neighborhood: Strawberry Mansion
Nearby schools

Similar homes
- $174,9003 bd2 ba1.2k sqft3023 W Colona St, Philadelphia, PA 19132For Sale

 MLS ID #PAPH2676258, Scott Frith, Compass RE. Bright MLS
 - $179,0004 bd2 ba1.4k sqft2543 N 18th St, Philadelphia, PA 19132For Sale
 MLS ID #PAPH2663252, Ari Miller, Real Estate Management Advisors LLC. Bright MLS
 - $149,9003 bd2 ba1k sqft2416 N Napa St, Philadelphia, PA 19132For Sale
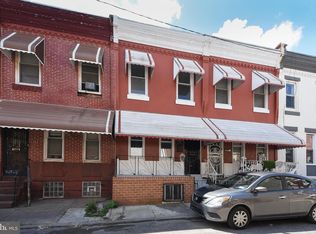 MLS ID #PAPH2653928, John Katein, Century 21 Integra - Newtown. Bright MLS
 - $199,9902 bd-- ba840 sqft2851 W Oakdale St, Philadelphia, PA 19132For Sale
 MLS ID #PAPH2662158, Aqib Chaudhary, 20/20 Real Estate - Bensalem. Bright MLS
 - $139,9004 bd2 ba994 sqft2542 N Cleveland St, Philadelphia, PA 19132For SaleMLS ID #PAPH2679432, Michael Cohen, KW Empower. Bright MLS
- $190,0004 bd2 ba990 sqft2846 N Garnet St, Philadelphia, PA 19132For SaleMLS ID #PAPH2642440, Emre Yucel, HomeSmart Realty Advisors. Bright MLS
- $141,9993 bd2 ba1.1k sqft2357 N Beechwood St, Philadelphia, PA 19132For SaleMLS ID #PAPH2643016, Aldo Torres, Homestarr Realty. Bright MLS
- $138,9003 bd1 ba952 sqft2531 N Dover St, Philadelphia, PA 19132For SaleMLS ID #PAPH2660286, Anthony Lee, Realty ONE Group Focus. Bright MLS
- $183,0003 bd3 ba918 sqft1931 N Patton St, Philadelphia, PA 19121For SaleMLS ID #PAPH2644824, Abhilash Rajan, Zindak Real Estate. Bright MLS
- $169,9993 bd1 ba984 sqft1736 N Lecount St, Philadelphia, PA 19121For SaleMLS ID #PAPH2630174, Amer Darwish, Realty Mark Cityscape. Bright MLS
- $165,0003 bd3 ba1k sqft1716 N Hollywood St, Philadelphia, PA 19121For SaleMLS ID #PAPH2626622, Daniel Beirne, Open Door Brokerage, LLC. Bright MLS
- $175,0003 bd2 ba1k sqft4441 N Orianna St, Philadelphia, PA 19140For SaleMLS ID #PAPH2660346, Jackie Pearson, Keller Williams Real Estate-Langhorne. Bright MLS
- $164,9003 bd2 ba1k sqft3151 Tulip St, Philadelphia, PA 19134For SaleMLS ID #PAPH2662738, Sheri Rourke, HomeSmart Realty Advisors. Bright MLS
- $164,9002 bd1 ba892 sqft2431 W Seybert St, Philadelphia, PA 19121For SaleMLS ID #PAPH2679362, Stuart Cohen, KW Empower. Bright MLS
- $225,0003 bd2 ba1.2k sqft2904 N 26th St, Philadelphia, PA 19132For SaleMLS ID #PAPH2665740, Mackyna Barnes, Fowler and Co. Bright MLS
- $159,9993 bd1 ba1k sqft1861 E Westmoreland St, Philadelphia, PA 19134For SaleMLS ID #PAPH2678506, Stephen Kennedy, KW Empower. Bright MLS
- $169,9993 bd2 ba908 sqft1933 E Somerset St, Philadelphia, PA 19134For SaleMLS ID #PAPH2614752, Aldo Torres, Homestarr Realty. Bright MLS
- $170,0003 bd1 ba912 sqft1824 W Wilt St, Philadelphia, PA 19121For SaleMLS ID #PAPH2594920, Asa Kurland, KW Empower. Bright MLS
- $224,9002 bd2 ba910 sqft1302 N Dover St, Philadelphia, PA 19121For SaleMLS ID #PAPH2678116, James Kennedy, Keller Williams Main Line. Bright MLS
- $114,9003 bd2 ba908 sqft2841 N Ringgold St, Philadelphia, PA 19132For SaleMLS ID #PAPH2668654, Edgar Chicas, Tesla Realty Group, LLC. Bright MLS
