Move right into this 3-bedroom, 1-bath home in the North Central/Temple area neighborhood of Philadelphia. Featuring 912 square feet, this home offers hardwood floors, recessed lighting, a bright open living and dining area, and an updated kitchen with stainless steel appliances, gas cooking, tile flooring, and ample cabinet space. The second floor includes three bedrooms and a full updated hall bath. The unfinished basement provides laundry, storage, and utility space, while the private rear patio offers a great spot for outdoor enjoyment. Conveniently located in a walkable area near Temple University with easy access to everyday neighborhood amenities.
For sale
Price cut: $10K (8/27)
$170,000
1824 W Wilt St, Philadelphia, PA 19121
3beds
912sqft
Townhouse
Built in 1915
581 Square Feet Lot
$168,800 Zestimate®
$186/sqft
$-- HOA
What's special
Private rear patioFull updated hall bathThree bedroomsRecessed lightingGas cookingHardwood floorsTile flooring
- 208 days
- 52
- 2
Zillow last checked:
Listing updated:
Listed by:
Asa Kurland 267-388-1114,
KW Empower 215-627-3500,
Listing Team: The Mike Mccann Team
Source: Bright MLS,MLS#: PAPH2594920
Facts & features
Interior
Bedrooms & bathrooms
- Bedrooms: 3
- Bathrooms: 1
- Full bathrooms: 1
- Main level bathrooms: 1
- Main level bedrooms: 3
Basement
- Area: 0
Heating
- Forced Air, Natural Gas
Cooling
- Central Air, Electric
Appliances
- Included: Gas Water Heater
- Laundry: Has Laundry
Features
- Basement: Unfinished
- Has fireplace: No
Interior area
- Total structure area: 912
- Total interior livable area: 912 sqft
- Finished area above ground: 912
- Finished area below ground: 0
Property
Parking
- Parking features: None
Accessibility
- Accessibility features: None
Features
- Levels: Two
- Stories: 2
- Pool features: None
Lot
- Size: 581 Square Feet
- Dimensions: 14.00 x 42.00
Details
- Additional structures: Above Grade, Below Grade
- Parcel number: 321123900
- Zoning: RSA5
- Special conditions: Standard
Construction
Type & style
- Home type: Townhouse
- Architectural style: Straight Thru
- Property subtype: Townhouse
Materials
- Masonry
- Foundation: Other
Condition
- New construction: No
- Year built: 1915
Utilities & green energy
- Sewer: Public Sewer
- Water: Public
Community & HOA
Community
- Subdivision: North Central
HOA
- Has HOA: No
Location
- Region: Philadelphia
- Municipality: PHILADELPHIA
Financial & listing details
- Price per square foot: $186/sqft
- Tax assessed value: $268,100
- Annual tax amount: $3,752
- Date on market: 3/17/2026
- Listing agreement: Exclusive Right To Sell
- Ownership: Fee Simple
Estimated market value
$168,800
$160,000 - $177,000
$1,578/mo
Price history
| Date | Event | Price |
|---|---|---|
| 8/27/2026 | Price change | $170,000-5.6%$186/sqft |
Source:  Bright MLS #PAPH2594920 Report a problem Bright MLS #PAPH2594920 Report a problem | ||
| 6/18/2026 | Price change | $180,000-2.7%$197/sqft |
Source: Bright MLS #PAPH2594920 Report a problem | ||
| 3/17/2026 | Listed for sale | $185,000+27.6%$203/sqft |
Source: Bright MLS #PAPH2594920 Report a problem | ||
| 3/17/2023 | Sold | $145,000-12.1%$159/sqft |
Source: Bright MLS #PAPH2165354 Report a problem | ||
| 12/11/2022 | Pending sale | $165,000$181/sqft |
Source: Bright MLS #PAPH2165354 Report a problem | ||
| 9/30/2022 | Listed for sale | $165,000-2.9%$181/sqft |
Source: Bright MLS #PAPH2165354 Report a problem | ||
| 8/31/2022 | Listing removed | $170,000$186/sqft |
Source: Bright MLS #PAPH2113324 Report a problem | ||
| 8/23/2022 | Contingent | $170,000$186/sqft |
Source: Bright MLS #PAPH2113324 Report a problem | ||
| 8/2/2022 | Price change | $170,000-5.6%$186/sqft |
Source: Bright MLS #PAPH2113324 Report a problem | ||
| 5/26/2022 | Price change | $179,999-5.3%$197/sqft |
Source: Bright MLS #PAPH2113324 Report a problem | ||
| 5/13/2022 | Listed for sale | $190,000+387.2%$208/sqft |
Source: Bright MLS #PAPH2113324 Report a problem | ||
| 10/6/2021 | Listing removed | -- |
Source: Zillow Rental Manager Report a problem | ||
| 7/30/2021 | Listed for rent | $1,750+45.8%$2/sqft |
Source: Zillow Rental Manager Report a problem | ||
| 3/24/2021 | Listing removed | -- |
Source: Owner Report a problem | ||
| 6/9/2016 | Listing removed | $1,200+4.3%$1/sqft |
Source: The Condo Shop Report a problem | ||
| 6/4/2015 | Listing removed | $1,150$1/sqft |
Source: Owner Report a problem | ||
| 5/20/2015 | Listed for rent | $1,150$1/sqft |
Source: Owner Report a problem | ||
| 9/10/2013 | Sold | $39,000-44.2%$43/sqft |
Source: Public Record Report a problem | ||
| 4/30/2013 | Price change | $69,900-12.5%$77/sqft |
Source: HERBERT EDWARDS REAL ESTATE #6178512 Report a problem | ||
| 4/11/2013 | Price change | $79,900-5.9%$88/sqft |
Source: HERBERT EDWARDS REAL ESTATE #6178512 Report a problem | ||
| 3/4/2013 | Listed for sale | $84,900+2022.5%$93/sqft |
Source: HERBERT EDWARDS REAL ESTATE #6178512 Report a problem | ||
| 8/3/2000 | Sold | $4,000$4/sqft |
Source: Public Record Report a problem | ||
Public tax history
| Year | Property taxes | Tax assessment |
|---|---|---|
| 2025 | $3,753 -16.8% | $268,100 -16.8% |
| 2024 | $4,509 | $322,100 |
| 2023 | $4,509 +107.1% | $322,100 |
| 2022 | $2,177 | -- |
| 2021 | $2,177 +3.5% | -- |
| 2018 | $2,104 | -- |
| 2017 | $2,104 +149.3% | -- |
| 2016 | $844 | -- |
| 2015 | $844 | -- |
| 2014 | $844 | $61,300 +2524.1% |
| 2012 | -- | $2,336 |
| 2011 | -- | $2,336 |
| 2010 | -- | $2,336 |
| 2009 | -- | $2,336 |
| 2008 | -- | $2,336 |
| 2007 | -- | $2,336 +7.4% |
| 2006 | -- | $2,176 |
| 2005 | -- | $2,176 |
| 2004 | -- | $2,176 |
| 2003 | -- | $2,176 +19.3% |
| 2002 | -- | $1,824 |
| 2000 | -- | $1,824 +128% |
| 1999 | -- | $800 |
Find assessor info on the county website
Monthly payment
Est. payment
Payment breakdown
Explore the cost of this home by adjusting the details. Changes won't be saved.Climate risks
Neighborhood: North Central
Nearby schools
Schools provided by the listing agent
- District: The School District Of Philadelphia
Source: Bright MLS. This data may not be complete. We recommend contacting the local school district to confirm school assignments for this home.
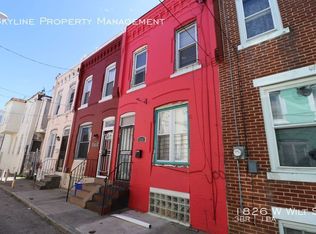

Similar homes
- $169,9993 bd1 ba984 sqft1736 N Lecount St, Philadelphia, PA 19121For Sale
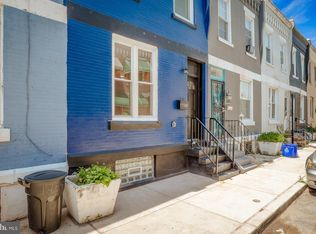
 MLS ID #PAPH2630174, Amer Darwish, Realty Mark Cityscape. Bright MLS
 - $165,0003 bd3 ba1k sqft1716 N Hollywood St, Philadelphia, PA 19121For Sale
 MLS ID #PAPH2626622, Daniel Beirne, Open Door Brokerage, LLC. Bright MLS
 - $174,9003 bd2 ba1.2k sqft3023 W Colona St, Philadelphia, PA 19132For Sale
 MLS ID #PAPH2676258, Scott Frith, Compass RE. Bright MLS
 - $183,0003 bd3 ba918 sqft1931 N Patton St, Philadelphia, PA 19121For Sale
 MLS ID #PAPH2644824, Abhilash Rajan, Zindak Real Estate. Bright MLS
 - $204,9992 bd3 ba940 sqft2004 N Cleveland St, Philadelphia, PA 19121For SaleMLS ID #PAPH2607078, Dan Victory, Hometown Realty Associates, LLC. Bright MLS
- $210,0003 bd2 ba988 sqft2413 Sharswood St, Philadelphia, PA 19121For SaleMLS ID #PAPH2651140, Mark Klein, City & Suburban Real Estate. Bright MLS
- $189,0003 bd2 ba1k sqft1924 N Darien St, Philadelphia, PA 19122For SaleMLS ID #PAPH2651394, Sean Adams, Compass RE. Bright MLS
- $159,9003 bd1 ba840 sqft2061 Sigel St, Philadelphia, PA 19145For SaleMLS ID #PAPH2676846, Stuart Cohen, KW Empower. Bright MLS
- $179,9002 bd1 ba1k sqft2342 McClellan St, Philadelphia, PA 19145For SaleMLS ID #PAPH2660112, Ariel Morgenstein, JG Real Estate LLC. Bright MLS
- $164,9003 bd2 ba1k sqft3151 Tulip St, Philadelphia, PA 19134For SaleMLS ID #PAPH2662738, Sheri Rourke, HomeSmart Realty Advisors. Bright MLS
- $169,9992 bd2 ba756 sqft3123 Edgemont St, Philadelphia, PA 19134For SaleMLS ID #PAPH2671246, Matt Dorsey, Keller Williams Real Estate Tri-County. Bright MLS
- $187,0003 bd2 ba1.2k sqft1006 W Dakota St, Philadelphia, PA 19133For SaleMLS ID #PAPH2641308, Jeremy Burns, Space & Company. Bright MLS
- $175,0003 bd2 ba1.2k sqft4548 N 17th St, Philadelphia, PA 19140For SaleMLS ID #PAPH2646608, Hernan Alvarado, Realty ONE Group Focus. Bright MLS
- $184,9003 bd2 ba1k sqft255 N Hobart St, Philadelphia, PA 19139For SaleMLS ID #PAPH2670084, David Teitelman, Hampton Preferred Real Estate Inc. Bright MLS
- $229,9002 bd1 ba700 sqft1248 N Myrtlewood St, Philadelphia, PA 19121For SaleMLS ID #PAPH2677980, Stuart Cohen, KW Empower. Bright MLS
- $175,0003 bd1 ba980 sqft3412 N Water St, Philadelphia, PA 19134For SaleMLS ID #PAPH2666916, Elma Guardiani, Coldwell Banker Realty. Bright MLS
- $142,9993 bd1 ba904 sqft1238 W Firth St, Philadelphia, PA 19133For SaleMLS ID #PAPH2663706, Anthony Lee, Realty ONE Group Focus. Bright MLS
- $180,0003 bd2 ba960 sqft218 N Alden St, Philadelphia, PA 19139For SaleMLS ID #PAPH2617368, Asa Kurland, KW Empower. Bright MLS
- $160,0003 bd2 ba1k sqft335 N Edgewood St, Philadelphia, PA 19139For SaleMLS ID #PAPH2647138, Andrea Donofrio, New Age Realty Group Inc. Bright MLS
- $179,9993 bd1 ba1k sqft4046 N Fairhill St, Philadelphia, PA 19140For SaleMLS ID #PAPH2655506, Aldo Torres, Homestarr Realty. Bright MLS
