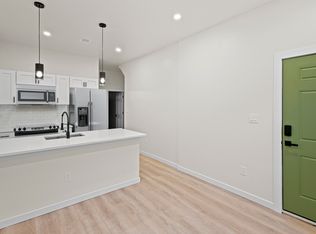
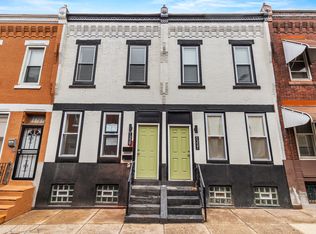

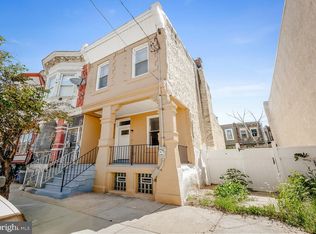
Welcome to 1339 W Rush Street, a fully renovated duplex offering modern living and strong rental potential in the heart of North Philadelphia. This beautifully updated property features two distinct units perfect for investors, owner-occupants, or multi-generational living. The first-floor unit includes a bright and spacious 1 bedroom / 1 bath layout with an open concept living area, luxury vinyl plank flooring, and a sleek new kitchen with stainless steel appliances, quartz countertops, and custom cabinetry. Upstairs, the second-floor unit offers 2 bedrooms / 1 bath, showcasing the same high-end finishes, a high-end living space, and modern design touches throughout. Each unit has been fully renovated top to bottom new electric, plumbing, HVAC, windows, kitchens, and baths making this a truly turn-key investment. Outside, enjoy a low-maintenance rear yard and a quiet residential block with easy access to major highways, public transportation, Temple Hospital, and Center City. Whether you’re seeking steady cash flow or looking to live in one unit while renting the other, 1339 W Rush St delivers the perfect blend of style, function, and opportunity!
For sale
$269,900
1339 W Rush St, Philadelphia, PA 19132
3beds
--baths
1,200sqft
Townhouse
Built in 1925
-- sqft lot
$-- Zestimate®
$225/sqft
$-- HOA
What's special
Sleek new kitchenHigh-end finishesQuartz countertopsCustom cabinetryModern design touchesLow-maintenance rear yardQuiet residential block
- 361 days
- 87
- 11
Zillow last checked:
Listing updated:
Listed by:
Joshua Farley 215-805-7558,
Real of Pennsylvania 2153675238,
Listing Team: Rlm & Co.
Source: Bright MLS,MLS#: PAPH2547424
Facts & features
Interior
Bedrooms & bathrooms
- Bedrooms: 3
Basement
- Area: 0
Heating
- Forced Air, Electric
Cooling
- Central Air, Electric
Appliances
- Included: Electric Water Heater
Features
- Basement: Unfinished
- Has fireplace: No
Interior area
- Total structure area: 1,200
- Total interior livable area: 1,200 sqft
Property
Parking
- Parking features: None
Accessibility
- Accessibility features: None
Features
- Pool features: None
Lot
- Size: 780 Square Feet
- Dimensions: 15.00 x 52.00
Details
- Additional structures: Above Grade, Below Grade
- Parcel number: 372360400
- Zoning: RM1
- Special conditions: Standard
Construction
Type & style
- Home type: MultiFamily
- Architectural style: AirLite
- Property subtype: Townhouse
Materials
- Masonry
- Foundation: Concrete Perimeter
Condition
- New construction: No
- Year built: 1925
Utilities & green energy
- Sewer: Public Sewer
- Water: Public
Community & HOA
Location
- Region: Philadelphia
- Municipality: PHILADELPHIA
Financial & listing details
- Price per square foot: $225/sqft
- Tax assessed value: $95,000
- Annual tax amount: $1,329
- Date on market: 10/13/2025
- Listing agreement: Exclusive Agency
- Ownership: Fee Simple
Estimated market value
Not available
Estimated sales range
Not available
Not available
Price history
| Date | Event | Price |
|---|---|---|
| 10/13/2025 | Listed for sale | $269,900+499.8%$225/sqft |
Source:  Bright MLS #PAPH2547424 Report a problem Bright MLS #PAPH2547424 Report a problem | ||
| 11/8/2023 | Sold | $45,000-25%$38/sqft |
Source: Bright MLS #PAPH2283220 Report a problem | ||
| 10/1/2023 | Pending sale | $60,000$50/sqft |
Source: Bright MLS #PAPH2283220 Report a problem | ||
| 9/29/2023 | Listed for sale | $60,000$50/sqft |
Source: Bright MLS #PAPH2283220 Report a problem | ||
Public tax history
| Year | Property taxes | Tax assessment |
|---|---|---|
| 2025 | $1,330 +29.4% | $95,000 +29.4% |
| 2024 | $1,027 | $73,400 |
| 2023 | $1,027 +183.4% | $73,400 |
| 2022 | $363 | -- |
| 2021 | $363 -23.6% | -- |
| 2018 | $475 -85.8% | -- |
| 2017 | $3,351 +6647.4% | -- |
| 2016 | $50 -17.5% | -- |
| 2015 | $60 | -- |
| 2014 | $60 +4.5% | $34,300 +2648.4% |
| 2012 | $58 | $1,248 |
| 2011 | -- | $1,248 |
| 2010 | -- | $1,248 |
| 2009 | -- | $1,248 |
| 2008 | -- | $1,248 |
| 2007 | -- | $1,248 |
| 2006 | -- | $1,248 |
| 2005 | -- | $1,248 |
| 2004 | -- | $1,248 |
| 2003 | -- | $1,248 |
| 2002 | -- | $1,248 |
| 2000 | -- | $1,248 +30% |
| 1999 | -- | $960 |
Find assessor info on the county website
Monthly payment
Est. payment
Payment breakdown
Explore the cost of this home by adjusting the details. Changes won't be saved.Climate risks
Neighborhood: Hartranft
Nearby schools
Similar homes
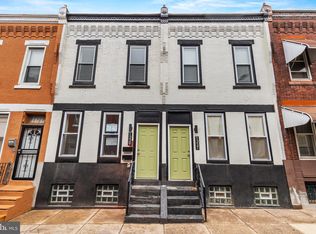
- $264,9003 bd-- ba1.2k sqft1337 W Rush St, Philadelphia, PA 19132For Sale
 MLS ID #PAPH2547404, Joshua Farley, Real of Pennsylvania. Bright MLS
 - $237,0003 bd3 ba1.3k sqft3121 N Taylor St, Philadelphia, PA 19132For Sale
 MLS ID #PAPH2669334, Lana Lemberh, Keller Williams Main Line. Bright MLS
 - $267,5003 bd2 ba1.3k sqft4529 N 16th St, Philadelphia, PA 19140For Sale
 MLS ID #PAPH2630858, Ugochukwu U Opara, Opulent Realty Group LLC. Bright MLS
 - $245,0003 bd3 ba1.4k sqft2629 N 30th St, Philadelphia, PA 19132For Sale
 MLS ID #PAPH2657606, Don Pinkney, Keller Williams Real Estate Tri-County. Bright MLS
 - $225,0003 bd2 ba1.2k sqft2904 N 26th St, Philadelphia, PA 19132For SaleMLS ID #PAPH2665740, Mackyna Barnes, Fowler and Co. Bright MLS
- $240,0004 bd2 ba1.6k sqft2637 N 28th St, Philadelphia, PA 19132For SaleMLS ID #PAPH2654568, Lixia Tapia, Opus Elite Real Estate. Bright MLS
- $164,9004 bd2 ba1.5k sqft2540 N 17th St, Philadelphia, PA 19132For SaleMLS ID #PAPH2675278, Kimberlee McClellan, Ai Brokers LLC. Bright MLS
- $339,0005 bd3 ba1.7k sqft2532 Cecil B Moore Ave, Philadelphia, PA 19121For SaleMLS ID #PAPH2675820, Kimberley Porter, Keller Williams Real Estate-Doylestown. Bright MLS
- $250,0003 bd3 ba1.1k sqft1905 Conlyn St, Philadelphia, PA 19141For SaleMLS ID #PAPH2672298, Javada Hill, Compass RE. Bright MLS
- $299,9003 bd2 ba1.3k sqft3014 Salmon St, Philadelphia, PA 19134For SaleMLS ID #PAPH2676936, Ryan Lockstein, Rosedale Real Estate LLC. Bright MLS
- $199,9902 bd-- ba840 sqft2851 W Oakdale St, Philadelphia, PA 19132For SaleMLS ID #PAPH2662158, Aqib Chaudhary, 20/20 Real Estate - Bensalem. Bright MLS
- $274,9003 bd3 ba1.3k sqft1821 N Ringgold St, Philadelphia, PA 19121For SaleMLS ID #PAPH2641768, Sonja Cameron, Diversified Realty Solutions. Bright MLS
- $264,5003 bd2 ba1.3k sqft4740 N Camac St, Philadelphia, PA 19141For SaleMLS ID #PAPH2652824, Jerry Wells, KW Empower. Bright MLS
- $300,0006 bd-- ba1.5k sqft3561 Frankford Ave, Philadelphia, PA 19134For SaleMLS ID #PAPH2658158, Christopher Somers, KW Empower. Bright MLS
- $265,0002 bd3 ba1k sqft3432 Amber St, Philadelphia, PA 19134For SaleMLS ID #PAPH2663902, Ryan Gallagher, RE/MAX Access. Bright MLS
- $249,0003 bd2 ba1.2k sqft5039 N Smedley St, Philadelphia, PA 19141For SaleMLS ID #PAPH2663452, Stephen Kennedy, KW Empower. Bright MLS
- $259,9003 bd1 ba900 sqft2715 E Thompson St, Philadelphia, PA 19134For SaleMLS ID #PAPH2672920, Ryan Andrews, RE/MAX One Realty. Bright MLS
- $224,9002 bd2 ba910 sqft1302 N Dover St, Philadelphia, PA 19121For SaleMLS ID #PAPH2678116, James Kennedy, Keller Williams Main Line. Bright MLS
- $279,9994 bd4 ba1.6k sqft3146 Euclid Ave, Philadelphia, PA 19121For SaleMLS ID #PAPH2644200, Aldo Torres, Homestarr Realty. Bright MLS
- $239,9993 bd3 ba1.8k sqft2129 E Tioga St, Philadelphia, PA 19134For SaleMLS ID #PAPH2658420, Mr. Israel Villafana, Compass RE. Bright MLS
