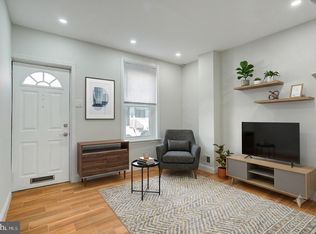
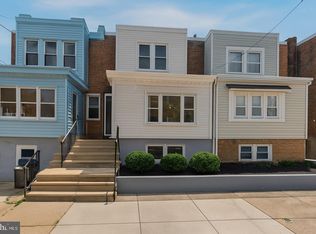
Welcome to your dream home—where modern design meets urban convenience! This stunning 2-bed, 2-bath gem isn’t just a house… it’s a whole vibe. Step inside, you’re greeted by an electric fire place with modern wood paneling, sleek recessed lighting, and white oak flooring. The open-concept living space flows into a jaw-dropping kitchen with quartz countertops, a waterfall-edge, and white shaker cabinetry with black hardware. The fully finished basement offers extra living space, laundry, storage, and gorgeous custom full bath with shower. Upstairs you will find 2 bedrooms with the primary featuring a custom black accent wall with sconce lighting and restored wood desk to work from home in style! The full bathroom on this floor will impress with trendy finishes. Plus, this home qualifies for the Bank of America grant—making luxury more affordable. Location? Absolutely unbeatable. Just minutes from Frankford Ave’s buzzing restaurants, Aramingo Ave’s shopping (ShopRite, Ross, and more), and easy I-95 access. Walk to parks, gyms, and public transit, or explore Port Richmond’s eclectic dining scene. With a fireplace for cozy nights and chic custom details at every turn, this move-in-ready haven is waiting for you. Your vibe is here—claim it!
For sale
Price cut: $100 (10/2)
$199,900
2074 E Birch St, Philadelphia, PA 19134
2beds
1,345sqft
Townhouse
Built in 1920
871 Square Feet Lot
$210,100 Zestimate®
$149/sqft
$-- HOA
What's special
- 93 days
- 177
- 24
Likely to sell faster than
Zillow last checked:
Listing updated:
Listed by:
Ryan Stawasz 215-760-6291,
KW Empower 215-627-3500
Source: Bright MLS,MLS#: PAPH2650624
Facts & features
Interior
Bedrooms & bathrooms
- Bedrooms: 2
- Bathrooms: 2
- Full bathrooms: 2
Rooms
- Room types: Living Room, Dining Room, Bedroom 2, Kitchen, Bedroom 1, Laundry, Bathroom 1, Bathroom 2
Bedroom 1
- Level: Upper
Bedroom 2
- Level: Upper
Bathroom 1
- Level: Lower
Bathroom 2
- Level: Upper
Dining room
- Level: Main
Kitchen
- Level: Main
Laundry
- Level: Lower
Living room
- Level: Main
Heating
- Central, Forced Air, Electric
Cooling
- Central Air, Electric
Appliances
- Included: Dishwasher, Disposal, Water Heater, Electric Water Heater
- Laundry: In Basement, Laundry Room
Features
- Dining Area, Open Floorplan, Eat-in Kitchen, Primary Bath(s), Recessed Lighting
- Flooring: Ceramic Tile, Hardwood, Wood
- Basement: Finished
- Number of fireplaces: 1
Interior area
- Total structure area: 1,345
- Total interior livable area: 1,345 sqft
- Finished area above ground: 1,020
- Finished area below ground: 325
Property
Parking
- Parking features: On Street
- Has uncovered spaces: Yes
Accessibility
- Accessibility features: None
Features
- Levels: Two
- Stories: 2
- Pool features: None
Lot
- Size: 871 Square Feet
- Dimensions: 14.00 x 50.00
Details
- Additional structures: Above Grade, Below Grade
- Parcel number: 000000000
- Zoning: RSA5
- Special conditions: Standard
Construction
Type & style
- Home type: Townhouse
- Architectural style: Traditional
- Property subtype: Townhouse
Materials
- Brick
- Foundation: Brick/Mortar, Stone
- Roof: Rubber
Condition
- New construction: No
- Year built: 1920
Utilities & green energy
- Sewer: Public Sewer
- Water: Public
Community & HOA
Community
- Subdivision: Port Richmond
HOA
- Has HOA: No
Location
- Region: Philadelphia
- Municipality: PHILADELPHIA
Financial & listing details
- Price per square foot: $149/sqft
- Tax assessed value: $83,600
- Annual tax amount: $1,170
- Date on market: 7/21/2026
- Listing agreement: Exclusive Right To Sell
- Inclusions: Refrigerator, Washer, And Dryer
- Ownership: Fee Simple
Estimated market value
$210,100
$200,000 - $221,000
$1,308/mo
Price history
| Date | Event | Price |
|---|---|---|
| 10/2/2026 | Price change | $199,900-0.1%$149/sqft |
Source:  Bright MLS #PAPH2650624 Report a problem Bright MLS #PAPH2650624 Report a problem | ||
| 8/17/2026 | Listed for sale | $200,000$149/sqft |
Source: Bright MLS #PAPH2650624 Report a problem | ||
| 7/29/2026 | Listing removed | $200,000$149/sqft |
Source: Bright MLS #PAPH2650624 Report a problem | ||
| 7/21/2026 | Price change | $200,000-6.9%$149/sqft |
Source: Bright MLS #PAPH2650624 Report a problem | ||
| 5/28/2026 | Listed for sale | $214,900$160/sqft |
Source: Bright MLS #PAPH2626154 Report a problem | ||
| 4/30/2026 | Listing removed | $214,900$160/sqft |
Source: Bright MLS #PAPH2580846 Report a problem | ||
| 3/10/2026 | Price change | $214,900-4.4%$160/sqft |
Source: Bright MLS #PAPH2580846 Report a problem | ||
| 2/4/2026 | Listed for sale | $224,9000%$167/sqft |
Source: Bright MLS #PAPH2580846 Report a problem | ||
| 2/4/2026 | Listing removed | $225,000$167/sqft |
Source: Bright MLS #PAPH2542330 Report a problem | ||
| 12/8/2025 | Price change | $225,000-4.2%$167/sqft |
Source: Bright MLS #PAPH2542330 Report a problem | ||
| 10/8/2025 | Price change | $234,900-2.1%$175/sqft |
Source: Bright MLS #PAPH2542330 Report a problem | ||
| 9/30/2025 | Listed for sale | $239,900$178/sqft |
Source: Bright MLS #PAPH2542330 Report a problem | ||
| 9/15/2025 | Listing removed | $239,900$178/sqft |
Source: Bright MLS #PAPH2513180 Report a problem | ||
| 7/7/2025 | Price change | $239,900-2.1%$178/sqft |
Source: Bright MLS #PAPH2513180 Report a problem | ||
| 5/27/2025 | Price change | $245,000-2%$182/sqft |
Source: Bright MLS #PAPH2476280 Report a problem | ||
| 4/30/2025 | Listed for sale | $250,000+212.5%$186/sqft |
Source: Bright MLS #PAPH2476280 Report a problem | ||
| 9/3/2024 | Sold | $80,000-10.1%$59/sqft |
Source: Public Record Report a problem | ||
| 7/24/2024 | Listed for sale | $89,000$66/sqft |
Source: Bright MLS #PAPH2342144 Report a problem | ||
| 7/13/2024 | Pending sale | $89,000$66/sqft |
Source: Bright MLS #PAPH2342144 Report a problem | ||
| 7/4/2024 | Price change | $89,000-5.8%$66/sqft |
Source: Bright MLS #PAPH2342144 Report a problem | ||
| 5/14/2024 | Price change | $94,500-5%$70/sqft |
Source: Bright MLS #PAPH2342144 Report a problem | ||
| 4/11/2024 | Listed for sale | $99,500-23.5%$74/sqft |
Source: Bright MLS #PAPH2342144 Report a problem | ||
| 1/23/2024 | Listing removed | -- |
Source: Bright MLS #PAPH2293900 Report a problem | ||
| 11/9/2023 | Listed for sale | $130,000$97/sqft |
Source: Bright MLS #PAPH2293900 Report a problem | ||
| 1/31/2023 | Listing removed | $130,000+1344.4%$97/sqft |
Source: Bright MLS #PAPH2144246 Report a problem | ||
| 7/27/2015 | Sold | $9,000-47.1%$7/sqft |
Source: Public Record Report a problem | ||
| 11/7/2006 | Sold | $17,000-15%$13/sqft |
Source: Public Record Report a problem | ||
| 6/17/2006 | Sold | $20,000$15/sqft |
Source: Public Record Report a problem | ||
Public tax history
| Year | Property taxes | Tax assessment |
|---|---|---|
| 2025 | $1,170 +51.4% | $83,600 +51.4% |
| 2024 | $773 | $55,200 |
| 2023 | $773 +90.3% | $55,200 |
| 2022 | $406 | -- |
| 2021 | $406 +12.8% | -- |
| 2018 | $360 | -- |
| 2017 | $360 | -- |
| 2016 | $360 | -- |
| 2015 | $360 | -- |
| 2014 | $360 +4.5% | $25,700 +418.1% |
| 2012 | $344 | $4,960 |
| 2011 | -- | $4,960 |
| 2010 | -- | $4,960 |
| 2009 | -- | $4,960 |
| 2008 | -- | $4,960 |
| 2007 | -- | $4,960 +4% |
| 2006 | -- | $4,768 |
| 2005 | -- | $4,768 |
| 2004 | -- | $4,768 |
| 2003 | -- | $4,768 +12.9% |
| 2002 | -- | $4,224 +5.6% |
| 2000 | -- | $4,000 +4.2% |
| 1999 | -- | $3,840 |
Find assessor info on the county website
Monthly payment
Est. payment
Payment breakdown
Explore the cost of this home by adjusting the details. Changes won't be saved.Climate risks
Neighborhood: Richmond
Nearby schools
Schools provided by the listing agent
- District: The School District Of Philadelphia
Source: Bright MLS. This data may not be complete. We recommend contacting the local school district to confirm school assignments for this home.
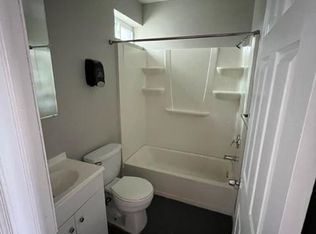
- $--1 bd1 ba-- sqft2076 E Birch St FLOOR 2, Philadelphia, PA 19134Off Market
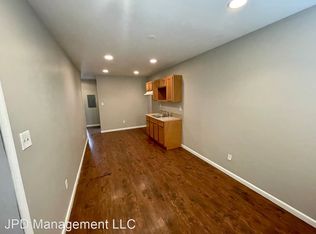
- $60,3001 bd1 ba525 sqft2076 E Birch St FLOOR 1, Philadelphia, PA 19134Off Market
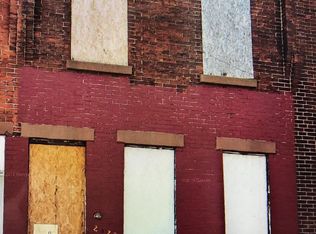
- $79,2003 bd1 ba784 sqft2072 E Birch St, Philadelphia, PA 19134Off Market
- $118,1003 bd1 ba784 sqft2076 E Birch St, Philadelphia, PA 19134Off Market
Similar homes
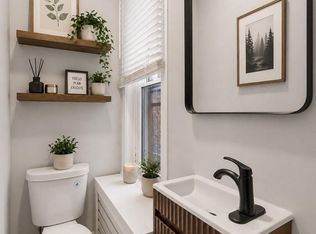
- $199,9004 bd2 ba1k sqft2009 E Birch St, Philadelphia, PA 19134For Sale
 MLS ID #PAPH2676098, Doron Kamhaji, Long & Foster Real Estate, Inc.. Bright MLS
 - $200,0002 bd1 ba710 sqft2606 E Madison St, Philadelphia, PA 19134For Sale
 MLS ID #PAPH2672792, Christopher Somers, KW Empower. Bright MLS
 - $229,5003 bd2 ba996 sqft2965 Janney St, Philadelphia, PA 19134For Sale
 MLS ID #PAPH2658894, Hirije Noka, PennHunter. Bright MLS
 - $214,9003 bd2 ba1k sqft3653 Frankford Ave, Philadelphia, PA 19134For Sale
 MLS ID #PAPH2639128, Victoria Sipes, Home Solutions Realty Group. Bright MLS
 - $199,0002 bd1 ba1k sqft2630 Jasper St, Philadelphia, PA 19125For SaleMLS ID #PAPH2660618, Blakely Minton, Crown Homes Real Estate. Bright MLS
- $239,9003 bd2 ba1.1k sqft3185 Agate St, Philadelphia, PA 19134For SaleMLS ID #PAPH2604202, Emily Mishoe, KW Empower. Bright MLS
- $239,9993 bd3 ba1.8k sqft2129 E Tioga St, Philadelphia, PA 19134For SaleMLS ID #PAPH2658420, Mr. Israel Villafana, Compass RE. Bright MLS
- $194,9993 bd2 ba936 sqft2750 N Hemberger St, Philadelphia, PA 19132For SaleMLS ID #PAPH2629842, Dwight White, Believe Realty Group. Bright MLS
- $199,9003 bd2 ba1.1k sqft3026 Page St, Philadelphia, PA 19121For SaleMLS ID #PAPH2606866, Laura Walker, Walker Realty Group LLC. Bright MLS
- $198,0002 bd2 ba1.1k sqft1963 N Napa St, Philadelphia, PA 19121For SaleMLS ID #PAPH2541440, Sharyn Soliman, Keller Williams Real Estate-Blue Bell. Bright MLS
- $199,9993 bd2 ba1.1k sqft1615 Fillmore St, Philadelphia, PA 19124For SaleMLS ID #PAPH2482580, Brian Lanoza, Century 21 Advantage Gold-Southampton. Bright MLS
- $279,0003 bd3 ba1.2k sqft2937 Aramingo Ave, Philadelphia, PA 19134For SaleMLS ID #PAPH2580892, Marvin Vargas, RE/MAX Access. Bright MLS
- $225,0003 bd2 ba1.2k sqft2304 Nicholas St, Philadelphia, PA 19121For SaleMLS ID #PAPH2674700, Tom Toole III, RE/MAX Main Line - West Chester. Bright MLS
- $199,9003 bd3 ba1.1k sqft5226 Reinhard St, Philadelphia, PA 19143For SaleMLS ID #PAPH2659796, John Fabirkiewicz, Trowbridge Realty Corp., INC. Bright MLS
- $189,0002 bd2 ba950 sqft5514 Race St, Philadelphia, PA 19139For SaleMLS ID #PAPH2665552, Thailan Lim, Compass RE. Bright MLS
- $229,9003 bd2 ba1.6k sqft1363 Sellers St, Philadelphia, PA 19124For SaleMLS ID #PAPH2670080, Pawel Wojdalski, Iron Valley Real Estate Doylestown. Bright MLS
- $269,9002 bd2 ba1.6k sqft1630 N Patton St, Philadelphia, PA 19121For SaleMLS ID #PAPH2682564, Ryan Lockstein, Rosedale Real Estate LLC. Bright MLS
- $190,0003 bd1 ba1k sqft3835 Wyalusing Ave, Philadelphia, PA 19104For SaleMLS ID #PAPH2662194, Matthew Greene, Coldwell Banker Realty. Bright MLS
- $249,9003 bd2 ba1.1k sqft1924 E Albert St, Philadelphia, PA 19125For SaleMLS ID #PAPH2625350, Brett Slachman, KW Empower. Bright MLS
- $199,0003 bd2 ba1k sqft5637 Rodman St, Philadelphia, PA 19143For SaleMLS ID #PAPH2629496, Bayram Kose, RE/MAX Preferred - Cherry Hill. Bright MLS
