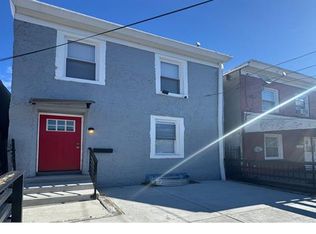
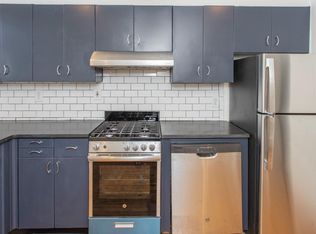
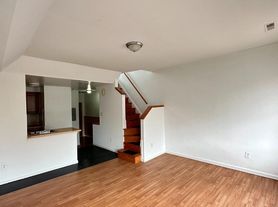
Welcome to 2423 N Myrtlewood Street, a renovated 3-bedroom, 1-bath Philadelphia rowhome offering modern finishes and a functional layout. The bright living room features light wood-toned flooring, neutral colors, and recessed lighting, and flows naturally into a spacious dining area. The updated kitchen offers dark cabinetry, a contrasting backsplash and efficient storage. This property offers a full first-floor laundry room. Upstairs are three nice-sized bedrooms, including a primary bedroom with an impressive original built-in wardrobe, plus a full hall bathroom. The basement provides additional storage and flexible space, while the rear yard and raised front patio offer valuable outdoor areas. Conveniently located near public transportation, neighborhood amenities, and major roadways. Move-in ready and waiting for its next owner schedule your showing today. Selected photographs have been virtually staged.
Townhouse for rent
Townhouse
Available now
No pets
Air conditioner, gas, window unit
Open parking parking
Forced air, natural gas
What's special
- 31 days |
- -- |
- -- |
Zillow last checked:
Listing updated:
Travel times

Let’s turn your rent into credit progress
Build credit history with every on-time payment and get credit for the payment you’re already making.
Facts & features
Interior
Bedrooms & bathrooms
- Bedrooms: 3
- Bathrooms: 1
- Full bathrooms: 1
Heating
- Forced Air, Natural Gas
Cooling
- Air Conditioner, Gas, Window Unit
Appliances
- Included: Electric Water Heater
Features
- Has basement: Yes
Interior area
- Total interior livable area: 1,086 sqft
Property
Parking
- Parking features: On Street, Open
- Has uncovered spaces: Yes
- Details: Contact manager
Features
- Exterior features: Basement
- Pool features: Contact manager
Details
- Parcel number: 282040400
Construction
Type & style
- Home type: Townhouse
- Architectural style: Air Lite
- Property subtype: Townhouse
Condition
- Year built: 1915
Building
Management
- Pets allowed: No
Community & HOA
Location
- Region: Philadelphia
Financial & listing details
- Lease term: Contact For Details
Nearby apartments for rent



Price history
| Date | Event | Price |
|---|---|---|
| 9/29/2026 | Listing removed | $155,950$144/sqft |
Source: eXp Realty #PAPH2663032 Report a problem | ||
| 9/17/2026 | Listed for rent | $1,600$1/sqft |
Source: Bright MLS #PAPH2671690 Report a problem | ||
| 9/17/2026 | Price change | $155,950-8.2%$144/sqft |
Source:  Bright MLS #PAPH2663032 Report a problem Bright MLS #PAPH2663032 Report a problem | ||
| 8/27/2026 | Listed for sale | $169,950+157.5%$156/sqft |
Source: Bright MLS #PAPH2663032 Report a problem | ||
| 3/9/2026 | Sold | $66,000-12%$61/sqft |
Source: Bright MLS #PAPH2581172 Report a problem | ||
| 2/20/2026 | Contingent | $75,000$69/sqft |
Source: Bright MLS #PAPH2581172 Report a problem | ||
| 2/7/2026 | Listed for sale | $75,000$69/sqft |
Source: Bright MLS #PAPH2581172 Report a problem | ||