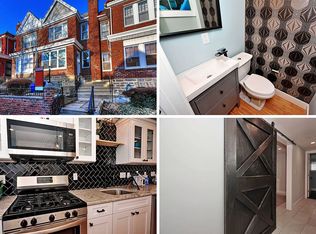
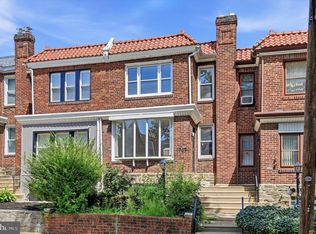
Stunning 4 bedroom, 2 full and 1 half bathroom townhome now available. Upon arrival, you'll notice a well kept block, front patio and garage parking on the exterior. From there, a free flowing open concept boasting all natural light, half bathroom, modern kitchen, dining and living room combination on the main level. Next, 3 bedrooms, 2 full bathrooms and tons of closet space upstairs. And finally, a finished basement, bonus bedroom and full bathroom perfect for entertaining friends and family. Could it get any better though? It does! This home also has a new HVAC system, plumbing and appliances throughout. In addition, it's near all the public transportation you need to make the commute a breeze so make your appointment today before it's too late!
Sold for $302,000
Zillow last checked:
Listing updated:
Bought with:
Jibri Bond, RM422788
Peters Gordon Realty Inc
Source: Bright MLS,MLS#: PAPH2578882
Price history
| Date | Event | Price |
|---|---|---|
| 6/18/2026 | Sold | $302,000-1.6%$176/sqft |
Source:  Bright MLS #PAPH2578882 Report a problem Bright MLS #PAPH2578882 Report a problem | ||
| 4/28/2026 | Contingent | $307,000$179/sqft |
Source: Bright MLS #PAPH2578882 Report a problem | ||
| 4/24/2026 | Price change | $307,000-1.6%$179/sqft |
Source: Bright MLS #PAPH2578882 Report a problem | ||
| 4/21/2026 | Price change | $311,999-0.3%$182/sqft |
Source: Bright MLS #PAPH2578882 Report a problem | ||
| 4/13/2026 | Price change | $312,999-1.6%$183/sqft |
Source: Bright MLS #PAPH2578882 Report a problem | ||
| 3/31/2026 | Price change | $317,999-0.6%$186/sqft |
Source: Bright MLS #PAPH2578882 Report a problem | ||
| 3/10/2026 | Price change | $319,999-1.5%$187/sqft |
Source: Bright MLS #PAPH2578882 Report a problem | ||
| 2/21/2026 | Price change | $324,900-1.4%$190/sqft |
Source: Bright MLS #PAPH2578882 Report a problem | ||
| 1/28/2026 | Listed for sale | $329,500+112.6%$192/sqft |
Source: Bright MLS #PAPH2578882 Report a problem | ||
| 8/28/2025 | Sold | $155,000-2.5%$91/sqft |
Source: Bright MLS #PAPH2486854 Report a problem | ||
| 5/30/2025 | Contingent | $159,000$93/sqft |
Source: Bright MLS #PAPH2486854 Report a problem | ||
| 5/29/2025 | Listed for sale | $159,000$93/sqft |
Source: Bright MLS #PAPH2486854 Report a problem | ||

Get a cash offer in 3 minutes
Find out how much your home could sell for in as little as 3 minutes with a no-obligation cash offer.
Estimated market value
$303,400
