Skip main navigation
Off market
  • $478,300

    1627 Waverly St, Philadelphia, PA 19146

    2beds
    3baths
    818sqft
    Townhouse
    Built in 1750
    435 Square Feet Lot
    $478,300 Zestimate®
    $585/sqft
    $2,759 Estimated rent

    Home value

    $478,300

    $435,000 - $526,000

    $2,759/mo

    Zestimate® history
    Loading
    Loading...

    Owner options

    List your home for rent

    $2,759/mo

    Rent Zestimate®

    Find your next renter with Zillow Rental Manager. Plus, with online applications, you can quickly screen prospective tenants – for free.

    Learn more

    $2,759/mo

    Rent Zestimate®

    Refinance and save

    $2,901/mo

    Est. payment

    Refinancing to a lower rate could help reduce your monthly payments and save thousands over the life of the loan.

    See today's rates

    $2,901/mo

    Est. payment

    Explore your selling options

    Work with a Zillow partner agent

    Leverage their expertise and Zillow's premium Showcase listings to get your home seen by more buyers.

    Get started

    List with your own agent

    Get your home in front of millions of buyers by listing it on Zillow.

    Learn how to do it

    Sell it yourself

    Take full control of how buyers see your home on Zillow by listing For Sale by Owner (FSBO).

    List your home

    What's special

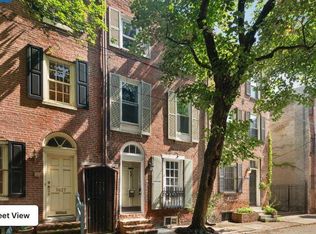
    1627 Waverly Street is a charming 4 story 2 bedroom 2.5 bath trinity that nested on a quiet beautiful tree lined street with many expensive homes on the same block. This house is in the Greenview School catchment and zoned CMX1. It is ideal for owner occupant, business or long term/short term rental investment. When you entry the house, there is an open living room, built-in white wall unit, wood floor and a three story tall exposed brick wall. Through the glass door from the living room is your own outdoor patio for fresh air. When you walk up to the signature trinity metal spiral staircase to the second floor, it features a sun filled suite with windows from both sides of the room and wood floor. The open floorplan space is prefect to use as a home office, library or bedroom with a bathroom, full size bathtub and tile floor. The second floor laundry closet next to the bathroom is ready for the future owner to install their washer and dryer. On the third floor is the second bedroom suite with brand new carpeting (2020), vanity area and a shower stall. The fully renovated kitchen is housed in the lower level with a half bath. It displays with wood cabinets, stainless steel appliances and a brand new hot water heater (2020). This property is located in the most desirable location with Walkable Score 100!!! Rittenhouse Park, Curtis Institute of Music, Penn Medicine, shops, hotels, banks, restaurants are all in walking distance. Easy access to local public transportations, bikeshare stations, zipcar stations and trains and buses for commuter to travel to NYC, DC, and Baltimore. University City is less than 2 miles away. Contact agent for 3D virtual tours and virtual showings now! In-person showings is by appointment! Make an offer before it is gone! Come visit the Open House: Sat & Sun 12 pm - 2 pm 2/20 & 2/21! 2021-04-20

    This property is off market, which means it's not currently listed for sale or rent on Zillow. This may be different from what's available on other websites or public sources.
    Facts & features

    Interior

    Bedrooms & bathrooms
    • Bedrooms: 2
    • Bathrooms: 3
    Heating
    • Baseboard, Electric
    Cooling
    • Other
    Appliances
    • Included: Dishwasher, Microwave, Range / Oven, Refrigerator
    Interior area
    • Total interior livable area: 818 sqft

    Property

    Features
    • Exterior features: Brick
    • Has view: Yes
    • View description: Territorial
    Lot
    • Size: 435 sqft
    Details
    • Parcel number: 081094700
    • Special conditions: Standard

    Construction

    Type & style
    • Home type: Townhouse
    • Architectural style: Trinity
    Condition
    • Year built: 1750

    Community & neighborhood

    Location
    • Region: Philadelphia
    • Municipality: PHILADELPHIA

    Other

    Other facts
    • Appliances: Dishwasher, Refrigerator, Built-in Microwave, Microwave, Stainless Steel Appliance(s), Oven/Range - Electric
    • HeatingYN: true
    • CoolingYN: true
    • StoriesTotal: 4
    • SpecialListingConditions: Standard
    • Cooling: Other
    • ConstructionMaterials: Masonry
    • Heating: Baseboard - Electric
    • ArchitecturalStyle: Trinity
    • MlsStatus: Active
    • Municipality: PHILADELPHIA
    • StructureType: Interior Row/Townhouse
    • TaxAnnualAmount: 6175.0

    Price history

    DateEventPrice
    5/17/2021Sold$365,000-2.7%$446/sqft
    Source: Public Record Report a problem
    4/7/2021Pending sale$375,000$458/sqft
    Source: Berkshire Hathaway HomeServices Fox & Roach, REALTORS #PAPH940882 Report a problem
    3/24/2021Contingent$375,000$458/sqft
    Source: Bright MLS #PAPH940882 Report a problem
    3/10/2021Listed for sale$375,000$458/sqft
    Source: Bright MLS #PAPH940882 Report a problem
    3/6/2021Pending sale$375,000$458/sqft
    Source: BHHS Fox & Roach Center City-Art Museum #PAPH940882 Report a problem
    3/6/2021Contingent$375,000$458/sqft
    Source: Bright MLS #PAPH940882 Report a problem
    2/20/2021Price change$375,000-5.1%$458/sqft
    Source: Bright MLS #PAPH940882 Report a problem
    10/18/2020Listed for sale$395,000$483/sqft
    Source: BHHS Fox & Roach-Art Museum #PAPH940882 Report a problem

    Public tax history

    YearProperty taxesTax assessment
    2025$7,112 +10.9%$508,100 +10.9%
    2024$6,411 $458,000
    2023$6,411 +3.8%$458,000
    2022$6,175 --
    2021$6,175 +3.3%--
    2018$5,976 --
    2017$5,976 +59.3%--
    2016$3,751 --
    2015$3,751 --
    2014$3,751 $268,000 +693.8%
    2012-- $33,760
    2011-- $33,760
    2010-- $33,760
    2009-- $33,760
    2008-- $33,760
    2007-- $33,760 +7.5%
    2006-- $31,392
    2005-- $31,392
    2004-- $31,392
    2003-- $31,392 +22.6%
    2002-- $25,600
    2000-- $25,600 +3.9%
    1999-- $24,640

    Find assessor info on the county website

    Neighborhood: Rittenhouse

    Nearby schools

    GreatSchools rating
    Schools provided by the listing agent
    • Elementary: ALBERT M. GREENFIELD
    • Middle: ALBERT M. GREENFIELD ELEMENTARY SCHOOL
    • High: SOUTH PHILADELPHIA
    • District: THE SCHOOL DISTRICT OF PHILADELPHIA

    Source: The MLS. This data may not be complete. We recommend contacting the local school district to confirm school assignments for this home.

    Get a cash offer in 3 minutes
    Find out how much your home could sell for in as little as 3 minutes with a no-obligation cash offer.
    Estimated market value
    $478,300
    Get a cash offer in 3 minutes
    Find out how much your home could sell for in as little as 3 minutes with a no-obligation cash offer.
    Estimated market value
    $478,300