Skip main navigation
Off market
Street View
  • $353,200

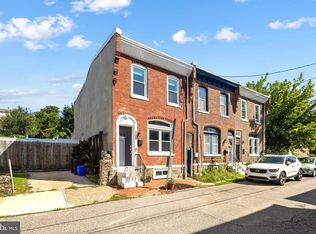
    310 Cotton St, Philadelphia, PA 19128

    3beds
    1,472sqft
    Townhouse
    Built in 1888
    1,306 Square Feet Lot
    $353,200 Zestimate®
    $240/sqft
    $2,196 Estimated rent

    Home value

    $353,200

    $328,000 - $378,000

    $2,196/mo

    Zestimate® history
    Loading
    Loading...

    Owner options

    List your home for rent

    $2,196/mo

    Rent Zestimate®

    Find your next renter with Zillow Rental Manager. Plus, with online applications, you can quickly screen prospective tenants – for free.

    Learn more

    $2,196/mo

    Rent Zestimate®

    Refinance and save

    $2,146/mo

    Est. payment

    Refinancing to a lower rate could help reduce your monthly payments and save thousands over the life of the loan.

    See today's rates

    $2,146/mo

    Est. payment

    Explore your selling options

    Work with a Zillow partner agent

    Leverage their expertise and Zillow's premium Showcase listings to get your home seen by more buyers.

    Get started

    List with your own agent

    Get your home in front of millions of buyers by listing it on Zillow.

    Learn how to do it

    Sell it yourself

    Take full control of how buyers see your home on Zillow by listing For Sale by Owner (FSBO).

    List your home

    What's special

    Exquisitely maintained, spacious, and spotlessly-clean row with open floor plan, stained glass, gleaming original hardwood floors, central air, many efficiency upgrades, and built-ins that are the envy of every Manayunk resident. New front transom windows feature custom-made stained glass. Amazing old-world wood trim at the front door and all windows. To-die-for built-ins anchor the open living and dining area and were custom crafted by an Amish carpenter of top-quality wood and fixtures, built to last a lifetime; plenteous fully adjustable shelves but also doors and drawers at floor level. And still more custom crafted built-ins wrap around the corner of the dining area, with wiiiiiide drawers for flatware and linens, as well as decorative glass shelves and adjustable wood shelves above. Stunning original yellow pine floors mostly throughout, refinished in 2017 and full of natural character and patina. IKEA Kitchen done in 2009, with a floating laminate floor, recycled glass countertop and blue glass tile backsplash. Also a 2-drawer Fisher and Paykel dishwasher for large or small loads and efficient use of water, and a just-2-yrs-young stove. Beyond the kitchen is a mud room or office featuring an exposed brick wall and access to the rear patio. The rear yard is a gardener's or nature lover's delight, featuring a spacious brick patio, terraced garden, stone retaining wall, pergola, and numerous specimen plantings including clematis, roses, and countless perennials to delight and impress the eye with their fancy colors each and every year. The upstairs features three bedrooms, hall bath with glass block and a 5 yr old floor, and linen closet. The Master Bedroom is flooded with light and includes floor-to-ceiling IKEA wardrobes that are built-in for copious extra closet storage. An unfinished basement is useful for storage, laundry and has 100 amp service and two electrical panels. Insulation was blown into the attic in 2013, keeping this gem warm and cozy in cold weather and reducing expenditures for heat. With a roof that's only 2 yrs old, there is precious little that needs doing in this home that is 30 minutes from anything and everywhere, is a short walk to either Main St or Ridge Ave, is less than one block from bus transportation and walking distance to the regional rail line as well. A short, quiet street of long-term watchful neighbors is the icing on the cake for this dynamite property in an ideal location. Must be seen, don't miss it.

    This property is off market, which means it's not currently listed for sale or rent on Zillow. This may be different from what's available on other websites or public sources.

    Facts & features

    Interior

    Bedrooms & bathrooms
    • Bedrooms: 3
    • Bathrooms: 1
    • Full bathrooms: 1
    Heating
    • yes, yes
    Cooling
    • Central
    Appliances
    • Included: Dishwasher
    Features
    • CeilngFan(s), Energy Efficient Windows, Replacement Windows
    • Flooring: Hardwood
    • Basement: Finished
    Interior area
    • Total interior livable area: 1,472 sqft

    Property

    Parking
    • Total spaces: 2
    • Parking features: None
    Features
    • Exterior features: Brick
    • Has view: Yes
    • View description: Territorial
    Lot
    • Size: 1,306 sqft
    Details
    • Parcel number: 211109900

    Construction

    Type & style
    • Home type: Townhouse
    Condition
    • Average+
    • Year built: 1888

    Community & neighborhood

    Location
    • Region: Philadelphia

    Other

    Other facts
    • CurrentFinancing: Conventional, FHA 203(b)
    • LocaleListingStatus: ACTIVE
    • Ownership: Fee Simple
    • Appliances: KitBuiltInRa
    • Attics: NonUseAttic, AccessPanel
    • BedroomSecond1Level: Upper 1
    • BedroomThird1Level: Upper 1
    • CookingFuel: GasCooking
    • Design: 2-Story
    • ExteriorFeatures: Sidewalks, StreetLights, Fencing
    • HotWater: Natural Gas
    • Kitchen1Level: Main
    • LivingRoomLevel: Main
    • MainEntrance: Center Hall
    • PoolType: NoPool
    • PropertyCondition: Average+
    • RoomList: Living Room, Bedroom-Master, Bedroom-Second, Bedroom-Third, Kitchen
    • SewerSeptic: Public Sewer
    • State: PA
    • Water: Public
    • BedroomMaster1Level: Upper 1
    • DiningKitchen: FullKit-NoEI
    • FireplaceCount: NoFireplace
    • GarageSpaces: NoGarage
    • ElectricService: 100-150AmpEl
    • Foundation: StoneFound
    • LaundryType: BsmtLaundry
    • LotDescription: RearYard, LevelLot
    • InteriorSquareFeetSource: Assessor
    • InteriorFeatures: CeilngFan(s), Energy Efficient Windows, Replacement Windows
    • Roof: FlatRoof
    • Parking: Street, Permit Required
    • Styles: Traditional, StraightThru
    • BuildingFacadeOrientation: South
    • Ownership: Fee Simple

    Price history

    DateEventPrice
    5/25/2017Sold$240,000+4.4%$163/sqft
    Source: Public Record Report a problem
    4/19/2017Pending sale$229,900$156/sqft
    Source: BHHS Fox & Roach #6948171 Report a problem
    4/14/2017Price change$229,900-4.2%$156/sqft
    Source: BHHS Fox & Roach #6948171 Report a problem
    3/30/2017Listed for sale$240,000+250.4%$163/sqft
    Source: BHHS Fox & Roach-Bryn Mawr #6948171 Report a problem
    8/17/2001Sold$68,500$47/sqft
    Source: Public Record Report a problem

    Public tax history

    YearProperty taxesTax assessment
    2025$4,612 +15.8%$329,500 +15.8%
    2024$3,984 $284,600
    2023$3,984 +15.6%$284,600
    2022$3,448 --
    2021$3,448 +1.7%--
    2018$3,389 +19.8%--
    2017$2,829 +14.2%--
    2016$2,476 +32.2%--
    2015$1,873 --
    2014$1,873 +4.5%$176,900 +1139.5%
    2012$1,793 $14,272
    2011-- $14,272
    2010-- $14,272
    2009-- $14,272
    2008-- $14,272
    2007-- $14,272 +7.5%
    2006-- $13,280
    2005-- $13,280
    2004-- $13,280 +10.1%
    2003-- $12,064
    2002-- $12,064
    2000-- $12,064
    1999-- $12,064

    Find assessor info on the county website

    Neighborhood: Roxborough

    Nearby schools

    GreatSchools rating
    Schools provided by the listing agent
    • District: Philadelphia City

    Source: The MLS. This data may not be complete. We recommend contacting the local school district to confirm school assignments for this home.

    Get a cash offer in 3 minutes
    Find out how much your home could sell for in as little as 3 minutes with a no-obligation cash offer.
    Estimated market value
    $353,200
    Get a cash offer in 3 minutes
    Find out how much your home could sell for in as little as 3 minutes with a no-obligation cash offer.
    Estimated market value
    $353,200