Skip main navigation
Off market
  • $410,700

    4315 Dexter St, Philadelphia, PA 19128

    3beds
    1,800sqft
    Townhouse
    Built in 1940
    1,433 Square Feet Lot
    $410,700 Zestimate®
    $228/sqft
    $2,413 Estimated rent

    Home value

    $410,700

    $386,000 - $439,000

    $2,413/mo

    Zestimate® history
    Loading
    Loading...

    Owner options

    List your home for rent

    $2,413/mo

    Rent Zestimate®

    Find your next renter with Zillow Rental Manager. Plus, with online applications, you can quickly screen prospective tenants – for free.

    Learn more

    $2,413/mo

    Rent Zestimate®

    Refinance and save

    $2,491/mo

    Est. payment

    Refinancing to a lower rate could help reduce your monthly payments and save thousands over the life of the loan.

    See today's rates

    $2,491/mo

    Est. payment

    Explore your selling options

    Work with a Zillow partner agent

    Leverage their expertise and Zillow's premium Showcase listings to get your home seen by more buyers.

    Get started

    List with your own agent

    Get your home in front of millions of buyers by listing it on Zillow.

    Learn how to do it

    Sell it yourself

    Take full control of how buyers see your home on Zillow by listing For Sale by Owner (FSBO).

    List your home

    What's special

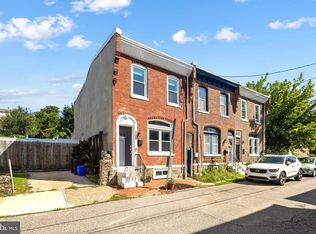
    This spacious End Unit has been totally renovated within the last 10 years with an extra bonus of rare Off-street parking! The roof is brand new and the entire interior has been freshly painted throughout and brand new carpet has been installed in the bedrooms. Pull in to your one car driveway in the rear of your spacious backyard off of a quiet side street. Pavers provide an even walkway and an ideal grilling space while you enjoy outdoor dining on your covered, maintenance free vinyl deck. The backyard features a garden and trellises for colorful springtime and summer flowers. Enjoy meals in the updated kitchen which features granite countertops, stainless steel appliances and a ceramic tile floor. Adjacent to the kitchen is the family room which is divided by a large granite center bar. The formal Dining and Living rooms feature hardwood floors. Original pocket doors between these two rooms can be opened to provide a giant space for entertaining. 8 ft ceilings throughout the living spaces and the additional windows afforded by this end unit, provide an open and airy feeling in this home, with an abundance of natural light, that is hard to match. Upstairs the Master Bedroom Suite includes a renovated master bathroom with a vintage claw foot soaking tub. Two additional bedrooms and a spacious full hall bath complete the upstairs. Hall closets on both levels provide convenient storage options. Plenty of additional storage, a workshop, and laundry with a new dryer are located in the huge basement. Central air ( newer condenser), Forced air heat and updated 200 amp service truly makes this a home run! Restaurants, shops and groceries on Ridge Avenue in Roxborough or Main Street in Manayunk are a short walk in either direction. Public bus and regional rail transportation are only steps away! This is the perfect, updated home to provide you all the best that Manayunk and Roxborough have to offer. Don't forget the invaluable off street parking spot just steps from your door

    This property is off market, which means it's not currently listed for sale or rent on Zillow. This may be different from what's available on other websites or public sources.
    Facts & features

    Interior

    Bedrooms & bathrooms
    • Bedrooms: 3
    • Bathrooms: 2
    • Full bathrooms: 2
    Heating
    • Forced air, Gas
    Cooling
    • Central
    Appliances
    • Included: Dishwasher
    Features
    • 9Ft+Ceiling, CeilngFan(s), Replacement Windows, Water Conserving Appliances
    • Flooring: Tile, Carpet, Hardwood
    • Basement: Unfinished
    Interior area
    • Total interior livable area: 1,800 sqft

    Property

    Features
    • Exterior features: Stone, Stucco
    • Has view: Yes
    • View description: Territorial
    Lot
    • Size: 1,433 sqft
    Details
    • Parcel number: 211333600

    Construction

    Type & style
    • Home type: Townhouse
    Condition
    • Average+
    • Year built: 1940

    Community & neighborhood

    Location
    • Region: Philadelphia

    Other

    Other facts
    • CurrentFinancing: Conventional, VA, FHA 203(b)
    • LocaleListingStatus: ACTIVE
    • Ownership: Fee Simple
    • Appliances: KitPantry, KitCookTop, Oven-Self Cleaning, Disposal, KitIsland, Energy Efficient Appliances
    • BedroomSecond1Level: Upper 1
    • BedroomThird1Level: Upper 1
    • CookingFuel: GasCooking
    • Design: 2-Story
    • ElectricService: 200-300AmpEl
    • ExteriorFeatures: Sidewalks, StreetLights, Fencing, ExteriorLght
    • Foundation: ConcreteFoun, StoneFound
    • Heating: Programmable Thermostat
    • HotWater: Natural Gas
    • InteriorFeatures: 9Ft+Ceiling, CeilngFan(s), Replacement Windows, Water Conserving Appliances
    • Kitchen1Level: Main
    • LivingRoomLevel: Main
    • MainBedroom: FullBath-MBR
    • PoolType: NoPool
    • PropertyCondition: Average+
    • RoomList: Living Room, Bedroom-Master, Bedroom-Second, Bedroom-Third, Kitchen, Family Rm
    • SewerSeptic: Public Sewer
    • State: PA
    • StoryList: Upper 1
    • Water: Public
    • BedroomMaster1Level: Upper 1
    • FireplaceCount: NoFireplace
    • GarageSpaces: NoGarage
    • LotDescription: OpenLot, RearYard, Corner Lot, FrontYard, LevelLot
    • MainEntrance: Foyer
    • Parking: Drvwy/Off Str, Permit Required, Private
    • InteriorSquareFeetSource: Assessor
    • LaundryType: LowFlrLndry
    • Styles: Traditional
    • FamilyRoomLevel: Main
    • Ownership: Fee Simple

    Price history

    DateEventPrice
    5/1/2017Sold$275,000+1.9%$153/sqft
    Source: Public Record Report a problem
    4/5/2017Pending sale$269,800$150/sqft
    Source: Keller Williams Realty-Medford #6953604 Report a problem
    3/30/2017Listed for sale$269,800+28.2%$150/sqft
    Source: Keller Williams Realty-Medford #6953604 Report a problem
    6/29/2010Sold$210,500+5162.5%$117/sqft
    Source: Public Record Report a problem
    10/22/2009Sold$4,000-98.7%$2/sqft
    Source: Public Record Report a problem
    2/7/2007Sold$315,000+96.9%$175/sqft
    Source: Public Record Report a problem
    6/29/2006Sold$160,000$89/sqft
    Source: Public Record Report a problem

    Public tax history

    YearProperty taxesTax assessment
    2025$5,312 +18.7%$379,500 +18.7%
    2024$4,477 $319,800
    2023$4,477 +14.3%$319,800
    2022$3,917 --
    2021$3,917 +1.7%--
    2018$3,849 +17%--
    2017$3,290 +26.7%--
    2016$2,597 --
    2015$2,597 --
    2014$2,597 +4.5%$215,500 +1406.6%
    2012$2,486 $14,304
    2011-- $14,304
    2010-- $14,304
    2009-- $14,304
    2008-- $14,304
    2007-- $14,304
    2006-- $14,304
    2005-- $14,304
    2004-- $14,304 +10.1%
    2003-- $12,992 +4.6%
    2002-- $12,416
    2000-- $12,416
    1999-- $12,416

    Find assessor info on the county website

    Neighborhood: Roxborough

    Nearby schools

    GreatSchools rating
    Schools provided by the listing agent
    • District: Philadelphia

    Source: The MLS. This data may not be complete. We recommend contacting the local school district to confirm school assignments for this home.

    Get a cash offer in 3 minutes
    Find out how much your home could sell for in as little as 3 minutes with a no-obligation cash offer.
    Estimated market value
    $410,700
    Get a cash offer in 3 minutes
    Find out how much your home could sell for in as little as 3 minutes with a no-obligation cash offer.
    Estimated market value
    $410,700