Welcome to 416 Cantrell Street — a beautifully renovated gem in the heart of South Philadelphia offering the perfect blend of modern finishes and city charm. Step inside to find gleaming hardwood floors that flow seamlessly throughout, complemented by an abundance of natural light that fills every corner of the home. The open-concept living and dining area creates an inviting space ideal for both everyday living and entertaining. The thoughtfully designed kitchen features sleek finishes, ample cabinetry, and modern upgrades that make cooking and hosting a breeze. Upstairs, you’ll find two spacious bedrooms, each offering comfort and privacy, along with well-appointed bathrooms. Downstairs you’ll enjoy a full finished basement perfect for hosting your friends for the game! With 2 full bathrooms and an additional powder room, convenience is built into every level of this home. Whether you’re a first-time buyer or looking to upgrade, this home checks all the boxes — and then some. Qualified buyers may take advantage of an unbeatable loan program offering 100% financing with no PMI, making homeownership more accessible than ever. Located on a great South Philly block, you’re just steps from local favorites, parks, and easy access to Center City. Move right in and start enjoying everything this turnkey home has to offer.
For sale
$269,999
416 Cantrell St, Philadelphia, PA 19148
2beds
1,052sqft
Townhouse
Built in 1920
658 Square Feet Lot
$267,500 Zestimate®
$257/sqft
$-- HOA
What's special
Sleek finishesFull finished basementThoughtfully designed kitchenWell-appointed bathroomsModern upgradesTwo spacious bedroomsAbundance of natural light
- 171 days
- 207
- 24
Zillow last checked:
Listing updated:
Listed by:
Rick Land 609-992-8248,
KW Empower 215-627-3500,
Listing Team: Ccl Team, Co-Listing Team: Ccl Team,Co-Listing Agent: Nicholas Polsinelli 609-287-2756,
KW Empower
Source: Bright MLS,MLS#: PAPH2598328
Facts & features
Interior
Bedrooms & bathrooms
- Bedrooms: 2
- Bathrooms: 3
- Full bathrooms: 2
- 1/2 bathrooms: 1
- Main level bathrooms: 1
Rooms
- Room types: Living Room, Dining Room, Kitchen, Laundry
Dining room
- Level: Main
Kitchen
- Level: Main
Laundry
- Level: Main
Living room
- Level: Main
Heating
- Forced Air, Natural Gas
Cooling
- Central Air, Electric
Appliances
- Included: Electric Water Heater
- Laundry: Has Laundry, Laundry Room
Features
- Basement: Finished
- Has fireplace: No
Interior area
- Total structure area: 1,052
- Total interior livable area: 1,052 sqft
- Finished area above ground: 1,052
- Finished area below ground: 0
Property
Parking
- Parking features: On Street
- Has uncovered spaces: Yes
Accessibility
- Accessibility features: None
Features
- Levels: Two
- Stories: 2
- Pool features: None
Lot
- Size: 658 Square Feet
- Dimensions: 14.00 x 47.00
Details
- Additional structures: Above Grade, Below Grade
- Parcel number: 392087000
- Zoning: RSA5
- Special conditions: Standard
Construction
Type & style
- Home type: Townhouse
- Architectural style: Traditional
- Property subtype: Townhouse
Materials
- Brick
- Foundation: Stone
Condition
- New construction: No
- Year built: 1920
Utilities & green energy
- Sewer: Public Sewer
- Water: Public
Community & HOA
Community
- Subdivision: Whitman
HOA
- Has HOA: No
Location
- Region: Philadelphia
- Municipality: PHILADELPHIA
Financial & listing details
- Price per square foot: $257/sqft
- Tax assessed value: $192,400
- Annual tax amount: $2,693
- Date on market: 3/23/2026
- Listing agreement: Exclusive Right To Sell
- Inclusions: All Appliances
- Ownership: Fee Simple
Estimated market value
$267,500
$254,000 - $281,000
$2,008/mo
Price history
| Date | Event | Price |
|---|---|---|
| 8/20/2026 | Listed for sale | $269,999$257/sqft |
Source:  Bright MLS #PAPH2598328 Report a problem Bright MLS #PAPH2598328 Report a problem | ||
| 7/13/2026 | Pending sale | $269,999$257/sqft |
Source: Bright MLS #PAPH2598328 Report a problem | ||
| 6/6/2026 | Price change | $269,999-1.4%$257/sqft |
Source: Bright MLS #PAPH2598328 Report a problem | ||
| 5/1/2026 | Price change | $273,800-1.9%$260/sqft |
Source: Bright MLS #PAPH2598328 Report a problem | ||
| 3/23/2026 | Listed for sale | $279,000+5.3%$265/sqft |
Source: Bright MLS #PAPH2598328 Report a problem | ||
| 4/1/2025 | Sold | $265,000-1.5%$252/sqft |
Source: Bright MLS #PAPH2415904 Report a problem | ||
| 3/25/2025 | Pending sale | $269,000$256/sqft |
Source: Bright MLS #PAPH2415904 Report a problem | ||
| 2/24/2025 | Contingent | $269,000$256/sqft |
Source: Bright MLS #PAPH2415904 Report a problem | ||
| 2/7/2025 | Price change | $269,000-5.6%$256/sqft |
Source: Bright MLS #PAPH2415904 Report a problem | ||
| 1/24/2025 | Price change | $285,000-1.4%$271/sqft |
Source: Bright MLS #PAPH2415904 Report a problem | ||
| 1/3/2025 | Listed for sale | $289,000$275/sqft |
Source: Bright MLS #PAPH2415904 Report a problem | ||
| 12/6/2024 | Listing removed | $289,000-2.9%$275/sqft |
Source: Bright MLS #PAPH2415904 Report a problem | ||
| 11/27/2024 | Price change | $297,500-0.5%$283/sqft |
Source: Bright MLS #PAPH2415904 Report a problem | ||
| 11/1/2024 | Listed for sale | $299,000-5.1%$284/sqft |
Source: Bright MLS #PAPH2415904 Report a problem | ||
| 10/30/2024 | Listing removed | $315,000$299/sqft |
Source: Bright MLS #PAPH2393946 Report a problem | ||
| 9/27/2024 | Price change | $315,000-6%$299/sqft |
Source: Bright MLS #PAPH2393946 Report a problem | ||
| 9/19/2024 | Price change | $335,000-1.5%$318/sqft |
Source: Bright MLS #PAPH2393946 Report a problem | ||
| 9/10/2024 | Listed for sale | $340,000$323/sqft |
Source: Bright MLS #PAPH2393946 Report a problem | ||
| 9/10/2024 | Listing removed | $340,000$323/sqft |
Source: Bright MLS #PAPH2356860 Report a problem | ||
| 7/22/2024 | Price change | $340,000-2.9%$323/sqft |
Source: Bright MLS #PAPH2356860 Report a problem | ||
| 6/25/2024 | Price change | $350,000-4.1%$333/sqft |
Source: Bright MLS #PAPH2356860 Report a problem | ||
| 5/30/2024 | Listed for sale | $365,000+152.6%$347/sqft |
Source: Bright MLS #PAPH2356860 Report a problem | ||
| 2/7/2024 | Sold | $144,500+38.3%$137/sqft |
Source: Public Record Report a problem | ||
| 9/18/2023 | Sold | $104,500$99/sqft |
Source: Public Record Report a problem | ||
Public tax history
| Year | Property taxes | Tax assessment |
|---|---|---|
| 2025 | $2,693 +16.9% | $192,400 +16.9% |
| 2024 | $2,304 | $164,600 |
| 2023 | $2,304 +47.1% | $164,600 |
| 2022 | $1,566 | -- |
| 2021 | $1,566 +8.3% | -- |
| 2018 | $1,446 | -- |
| 2017 | $1,446 +16.3% | -- |
| 2016 | $1,243 | -- |
| 2015 | $1,243 | -- |
| 2014 | $1,243 -37.9% | $149,300 +5660% |
| 2012 | $2,001 | $2,592 |
| 2011 | -- | $2,592 |
| 2010 | -- | $2,592 |
| 2009 | -- | $2,592 |
| 2008 | -- | $2,592 |
| 2007 | -- | $2,592 +8% |
| 2006 | -- | $2,400 |
| 2005 | -- | $2,400 |
| 2004 | -- | $2,400 |
| 2003 | -- | $2,400 |
| 2002 | -- | $2,400 |
| 2000 | -- | $2,400 +7.1% |
| 1999 | -- | $2,240 |
Find assessor info on the county website
Monthly payment
Est. payment
Payment breakdown
Explore the cost of this home by adjusting the details. Changes won't be saved.Climate risks
Neighborhood: Whitman
Nearby schools
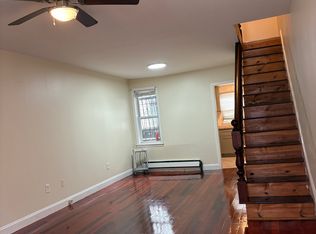
Similar homes
- $288,0003 bd2 ba999 sqft2518 S American St, Philadelphia, PA 19148For Sale
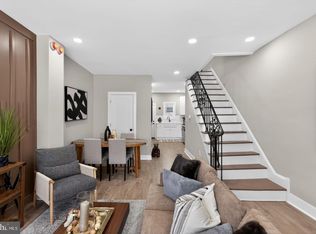
 MLS ID #PAPH2666072, Ryan Lockstein, Rosedale Real Estate LLC. Bright MLS
 - $299,9992 bd2 ba982 sqft512 Winton St, Philadelphia, PA 19148For Sale
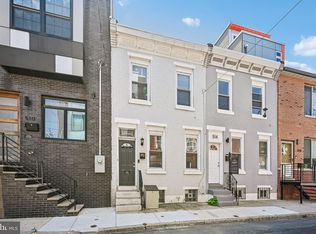 MLS ID #PAPH2663248, Meghan Klauder, RE/MAX One Realty. Bright MLS
 - $259,9003 bd2 ba970 sqft541 Sigel St, Philadelphia, PA 19148For Sale
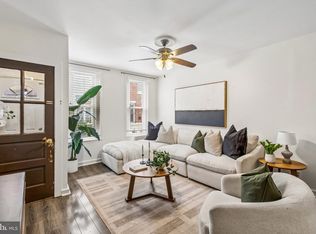 MLS ID #PAPH2656212, Jimmy Schneider, BHHS Fox & Roach-Center City Walnut. Bright MLS
 - $285,0002 bd2 ba915 sqft2001 S Mildred St, Philadelphia, PA 19148For Sale
 MLS ID #PAPH2645430, Chris Coulton, BMB Living, Inc.. Bright MLS
 - $299,9003 bd2 ba994 sqft2536 S Philip St, Philadelphia, PA 19148For SaleMLS ID #PAPH2655408, Ryan Lockstein, Rosedale Real Estate LLC. Bright MLS
- $299,0003 bd1 ba1.2k sqft715 Emily St, Philadelphia, PA 19148For SaleMLS ID #PAPH2645150, Dave Lombardo, Century 21 Advantage Gold-South Philadelphia. Bright MLS
- $299,8993 bd2 ba1k sqft1035 Cantrell St, Philadelphia, PA 19148For SaleMLS ID #PAPH2630476, Christopher Thude, RE/MAX Access. Bright MLS
- $309,9993 bd2 ba1k sqft636 McClellan St, Philadelphia, PA 19148For SaleMLS ID #PAPH2643538, Marc Bennett, KW Empower. Bright MLS
- $340,0003 bd2 ba1.1k sqft403 Daly St, Philadelphia, PA 19148For SaleMLS ID #PAPH2628110, Scott Kelly, Honest Real Estate. Bright MLS
- $299,0002 bd2 ba892 sqft1827 Dudley St, Philadelphia, PA 19145For SaleMLS ID #PAPH2655494, Sam Carchidi, RE/MAX One Realty - TCDT. Bright MLS
- $250,0003 bd2 ba972 sqft1814 S Taylor St, Philadelphia, PA 19145For SaleMLS ID #PAPH2663686, Ricky Voong, Real of Pennsylvania. Bright MLS
- $259,0003 bd2 ba1k sqft2420 Federal St, Philadelphia, PA 19146For SaleMLS ID #PAPH2644962, Tina DeJesse, BHHS Fox & Roach-Center City Walnut. Bright MLS
- $329,9993 bd2 ba1.3k sqft2538 S Sheridan St, Philadelphia, PA 19148For SaleMLS ID #PAPH2574590, Aldo Torres, Homestarr Realty. Bright MLS
- $285,0003 bd2 ba1.4k sqft2009 S Opal St, Philadelphia, PA 19145New ConstructionMLS ID #PAPH2617762, Brad Gellman, Coldwell Banker Realty. Bright MLS
- $279,0003 bd2 ba1.2k sqft1547 S 28th St, Philadelphia, PA 19146For SaleMLS ID #PAPH2581344, Paul Chin, KW Empower. Bright MLS
- $300,0003 bd2 ba1k sqft1826 S 24th St, Philadelphia, PA 19145For SaleMLS ID #PAPH2664226, Carson Merine, Keller Williams Main Line. Bright MLS
- $259,0003 bd2 ba1.2k sqft2115 Reed St, Philadelphia, PA 19146For SaleMLS ID #PAPH2614564, Nicole Gallo, EXP Realty, LLC. Bright MLS
- $315,0002 bd2 ba1k sqft2132 S Chadwick St, Philadelphia, PA 19145For SaleMLS ID #PAPH2655992, Michael McCann, KW Empower. Bright MLS
- $348,9002 bd2 ba1.4k sqft2441 S Clarion St, Philadelphia, PA 19148For SaleMLS ID #PAPH2596810, Joseph D'Amico, BHHS Fox & Roach-Center City Walnut. Bright MLS
- $235,0002 bd2 ba925 sqft1540 S Lecount St, Philadelphia, PA 19146For SaleMLS ID #PAPH2618598, Eric Gerchberg, KW Empower. Bright MLS
