Welcome to 1826 N Croskey Street! This spacious 3-bedroom, 1-bath Philadelphia rowhome offers approximately 1,230 square feet of living space with a comfortable layout and plenty of charm. Step inside to a bright and inviting living room featuring hardwood flooring that continues into the dining room, creating a warm and welcoming space for everyday living and entertaining. The updated kitchen features granite countertops, stainless steel appliances, and a beautiful tile backsplash, combining style with everyday functionality. A stacked washer and dryer conveniently located on the first floor makes laundry a breeze. Upstairs, you’ll find three bedrooms and an updated full bathroom. The spacious primary bedroom offers a large closet, while ceiling fans in many of the rooms provide added comfort. The home also features central air conditioning and central heat for year-round comfort. A full basement provides plenty of additional storage space and future possibilities. Located in the Temple University area, this home offers convenient access to public transportation, shopping, dining, and major routes. With its updated kitchen and bath, hardwood floors, central air, first-floor laundry, and spacious layout, 1826 N Croskey Street is ready for its next owner. Schedule your showing today!
For sale
Price cut: $10K (11/1)
$189,900
1826 N Croskey St, Philadelphia, PA 19121
3beds
1,230sqft
Townhouse
Built in 1915
1,095 Square Feet Lot
$186,400 Zestimate®
$154/sqft
$-- HOA
What's special
Beautiful tile backsplashCentral heatCentral air conditioningSpacious primary bedroomGranite countertopsUpdated kitchenStainless steel appliances
- 62 days
- 44
- 3
Zillow last checked:
Listing updated:
Listed by:
Patricia Gesswein 267-765-2080,
Houwzer, LLC 2677652080
Source: Bright MLS,MLS#: PAPH2644932
Facts & features
Interior
Bedrooms & bathrooms
- Bedrooms: 3
- Bathrooms: 1
- Full bathrooms: 1
Rooms
- Room types: Living Room, Dining Room, Primary Bedroom, Bedroom 2, Kitchen, Bedroom 1
Primary bedroom
- Level: Upper
- Area: 0 Square Feet
- Dimensions: 0 X 0
Primary bedroom
- Level: Unspecified
Bedroom 1
- Level: Upper
- Area: 0 Square Feet
- Dimensions: 0 X 0
Bedroom 2
- Level: Upper
- Area: 0 Square Feet
- Dimensions: 0 X 0
Dining room
- Level: Main
- Area: 0 Square Feet
- Dimensions: 0 X 0
Kitchen
- Features: Kitchen - Gas Cooking
- Level: Main
- Area: 0 Square Feet
- Dimensions: 0 X 0
Living room
- Level: Main
- Area: 0 Square Feet
- Dimensions: 0 X 0
Heating
- Central, Natural Gas
Cooling
- Wall Unit(s), Electric
Appliances
- Included: Gas Water Heater
- Laundry: Main Level
Features
- Eat-in Kitchen
- Basement: Full
- Has fireplace: No
Interior area
- Total structure area: 1,230
- Total interior livable area: 1,230 sqft
- Finished area above ground: 1,230
- Finished area below ground: 0
Property
Parking
- Parking features: On Street
- Has uncovered spaces: Yes
Accessibility
- Accessibility features: None
Features
- Levels: Two
- Stories: 2
- Pool features: None
Lot
- Size: 1,095 Square Feet
- Dimensions: 15.00 x 73.00
Details
- Additional structures: Above Grade, Below Grade
- Parcel number: 322104200
- Zoning: RSA5
- Special conditions: Standard
Construction
Type & style
- Home type: Townhouse
- Architectural style: Straight Thru
- Property subtype: Townhouse
Materials
- Masonry
- Foundation: Stone
Condition
- New construction: No
- Year built: 1915
Utilities & green energy
- Sewer: Public Sewer
- Water: Public
Community & HOA
Community
- Subdivision: Temple University
HOA
- Has HOA: No
Location
- Region: Philadelphia
- Municipality: PHILADELPHIA
Financial & listing details
- Price per square foot: $154/sqft
- Tax assessed value: $93,800
- Annual tax amount: $1,313
- Date on market: 9/12/2026
- Listing agreement: Exclusive Right To Sell
- Listing terms: Cash,FHA,VA Loan,Conventional
- Inclusions: All Appliances
- Exclusions: Personal Property
- Ownership: Fee Simple
Estimated market value
$186,400
$177,000 - $196,000
$1,722/mo
Price history
| Date | Event | Price |
|---|---|---|
| 11/1/2026 | Price change | $189,900-5%$154/sqft |
Source:  Bright MLS #PAPH2644932 Report a problem | ||
| 10/14/2026 | Listed for sale | $199,900-7%$163/sqft |
Source: Bright MLS #PAPH2644932 Report a problem | ||
| 9/13/2026 | Listing removed | $215,000$175/sqft |
Source: Bright MLS #PAPH2644932 Report a problem | ||
| 9/12/2026 | Listed for sale | $215,000+150%$175/sqft |
Source: Bright MLS #PAPH2644932 Report a problem | ||
| 9/9/2019 | Sold | $86,000+131.8%$70/sqft |
Source: Public Record Report a problem | ||
| 8/2/2017 | Sold | $37,100-17.6%$30/sqft |
Source: Public Record Report a problem | ||
| 6/29/2017 | Listed for sale | $45,000$37/sqft |
Source: BHHS Fox & Roach-Center City Walnut #6859501 Report a problem | ||
| 6/29/2017 | Pending sale | $45,000$37/sqft |
Source: BHHS Fox & Roach-Center City Walnut #6859501 Report a problem | ||
| 5/5/2017 | Listed for sale | $45,000-18.2%$37/sqft |
Source: BHHS Fox & Roach-Center City Walnut #6859501 Report a problem | ||
| 9/14/2016 | Listed for sale | $55,000-12.7%$45/sqft |
Source: Berkshire Hathaway HomeServices Fox & Roach, REALTORS #6859501 Report a problem | ||
| 6/3/2011 | Listing removed | $63,000$51/sqft |
Source: Hearthside, Realtors #5721599 Report a problem | ||
| 6/7/2010 | Listed for sale | $63,000$51/sqft |
Source: Coldwell Banker Hearthside Realtors - Philadelphia #5721599 Report a problem | ||
Public tax history
| Year | Property taxes | Tax assessment |
|---|---|---|
| 2025 | $1,313 +70.9% | $93,800 +70.9% |
| 2024 | $768 | $54,900 |
| 2023 | $768 +76% | $54,900 |
| 2022 | $437 | -- |
| 2021 | $437 +3.3% | -- |
| 2018 | $423 | -- |
| 2017 | $423 +55.7% | -- |
| 2016 | $272 | -- |
| 2015 | $272 | -- |
| 2014 | $272 -30.6% | $29,200 +831.1% |
| 2012 | $391 | $3,136 |
| 2011 | -- | $3,136 |
| 2010 | -- | $3,136 |
| 2009 | -- | $3,136 |
| 2008 | -- | $3,136 |
| 2007 | -- | $3,136 +7.7% |
| 2006 | -- | $2,912 |
| 2005 | -- | $2,912 |
| 2004 | -- | $2,912 +12.3% |
| 2003 | -- | $2,592 +19.1% |
| 2002 | -- | $2,176 |
| 2000 | -- | $2,176 +126.7% |
| 1999 | -- | $960 |
Find assessor info on the county website
Monthly payment
Est. payment
Payment breakdown
Explore the cost of this home by adjusting the details. Changes won't be saved.Climate risks
Neighborhood: North Central
Nearby schools

Similar homes
- $199,9003 bd2 ba988 sqft2413 Sharswood St, Philadelphia, PA 19121For Sale
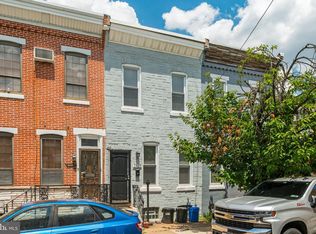
 MLS ID #PAPH2651140, Mark Klein, City & Suburban Real Estate. Bright MLS
- $179,9003 bd2 ba1.5k sqft2423 W Norris St, Philadelphia, PA 19121For Sale
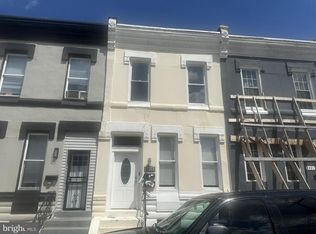 MLS ID #PAPH2662082, Matin Haghkar, Plus Realtors. Bright MLS
- $170,0003 bd1 ba912 sqft1824 W Wilt St, Philadelphia, PA 19121For Sale
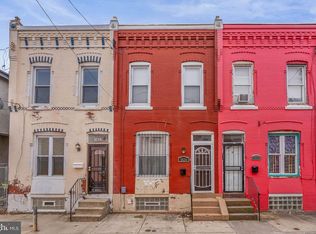 MLS ID #PAPH2594920, Asa Kurland, KW Empower. Bright MLS
- $174,9003 bd2 ba1.2k sqft3023 W Colona St, Philadelphia, PA 19132For Sale
 MLS ID #PAPH2676258, Scott Frith, Compass RE. Bright MLS
- $175,0003 bd2 ba1k sqft1924 N Darien St, Philadelphia, PA 19122For SaleMLS ID #PAPH2651394, Sean Adams, Compass RE. Bright MLS
- $199,9993 bd2 ba1k sqft814 E Russell St, Philadelphia, PA 19134For SaleMLS ID #PAPH2686152, Kelly Walker, Honest Real Estate. Bright MLS
- $189,0003 bd1 ba1.2k sqft946 N 66th St, Philadelphia, PA 19151For SaleMLS ID #PAPH2681922, Tom Stupak, JMG Pennsylvania. Bright MLS
- $205,0003 bd1 ba954 sqft1926 E Hazzard St, Philadelphia, PA 19125For SaleMLS ID #PAPH2685310, Vicky Huang, Achievement Realty Inc.. Bright MLS
- $185,0003 bd1 ba1k sqft1723 Sigel St, Philadelphia, PA 19145For SaleMLS ID #PAPH2646822, Darwin Laureano, OCF Realty LLC - Philadelphia. Bright MLS
- $190,0003 bd2 ba1.1k sqft5717 Pemberton St, Philadelphia, PA 19143For SaleMLS ID #PAPH2627424, Howard Hewlett, KW Empower. Bright MLS
- $230,0002 bd1 ba864 sqft1519 W Thompson St, Philadelphia, PA 19121For SaleMLS ID #PAPH2667496, Jack Talhelm, Lime House. Bright MLS
- $163,0003 bd2 ba1.1k sqft131 W Hansberry St, Philadelphia, PA 19144For SaleMLS ID #PAPH2677992, Charon Reid, Del Val Realty & Property Management. Bright MLS
- $165,0003 bd1 ba1k sqft2918 Tulip St, Philadelphia, PA 19134For SaleMLS ID #PAPH2682400, Steve Chapko, TCS Management, LLC. Bright MLS
- $175,0003 bd2 ba1.2k sqft4548 N 17th St, Philadelphia, PA 19140For SaleMLS ID #PAPH2646608, Hernan Alvarado, Realty ONE Group Focus. Bright MLS
- $210,0003 bd2 ba1k sqft3052 Aramingo Ave, Philadelphia, PA 19134For SaleMLS ID #PAPH2630758, Michael Cohen, KW Empower. Bright MLS
- $164,9003 bd2 ba1k sqft255 N Hobart St, Philadelphia, PA 19139For SaleMLS ID #PAPH2670084, David Teitelman, Hampton Preferred Real Estate Inc. Bright MLS
- $183,9993 bd2 ba1.3k sqft4547 N Smedley St, Philadelphia, PA 19140For SaleMLS ID #PAPH2638632, Shadi Ibrahim, Realty Mark Cityscape-Huntingdon Valley. Bright MLS
- $189,9002 bd2 ba820 sqft1918 E Firth St, Philadelphia, PA 19125For SaleMLS ID #PAPH2643046, Edward G Rogers, Honest Real Estate. Bright MLS
- $160,0003 bd2 ba1k sqft5428 N Warnock St, Philadelphia, PA 19141For SaleMLS ID #PAPH2687654, Charisma Harper, United Real Estate. Bright MLS
- $200,0003 bd2 ba1.1k sqft27 N 51st St, Philadelphia, PA 19139For SaleMLS ID #PAPH2557686, Pete Rossi, Redfin Corporation. Bright MLS
