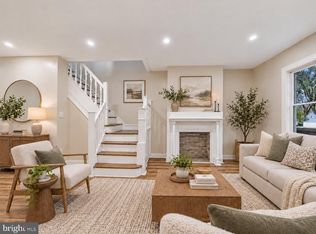
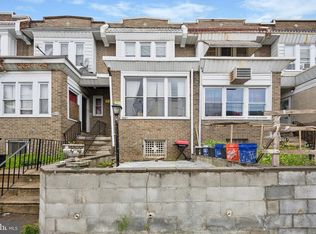
Welcome to this well-maintained and updated end-of-row rowhome in Mill Creek, where comfort and convenience meet timeless style. Enter through a gated entry onto the inviting covered front porch, perfect for relaxing outdoors. Inside, you’ll find an open-concept floor plan featuring hardwood floors that flow seamlessly through the living and dining areas. The modern kitchen is complete with granite countertops, a double gas range, and a tiled backsplash. From here, access your private rear patio, offering a peaceful space for morning coffee or evening gatherings. Upstairs, you’ll find three spacious bedrooms, including a bright and airy primary bedroom at the front of the home. A full hall bathroom serves the upper level with classic style and functionality. The fully finished basement expands your living options with flexible space perfect for a family room, home office, or guest area. This level also includes a second full bathroom, laundry hookups, and a dedicated storage area. With its end-unit location, thoughtful updates, and welcoming layout, this Mill Creek gem is ready for you to call it home! Mortgage savings may be available for buyers of this listing.
For sale
Price cut: $5K (9/12)
$200,000
27 N 51st St, Philadelphia, PA 19139
3beds
1,140sqft
Townhouse
Built in 1925
773 Square Feet Lot
$199,100 Zestimate®
$175/sqft
$-- HOA
What's special
Private rear patioThree spacious bedroomsFully finished basementEnd-unit locationGated entryInviting covered front porchDedicated storage area
- 336 days
- 75
- 3
Zillow last checked:
Listing updated:
Listed by:
Pete Rossi 215-508-7967,
Redfin Corporation (215) 631-3154
Source: Bright MLS,MLS#: PAPH2557686
Facts & features
Interior
Bedrooms & bathrooms
- Bedrooms: 3
- Bathrooms: 2
- Full bathrooms: 2
Rooms
- Room types: Living Room, Dining Room, Primary Bedroom, Bedroom 2, Bedroom 3, Kitchen, Recreation Room, Full Bath
Primary bedroom
- Level: Upper
Bedroom 2
- Level: Upper
Bedroom 3
- Level: Upper
Dining room
- Level: Main
Other
- Level: Upper
Other
- Level: Lower
Kitchen
- Level: Main
Living room
- Level: Main
Recreation room
- Level: Lower
Heating
- Baseboard, Electric
Cooling
- None
Appliances
- Included: Double Oven, Oven/Range - Gas, Microwave, Refrigerator, Gas Water Heater
- Laundry: In Basement, Hookup
Features
- Basement: Full,Finished
- Has fireplace: No
Interior area
- Total structure area: 1,140
- Total interior livable area: 1,140 sqft
- Finished area above ground: 1,140
- Finished area below ground: 0
Video & virtual tour
Property
Parking
- Parking features: On Street
- Has uncovered spaces: Yes
Accessibility
- Accessibility features: None
Features
- Levels: Two
- Stories: 2
- Patio & porch: Porch, Patio
- Pool features: None
Lot
- Size: 773 Square Feet
- Dimensions: 15.00 x 52.00
Details
- Additional structures: Above Grade, Below Grade
- Parcel number: 441092200
- Zoning: RESIDENTIAL
- Special conditions: Standard
Construction
Type & style
- Home type: Townhouse
- Architectural style: AirLite
- Property subtype: Townhouse
Materials
- Aluminum Siding, Brick, Stucco
- Foundation: Concrete Perimeter
- Roof: Flat,Rubber
Condition
- New construction: No
- Year built: 1925
Utilities & green energy
- Sewer: Public Sewer
- Water: Public
Community & HOA
Community
- Subdivision: Mill Creek
HOA
- Has HOA: No
Location
- Region: Philadelphia
- Municipality: PHILADELPHIA
Financial & listing details
- Price per square foot: $175/sqft
- Tax assessed value: $104,800
- Annual tax amount: $1,466
- Date on market: 11/13/2025
- Listing agreement: Exclusive Right To Sell
- Listing terms: Cash,Conventional,FHA,VA Loan
- Ownership: Fee Simple
Estimated market value
$199,100
$189,000 - $209,000
$1,845/mo
Price history
| Date | Event | Price |
|---|---|---|
| 9/12/2026 | Price change | $200,000-2.4%$175/sqft |
Source:  Bright MLS #PAPH2557686 Report a problem Bright MLS #PAPH2557686 Report a problem | ||
| 5/23/2026 | Price change | $205,000-2.4%$180/sqft |
Source: Bright MLS #PAPH2557686 Report a problem | ||
| 3/31/2026 | Price change | $210,000-2.3%$184/sqft |
Source: Bright MLS #PAPH2557686 Report a problem | ||
| 11/13/2025 | Listed for sale | $215,000-8.3%$189/sqft |
Source: Bright MLS #PAPH2557686 Report a problem | ||
| 9/23/2025 | Listing removed | $234,500$206/sqft |
Source: Bright MLS #PAPH2489072 Report a problem | ||
| 9/2/2025 | Price change | $234,500-0.2%$206/sqft |
Source: Bright MLS #PAPH2489072 Report a problem | ||
| 8/23/2025 | Price change | $234,900-0.2%$206/sqft |
Source: Bright MLS #PAPH2489072 Report a problem | ||
| 7/16/2025 | Price change | $235,4000%$206/sqft |
Source: Bright MLS #PAPH2489072 Report a problem | ||
| 7/10/2025 | Price change | $235,500-0.2%$207/sqft |
Source: Bright MLS #PAPH2489072 Report a problem | ||
| 6/1/2025 | Listed for sale | $235,900+293.2%$207/sqft |
Source: Bright MLS #PAPH2489072 Report a problem | ||
| 3/18/2025 | Sold | $60,000-52%$53/sqft |
Source: Public Record Report a problem | ||
| 3/8/2024 | Listing removed | -- |
Source: Bright MLS #PAPH2206970 Report a problem | ||
| 1/4/2024 | Pending sale | $125,000$110/sqft |
Source: Bright MLS #PAPH2206970 Report a problem | ||
| 3/21/2023 | Price change | $125,000-10.7%$110/sqft |
Source: Bright MLS #PAPH2206970 Report a problem | ||
| 2/27/2023 | Listed for sale | $140,000+1417%$123/sqft |
Source: Bright MLS #PAPH2206970 Report a problem | ||
| 2/16/2017 | Sold | $9,229-74.4%$8/sqft |
Source: Public Record Report a problem | ||
| 2/8/2007 | Sold | $36,000$32/sqft |
Source: Public Record Report a problem | ||
Public tax history
| Year | Property taxes | Tax assessment |
|---|---|---|
| 2025 | $1,467 +36.6% | $104,800 +36.6% |
| 2024 | $1,074 | $76,700 |
| 2023 | $1,074 +54.6% | $76,700 |
| 2022 | $694 | -- |
| 2021 | $694 +3.8% | -- |
| 2018 | $669 +618.8% | -- |
| 2017 | $93 -98.4% | -- |
| 2016 | $5,716 +867.6% | -- |
| 2015 | $591 | -- |
| 2014 | $591 -24.6% | $58,500 +932.8% |
| 2012 | $784 | $5,664 |
| 2011 | -- | $5,664 |
| 2010 | -- | $5,664 |
| 2009 | -- | $5,664 |
| 2008 | -- | $5,664 |
| 2007 | -- | $5,664 +7.3% |
| 2006 | -- | $5,280 |
| 2005 | -- | $5,280 |
| 2004 | -- | $5,280 |
| 2003 | -- | $5,280 |
| 2002 | -- | $5,280 +10% |
| 2000 | -- | $4,800 |
| 1999 | -- | $4,800 |
Find assessor info on the county website
Monthly payment
Est. payment
Payment breakdown
Explore the cost of this home by adjusting the details. Changes won't be saved.Climate risks
Neighborhood: Dunlap
Nearby schools
Schools provided by the listing agent
- District: The School District Of Philadelphia
Source: Bright MLS. This data may not be complete. We recommend contacting the local school district to confirm school assignments for this home.
Similar homes
- $184,9003 bd2 ba1k sqft255 N Hobart St, Philadelphia, PA 19139For Sale

 MLS ID #PAPH2670084, David Teitelman, Hampton Preferred Real Estate Inc. Bright MLS
 - $199,0003 bd2 ba1.1k sqft5503 Master St, Philadelphia, PA 19131For Sale
 MLS ID #PAPH2647108, Andrea Donofrio, New Age Realty Group Inc. Bright MLS
 - $175,0003 bd2 ba1.2k sqft5627 Sansom St, Philadelphia, PA 19139For Sale
 MLS ID #PAPH2578780, Masum Siddiquee, Keller Williams Main Line. Bright MLS
 - $165,0003 bd1 ba1.2k sqft11 N 62nd St, Philadelphia, PA 19139For Sale
 MLS ID #PAPH2672238, ERIC Dvotsky, BHHS Fox & Roach-Center City Walnut. Bright MLS
 - $190,0003 bd2 ba1.1k sqft5717 Pemberton St, Philadelphia, PA 19143For SaleMLS ID #PAPH2627424, Howard Hewlett, KW Empower. Bright MLS
- $185,0003 bd2 ba1k sqft1706 N Peach St, Philadelphia, PA 19131For SaleMLS ID #PAPH2657318, Catherine Lavell, KW Empower. Bright MLS
- $160,0003 bd2 ba1k sqft335 N Edgewood St, Philadelphia, PA 19139For SaleMLS ID #PAPH2647138, Andrea Donofrio, New Age Realty Group Inc. Bright MLS
- $199,9003 bd1 ba1.2k sqft1826 N Croskey St, Philadelphia, PA 19121For SaleMLS ID #PAPH2644932, Patricia Gesswein, Houwzer, LLC. Bright MLS
- $224,9004 bd3 ba1.3k sqft517 N 52nd St, Philadelphia, PA 19131For SaleMLS ID #PAPH2612782, Cordell Becker, Becker Capital, LLC. Bright MLS
- $210,0003 bd2 ba1.3k sqft6846 Radbourne Rd, Upper Darby, PA 19082For SaleMLS ID #PADE2122664, HASAN YASIN AMIN, RE/MAX Preferred - Malvern. Bright MLS
- $189,0003 bd2 ba1k sqft1924 N Darien St, Philadelphia, PA 19122For SaleMLS ID #PAPH2651394, Sean Adams, Compass RE. Bright MLS
- $225,0006 bd3 ba1.6k sqft1012 Winton St, Philadelphia, PA 19148For SaleMLS ID #PAPH2680498, Jake Himmelstein, Coldwell Banker Realty. Bright MLS
- $190,0003 bd2 ba950 sqft6648 Greenway Ave, Philadelphia, PA 19142For SaleMLS ID #PAPH2627834, Janell Carter, Keller Williams Main Line. Bright MLS
- $167,8503 bd2 ba1.1k sqft5238 Osage Ave, Philadelphia, PA 19143For SaleMLS ID #PAPH2605860, David Teitelman, Hampton Preferred Real Estate Inc. Bright MLS
- $200,0002 bd2 ba1.1k sqft7277 Saybrook Ave, Philadelphia, PA 19142For SaleMLS ID #PAPH2638764, Daniel Shaifer, RE/MAX Ready. Bright MLS
- $210,0003 bd2 ba1k sqft3052 Aramingo Ave, Philadelphia, PA 19134For SaleMLS ID #PAPH2630758, Michael Cohen, KW Empower. Bright MLS
- $215,0003 bd2 ba1.2k sqft208 E Essex Ave, Lansdowne, PA 19050For SaleMLS ID #PADE2122994, Nick Sborlini, Compass RE. Bright MLS
- $210,0003 bd1 ba1.1k sqft3117 Chatham St, Philadelphia, PA 19134For SaleMLS ID #PAPH2669890, Kelsey Ryan, Honest Real Estate. Bright MLS
- $189,0003 bd2 ba1.1k sqft335 Margate Rd, Upper Darby, PA 19082For SaleMLS ID #PADE2114418, Brian Crow, BHHS Fox&Roach-Newtown Square. Bright MLS
- $227,0004 bd2 ba1.3k sqft1629 N 61st St, Philadelphia, PA 19151For SaleMLS ID #PAPH2659302, Justin Jue, Philadelphia Homes. Bright MLS
