Beautifully renovated 3-bedroom, 1.5-bath home located on a highly desirable block just steps from Broad Street and Wingohocking, offering easy access to shopping, public transportation, major highways, and Center City Philadelphia. An enclosed front porch provides the perfect space for a home office, reading nook, or sitting area before entering the spacious straight-through floor plan featuring a bright living and dining room combination with updated flooring, recessed lighting, and abundant natural light throughout. The renovated kitchen showcases upper and lower gray wood cabinetry, stainless steel appliances, gas cooking, an overhead microwave, dishwasher, garbage disposal, and counter seating for barstools. A rear door leads to a private deck overlooking the backyard, creating the ideal setting for outdoor entertaining, barbecues, and family gatherings. The second floor offers three generously sized bedrooms with ample closet space and large windows, including a spacious primary bedroom with a ceiling fan. An extra-wide hallway with additional linen storage leads to an updated three-piece hall bathroom featuring an oversized soaking tub, tiled surround, and skylight, while a second skylight above the staircase brings even more natural light into the home. The finished basement provides outstanding additional living space perfect for a family room, media room, playroom, home gym, or entertainment area and includes a half bath, separate laundry area, storage room, utility room, and walkout access to the rear yard. Additional features include gas heat, gas hot water, central air conditioning, forced-air heating and cooling, and a convenient first-floor storage closet. Move-in ready and beautifully updated throughout, this home offers the perfect blend of comfort, space, and convenience.
For sale
Price cut: $10.1K (11/9)
$239,900
1329 W Wingohocking St, Philadelphia, PA 19140
3beds
1,476sqft
Townhouse
Built in 1935
1,120 Square Feet Lot
$239,100 Zestimate®
$163/sqft
$-- HOA
What's special
Utility roomRenovated kitchenOversized soaking tubUpdated three-piece hall bathroomOverhead microwaveAbundant natural light throughoutRecessed lighting
- 24 days
- 104
- 12
Likely to sell faster than
Zillow last checked:
Listing updated:
Listed by:
Frank Altamuro 215-495-2348,
Coldwell Banker Realty (215) 923-7600
Source: Bright MLS,MLS#: PAPH2675832
Facts & features
Interior
Bedrooms & bathrooms
- Bedrooms: 3
- Bathrooms: 2
- Full bathrooms: 1
- 1/2 bathrooms: 1
- Main level bathrooms: 2
- Main level bedrooms: 3
Basement
- Area: 0
Heating
- Forced Air, Natural Gas
Cooling
- Central Air, Natural Gas
Appliances
- Included: Microwave, Built-In Range, Dishwasher, Disposal, Dryer, Oven/Range - Gas, Refrigerator, Stainless Steel Appliance(s), Washer, Gas Water Heater
- Laundry: In Basement
Features
- Ceiling Fan(s), Combination Dining/Living, Recessed Lighting
- Windows: Skylight(s)
- Basement: Finished
- Has fireplace: No
Interior area
- Total structure area: 1,476
- Total interior livable area: 1,476 sqft
- Finished area above ground: 1,476
- Finished area below ground: 0
Property
Parking
- Parking features: On Street
- Has uncovered spaces: Yes
Accessibility
- Accessibility features: None
Features
- Levels: Two
- Stories: 2
- Exterior features: Lighting, Sidewalks, Street Lights
- Pool features: None
Lot
- Size: 1,120 Square Feet
Details
- Additional structures: Above Grade, Below Grade
- Parcel number: 491015900
- Zoning: RSA5
- Special conditions: Standard
Construction
Type & style
- Home type: Townhouse
- Architectural style: Straight Thru
- Property subtype: Townhouse
Materials
- Masonry
- Foundation: Brick/Mortar
Condition
- Excellent
- New construction: No
- Year built: 1935
Utilities & green energy
- Sewer: Public Sewer
- Water: Public
Community & HOA
Community
- Subdivision: Logan
HOA
- Has HOA: No
Location
- Region: Philadelphia
- Municipality: PHILADELPHIA
Financial & listing details
- Price per square foot: $163/sqft
- Tax assessed value: $145,900
- Annual tax amount: $2,042
- Date on market: 10/27/2026
- Listing agreement: Exclusive Right To Sell
- Listing terms: Cash,Conventional,FHA,VA Loan
- Inclusions: All Appliances
- Ownership: Fee Simple
Estimated market value
$239,100
$227,000 - $251,000
$1,941/mo
Price history
| Date | Event | Price |
|---|---|---|
| 11/9/2026 | Price change | $239,900-4%$163/sqft |
Source:  Bright MLS #PAPH2675832 Report a problem | ||
| 10/27/2026 | Listed for sale | $250,000+1222.8%$169/sqft |
Source: Bright MLS #PAPH2675832 Report a problem | ||
| 7/24/2006 | Sold | $18,900$13/sqft |
Source: Public Record Report a problem | ||
Public tax history
| Year | Property taxes | Tax assessment |
|---|---|---|
| 2025 | $1,991 +35.8% | $142,200 +35.8% |
| 2024 | $1,466 | $104,700 |
| 2023 | $1,466 +26.4% | $104,700 |
| 2022 | $1,159 | -- |
| 2021 | $1,159 +7.5% | -- |
| 2018 | $1,078 | -- |
| 2017 | $1,078 -85.4% | -- |
| 2016 | $7,358 +822.1% | -- |
| 2015 | $798 | -- |
| 2014 | $798 +161.2% | $75,300 +945.8% |
| 2012 | $306 | $7,200 |
| 2011 | -- | $7,200 |
| 2010 | -- | $7,200 |
| 2009 | -- | $7,200 |
| 2008 | -- | $7,200 |
| 2007 | -- | $7,200 +7.7% |
| 2006 | -- | $6,688 |
| 2005 | -- | $6,688 |
| 2004 | -- | $6,688 |
| 2003 | -- | $6,688 |
| 2002 | -- | $6,688 |
| 2000 | -- | $6,688 |
| 1999 | -- | $6,688 |
Find assessor info on the county website
Monthly payment
Est. payment
Payment breakdown
Explore the cost of this home by adjusting the details. Changes won't be saved.Climate risks
Neighborhood: Logan
Nearby schools
- $153,800-- bd-- ba1.9k sqft1331 W Wingohocking St, Philadelphia, PA 19140Off Market
- $118,000-- bd-- ba1.9k sqft1327 W Wingohocking St, Philadelphia, PA 19140Off Market
- $157,8004 bd3 ba1.9k sqft1333 W Wingohocking St, Philadelphia, PA 19140Off Market
- $300,0004 bd2 ba1.9k sqft1325 W Wingohocking St, Philadelphia, PA 19140For Sale
Similar homes
- $239,0004 bd3 ba1.7k sqft4526 Old York Rd, Philadelphia, PA 19140For Sale
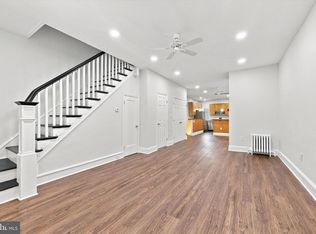
 MLS ID #PAPH2658778, Nadeen Hodge, BHHS Fox & Roach At the Harper, Rittenhouse Square. Bright MLS
- $214,4993 bd1 ba1.3k sqft4518 N 15th St, Philadelphia, PA 19140For Sale
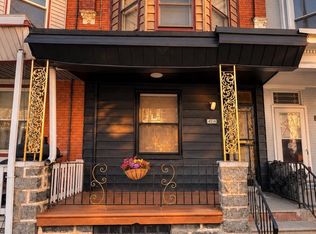 MLS ID #PAPH2689670, Tarata Konneh, Keller Williams Real Estate Tri-County. Bright MLS
- $248,0003 bd2 ba1.1k sqft4317 N 9th St, Philadelphia, PA 19140For Sale
 MLS ID #PAPH2648652, Marco Troche, RE/MAX Select Group. Bright MLS
- $229,0003 bd3 ba1.4k sqft4164 N Fairhill St, Philadelphia, PA 19140For Sale
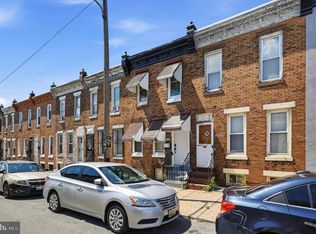 MLS ID #PAPH2662638, Jim Roche, KW Empower. Bright MLS
- $255,0003 bd3 ba1.4k sqft4958 N 9th St, Philadelphia, PA 19141For SaleMLS ID #PAPH2689258, Torri Green, KW Empower. Bright MLS
- $215,0003 bd2 ba1.2k sqft1631 W Wyoming Ave, Philadelphia, PA 19140For SaleMLS ID #PAPH2642092, Starr Smith, Keller Williams Main Line. Bright MLS
- $259,9993 bd2 ba1.6k sqft3813 N 16th St, Philadelphia, PA 19140For SaleMLS ID #PAPH2676256, Trent Pettus, Integrity Real Estate Services. Bright MLS
- $240,8003 bd2 ba1.6k sqft906 W Rockland St, Philadelphia, PA 19141For SaleMLS ID #PAPH2678482, Stephen Kennedy, KW Empower. Bright MLS
- $250,0004 bd3 ba1.3k sqft3853 N Gratz St, Philadelphia, PA 19140For SaleMLS ID #PAPH2667630, Shnean Custus, Homestarr Realty. Bright MLS
- $160,0005 bd2 ba1.6k sqft1917 Dennie St, Philadelphia, PA 19140For SaleMLS ID #PAPH2690920, Donald Myers, HomeSmart Realty Advisors. Bright MLS
- $249,9993 bd2 ba1.3k sqft4740 N Camac St, Philadelphia, PA 19141For SaleMLS ID #PAPH2652824, Jerry Wells, KW Empower. Bright MLS
- $120,0003 bd1 ba1.1k sqft4448 N 16th St, Philadelphia, PA 19140For SaleMLS ID #PAPH2692254, Moshe Adika, TCS Management, LLC. Bright MLS
- $259,0005 bd2 ba1.3k sqft4806 N 9th St, Philadelphia, PA 19141For SaleMLS ID #PAPH2688698, Paul Cheng, Keller Williams Realty - Cherry Hill. Bright MLS
- $264,9005 bd3 ba1.7k sqft3855 N 16th St, Philadelphia, PA 19140For SaleMLS ID #PAPH2679652, Walter Butler, Keller Williams Real Estate Tri-County. Bright MLS
- $269,9993 bd-- ba1.1k sqft3810 N Percy St, Philadelphia, PA 19140For SaleMLS ID #PAPH2688762, Latasha Beckton, HomeSmart Realty Advisors. Bright MLS
- $241,9993 bd2 ba1.2k sqft5039 N Smedley St, Philadelphia, PA 19141For SaleMLS ID #PAPH2663452, Stephen Kennedy, KW Empower. Bright MLS
- $208,0003 bd2 ba1.1k sqft703 W Annsbury St, Philadelphia, PA 19140For SaleMLS ID #PAPH2673402, Victoria Vasile, Compass RE. Bright MLS
- $209,9003 bd1 ba1.6k sqft4808 N Hutchinson St, Philadelphia, PA 19141For SaleMLS ID #PAPH2684792, Ed Arquitola, Keller Williams Main Line. Bright MLS
