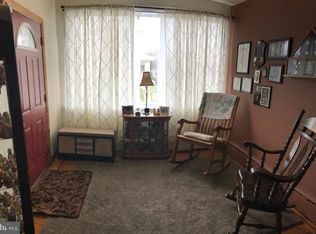
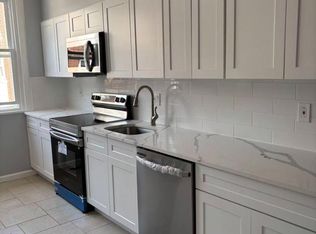
Nestled in the heart of Philadelphia's vibrant Northeast, this exquisite AirLite townhouse, built in 1935, seamlessly blends classic charm with modern comforts. With its masonry construction and thoughtful design, this residence offers a unique opportunity to embrace a lifestyle of elegance and convenience. Step inside to discover a warm and inviting atmosphere, where natural light dances through the windows, illuminating the spacious interiors. The cozy living area features a charming fireplace, perfect for creating memorable moments with loved ones during chilly evenings. Imagine curling up with a good book or enjoying intimate gatherings in this delightful space. The layout of this home is designed for both relaxation and entertainment. The partial basement provides ample storage and potential for customization, allowing you to tailor the space to your needs. Whether you envision a home gym, a creative studio, or simply a place to store your treasures, the possibilities are endless. The outdoor space, though compact at 0.02 acres, offers a quaint retreat from the hustle and bustle of city life. Picture yourself sipping your morning coffee or unwinding after a long day in this serene environment. The on-street parking ensures convenience for you and your guests, making every visit a breeze. Located in a thriving neighborhood, this property is surrounded by an array of amenities, including shops, restaurants, and parks, all within easy reach. The vibrant community atmosphere invites you to explore and engage with your surroundings, fostering a sense of belonging. This residence is not just a house; it's a canvas for your dreams and aspirations. With its rich history and potential for personalization, it invites you to create a home that reflects your unique style and personality. Experience the charm of Philadelphia living in this delightful townhouse, where comfort meets sophistication, and every day feels like a retreat. Don't miss the chance to make this enchanting property your own and enjoy the exclusive lifestyle it offers. Embrace the opportunity to live in a home that is as inviting as it is luxurious, where every corner tells a story and every moment is cherished.
For sale
Price cut: $5K (9/4)
$255,000
7725 Walker St, Philadelphia, PA 19136
3beds
1,364sqft
Townhouse
Built in 1935
871 Square Feet Lot
$-- Zestimate®
$187/sqft
$-- HOA
What's special
Masonry constructionSpacious interiorsOn-street parking ensures convenienceCharming fireplace
- 276 days
- 101
- 7
Zillow last checked:
Listing updated:
Listed by:
Glory Morales 646-267-9545,
Giraldo Real Estate Group 2157450101
Source: Bright MLS,MLS#: PAPH2569814
Facts & features
Interior
Bedrooms & bathrooms
- Bedrooms: 3
- Bathrooms: 2
- Full bathrooms: 1
- 1/2 bathrooms: 1
- Main level bathrooms: 2
- Main level bedrooms: 3
Basement
- Area: 0
Heating
- Hot Water, Natural Gas
Cooling
- None
Appliances
- Included: Gas Water Heater
Features
- Basement: Partial
- Number of fireplaces: 1
Interior area
- Total structure area: 1,364
- Total interior livable area: 1,364 sqft
- Finished area above ground: 1,364
- Finished area below ground: 0
Property
Parking
- Parking features: On Street
- Has uncovered spaces: Yes
Accessibility
- Accessibility features: None
Features
- Levels: Two
- Stories: 2
- Pool features: None
Lot
- Size: 871 Square Feet
Details
- Additional structures: Above Grade, Below Grade
- Parcel number: 651237400
- Zoning: RSA5
- Special conditions: Standard
Construction
Type & style
- Home type: Townhouse
- Architectural style: AirLite
- Property subtype: Townhouse
Materials
- Masonry
- Foundation: Permanent
Condition
- New construction: No
- Year built: 1935
Utilities & green energy
- Sewer: Public Sewer
- Water: Public
Community & HOA
Community
- Subdivision: Philadelphia (northeast)
HOA
- Has HOA: No
Location
- Region: Philadelphia
- Municipality: PHILADELPHIA
Financial & listing details
- Price per square foot: $187/sqft
- Tax assessed value: $198,300
- Annual tax amount: $2,775
- Date on market: 1/7/2026
- Listing agreement: Exclusive Agency
- Listing terms: Cash,Conventional,FHA
- Ownership: Fee Simple
Estimated market value
Not available
Estimated sales range
Not available
Not available
Price history
| Date | Event | Price |
|---|---|---|
| 9/4/2026 | Price change | $255,000-1.9%$187/sqft |
Source:  Bright MLS #PAPH2569814 Report a problem Bright MLS #PAPH2569814 Report a problem | ||
| 6/12/2026 | Price change | $259,9990%$191/sqft |
Source: Bright MLS #PAPH2569814 Report a problem | ||
| 4/8/2026 | Price change | $260,000-1.9%$191/sqft |
Source: Bright MLS #PAPH2569814 Report a problem | ||
| 1/7/2026 | Listed for sale | $265,000-1.9%$194/sqft |
Source: Bright MLS #PAPH2569814 Report a problem | ||
| 10/25/2024 | Listing removed | $270,000$198/sqft |
Source: Bright MLS #PAPH2405570 Report a problem | ||
| 10/25/2024 | Price change | $270,000-1.8%$198/sqft |
Source: Bright MLS #PAPH2405570 Report a problem | ||
| 10/2/2024 | Listed for sale | $275,000+74.6%$202/sqft |
Source: Bright MLS #PAPH2405570 Report a problem | ||
| 6/16/2010 | Sold | $157,500+105.9%$115/sqft |
Source: Public Record Report a problem | ||
| 3/5/2010 | Sold | $76,500-14.9%$56/sqft |
Source: Public Record Report a problem | ||
| 12/21/2009 | Price change | $89,900-5.3%$66/sqft |
Source: RE/MAX 2000 #5630622 Report a problem | ||
| 12/7/2009 | Listed for sale | $94,900+81.1%$70/sqft |
Source: RE/MAX 2000 #5630622 Report a problem | ||
| 2/13/1998 | Sold | $52,400+870.4%$38/sqft |
Source: Public Record Report a problem | ||
| 6/16/1997 | Sold | $5,400$4/sqft |
Source: Public Record Report a problem | ||
Public tax history
| Year | Property taxes | Tax assessment |
|---|---|---|
| 2025 | $2,776 +28.3% | $198,300 +28.3% |
| 2024 | $2,163 | $154,500 |
| 2023 | $2,163 +18.6% | $154,500 |
| 2022 | $1,824 | -- |
| 2021 | $1,824 +3.2% | -- |
| 2018 | $1,767 +46.4% | -- |
| 2017 | $1,207 -0.7% | -- |
| 2016 | $1,215 | -- |
| 2015 | $1,215 | -- |
| 2014 | $1,215 +4.5% | $116,800 +739.1% |
| 2012 | $1,163 | $13,920 |
| 2011 | -- | $13,920 |
| 2010 | -- | $13,920 |
| 2009 | -- | $13,920 |
| 2008 | -- | $13,920 |
| 2007 | -- | $13,920 +7.4% |
| 2006 | -- | $12,960 |
| 2005 | -- | $12,960 |
| 2004 | -- | $12,960 +6.6% |
| 2003 | -- | $12,160 |
| 2002 | -- | $12,160 |
| 2000 | -- | $12,160 |
| 1999 | -- | $12,160 |
Find assessor info on the county website
Monthly payment
Est. payment
Payment breakdown
Explore the cost of this home by adjusting the details. Changes won't be saved.Climate risks
Neighborhood: Holmesburg
Nearby schools
Schools provided by the listing agent
- District: Philadelphia City
Source: Bright MLS. This data may not be complete. We recommend contacting the local school district to confirm school assignments for this home.
Similar homes
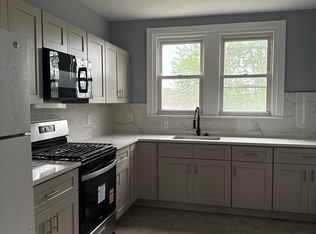
- $248,9003 bd2 ba1.4k sqft7505 Torresdale Ave, Philadelphia, PA 19136For Sale

 MLS ID #PAPH2651412, Jay Lin, Longlong Zhan Real Estate Investment. Bright MLS
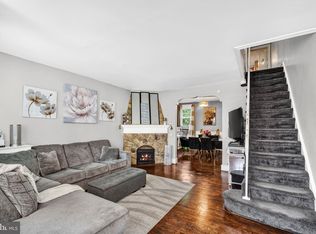
 - $199,0003 bd1 ba1k sqft4320 Shelmire Ave, Philadelphia, PA 19136For Sale
 MLS ID #PAPH2677096, Ms. Yan Lu, Canaan Realty Services INC. Bright MLS
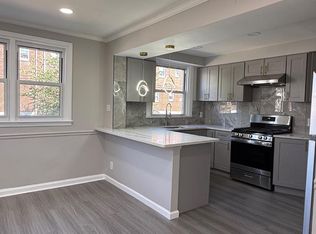
 - $289,0003 bd2 ba1.5k sqft8100 Terry St, Philadelphia, PA 19136For Sale
 MLS ID #PAPH2667566, Anny Ding, First Choice Real Estate Group. Bright MLS
 - $259,9003 bd2 ba1.4k sqft5904 Alma St, Philadelphia, PA 19149For Sale
 MLS ID #PAPH2658956, Lee Zhang, HI Realty Inc. Bright MLS
 - $250,0003 bd2 ba1.1k sqft205 Devereaux Ave, Philadelphia, PA 19111For SaleMLS ID #PAPH2673470, WALAA ELABSY, Realty Mark Associates. Bright MLS
- $255,0004 bd3 ba1.3k sqft6743 E Roosevelt Blvd, Philadelphia, PA 19149For SaleMLS ID #PAPH2650022, Kelly Zheng, A Plus Realtors LLC. Bright MLS
- $249,9004 bd2 ba1k sqft5915 N 3rd St, Philadelphia, PA 19120For SaleMLS ID #PAPH2664968, Carlos Cesar, RE/MAX 2000. Bright MLS
- $329,9003 bd2 ba1.6k sqft4318 Cottman Ave, Philadelphia, PA 19135For SaleMLS ID #PAPH2669048, Samson Justine, Realty Mark Associates. Bright MLS
- $270,0003 bd2 ba1.6k sqft3813 N 16th St, Philadelphia, PA 19140For SaleMLS ID #PAPH2676256, Trent Pettus, Integrity Real Estate Services. Bright MLS
- $249,0003 bd1 ba1.2k sqft439 E Howell St, Philadelphia, PA 19120For SaleMLS ID #PAPH2664766, Steve Caine, RE/MAX 2000. Bright MLS
- $259,0003 bd1 ba1.3k sqft3183 Gaul St, Philadelphia, PA 19134For SaleMLS ID #PAPH2645814, Daniel Maneely, Liberty Bell Real Estate Brokerage LLC. Bright MLS
- $260,0004 bd3 ba1.3k sqft3853 N Gratz St, Philadelphia, PA 19140For SaleMLS ID #PAPH2667630, Shnean Custus, Homestarr Realty. Bright MLS
- $269,9004 bd2 ba1.4k sqft4801 N 10th St, Philadelphia, PA 19141For SaleMLS ID #PAPH2640714, Rose Khatri, Keller Williams Real Estate Tri-County. Bright MLS
- $280,0003 bd3 ba1.3k sqft6019 N 12th St, Philadelphia, PA 19141For SaleMLS ID #PAPH2664292, AJ Simms, Coldwell Banker Realty. Bright MLS
- $289,0005 bd2 ba1.2k sqft3848 Bennington St, Philadelphia, PA 19124For SaleMLS ID #PAPH2676602, Ramona Rodriguez, Keller Williams Real Estate Tri-County. Bright MLS
- $259,9002 bd2 ba912 sqft4247 Glendale St, Philadelphia, PA 19124For SaleMLS ID #PAPH2552608, Luis Sanchez Rivas, HomeSmart Realty Advisors. Bright MLS
- $223,0003 bd3 ba1.2k sqft1968 W Spencer St, Philadelphia, PA 19141For SaleMLS ID #PAPH2669188, Jillian Gonzalez, RE/MAX Access. Bright MLS
- $254,9002 bd2 ba1.1k sqft77 Bonnie Gellman Ct #D77, Philadelphia, PA 19114For SaleMLS ID #PAPH2669096, Yan Korol, Elite Realty Group Unl. Inc.. Bright MLS
- $226,9003 bd2 ba1.6k sqft5917 N 21st St, Philadelphia, PA 19138For SaleMLS ID #PAPH2570370, Mike Dunphy, Mike Dunphy Sells Real Estate Inc.. Bright MLS
- $245,0004 bd2 ba1.4k sqft2623 N 30th St, Philadelphia, PA 19132For SaleMLS ID #PAPH2655482, Marvin Vargas, RE/MAX Access. Bright MLS
