Renovated in 2026, this three-bedroom Cobbs Creek rowhome combines refinished hardwood floors, central air conditioning, a redesigned kitchen and the convenience of a main-level powder room. The kitchen features new cabinetry and countertops, a center island, and a refrigerator, dishwasher, gas range and over-the-range microwave. Upstairs are three bedrooms and a renovated full bathroom. Improvements include new windows, updated lighting and extensive electrical and plumbing work. A full unfinished basement provides storage space and laundry hookups. No washer or dryer is installed or included. Located in West Philadelphia near Cobbs Creek and neighborhood amenities. Explore the interior photo gallery and schedule your in-person showing.
For sale
Price cut: $10K (11/1)
$239,900
6246 Delancey St, Philadelphia, PA 19143
3beds
992sqft
Townhouse
Built in 1925
1,016 Square Feet Lot
$238,400 Zestimate®
$242/sqft
$-- HOA
What's special
New windowsRedesigned kitchenMain-level powder roomThree bedroomsCenter islandNew cabinetry and countertopsRefinished hardwood floors
- 19 days
- 243
- 22
Likely to sell faster than
Zillow last checked:
Listing updated:
Listed by:
Edward Welch 610-331-7655,
Higgins & Welch Real Estate, Inc. 2152475000
Source: Bright MLS,MLS#: PAPH2681078
Facts & features
Interior
Bedrooms & bathrooms
- Bedrooms: 3
- Bathrooms: 2
- Full bathrooms: 1
- 1/2 bathrooms: 1
- Main level bathrooms: 1
Rooms
- Room types: Living Room, Primary Bedroom, Bedroom 2, Bedroom 3, Kitchen, Full Bath, Half Bath
Primary bedroom
- Level: Upper
Bedroom 2
- Level: Upper
Bedroom 3
- Level: Upper
Other
- Level: Upper
Half bath
- Level: Main
Kitchen
- Features: Eat-in Kitchen
- Level: Main
Living room
- Level: Main
Heating
- Forced Air, Natural Gas
Cooling
- Central Air, Ceiling Fan(s), Electric
Appliances
- Included: Refrigerator, Oven/Range - Gas, Dishwasher, Microwave, Gas Water Heater
- Laundry: In Basement, Hookup
Features
- Flooring: Hardwood
- Basement: Full,Unfinished,Interior Entry
- Has fireplace: No
Interior area
- Total structure area: 992
- Total interior livable area: 992 sqft
- Finished area above ground: 992
- Finished area below ground: 0
Property
Parking
- Parking features: On Street
- Has uncovered spaces: Yes
Accessibility
- Accessibility features: None
Features
- Levels: Two
- Stories: 2
- Pool features: None
- Fencing: Chain Link
Lot
- Size: 1,016 Square Feet
- Features: Level, Urban
Details
- Additional structures: Above Grade, Below Grade
- Parcel number: 032030500
- Zoning: RM1
- Zoning description: Residential Multi-Family 1
- Special conditions: Standard
Construction
Type & style
- Home type: Townhouse
- Architectural style: Other
- Property subtype: Townhouse
Materials
- Masonry
- Foundation: Other, Stone
Condition
- Excellent
- New construction: No
- Year built: 1925
- Major remodel year: 2026
Utilities & green energy
- Sewer: Public Sewer
- Water: Public
Community & HOA
Community
- Subdivision: Cobbs Creek
HOA
- Has HOA: No
Location
- Region: Philadelphia
- Municipality: PHILADELPHIA
Financial & listing details
- Price per square foot: $242/sqft
- Tax assessed value: $85,200
- Annual tax amount: $1,192
- Date on market: 10/15/2026
- Listing agreement: Exclusive Right To Sell
- Listing terms: Cash,Conventional,FHA,VA Loan
- Exclusions: No Washer Or Dryer Is Installed Or Included.
- Ownership: Fee Simple
- Road surface type: Paved
Estimated market value
$238,400
$226,000 - $250,000
$1,782/mo
Price history
| Date | Event | Price |
|---|---|---|
| 11/1/2026 | Price change | $239,900-4%$242/sqft |
Source:  Bright MLS #PAPH2681078 Report a problem | ||
| 10/15/2026 | Listed for sale | $249,900$252/sqft |
Source: Bright MLS #PAPH2681078 Report a problem | ||
| 2/25/2017 | Listing removed | $1,000$1/sqft |
Source: Higgins & Welch Real Estate, Inc. Report a problem | ||
| 2/24/2017 | Listed for rent | $1,000$1/sqft |
Source: Higgins & Welch Real Estate, Inc. Report a problem | ||
| 4/11/2016 | Listing removed | $1,000$1/sqft |
Source: Higgins & Welch Real Estate, Inc #6648992 Report a problem | ||
| 9/27/2015 | Listed for rent | $1,000$1/sqft |
Source: Higgins & Welch Real Estate, Inc #6648992 Report a problem | ||
Public tax history
| Year | Property taxes | Tax assessment |
|---|---|---|
| 2025 | $1,086 +35.4% | $77,600 +35.4% |
| 2024 | $802 | $57,300 |
| 2023 | $802 +55.3% | $57,300 |
| 2022 | $517 | -- |
| 2021 | $517 +3.7% | -- |
| 2018 | $498 | -- |
| 2017 | $498 -11.2% | -- |
| 2016 | $561 | -- |
| 2015 | $561 | -- |
| 2014 | $561 +30.1% | $32,200 +299.3% |
| 2012 | $431 | $8,064 |
| 2011 | -- | $8,064 |
| 2010 | -- | $8,064 |
| 2009 | -- | $8,064 |
| 2008 | -- | $8,064 |
| 2007 | -- | $8,064 |
| 2006 | -- | $8,064 |
| 2005 | -- | $8,064 |
| 2004 | -- | $8,064 +5.4% |
| 2003 | -- | $7,648 +3% |
| 2002 | -- | $7,424 |
| 2000 | -- | $7,424 |
| 1999 | -- | $7,424 |
Find assessor info on the county website
Monthly payment
Est. payment
Payment breakdown
Explore the cost of this home by adjusting the details. Changes won't be saved.Climate risks
Neighborhood: Cobbs Creek
Nearby schools
Schools provided by the listing agent
- District: The School District Of Philadelphia
Source: Bright MLS. This data may not be complete. We recommend contacting the local school district to confirm school assignments for this home.

Similar homes
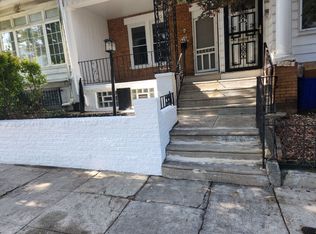
- $240,0003 bd1 ba1.1k sqft5628 Larchwood Ave, Philadelphia, PA 19143For Sale
 MLS ID #PAPH2679948, Joe Stacy, KW Empower. Bright MLS
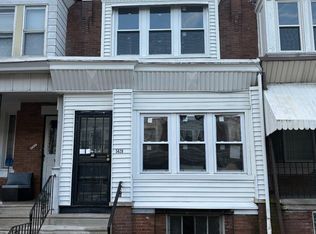
- $--3 bd1 ba1k sqft5611 Walton Ave, Philadelphia, PA 19143Auction
 Auction.com 2
- $209,9003 bd1 ba1.4k sqft6014 Delancey St, Philadelphia, PA 19143For Sale
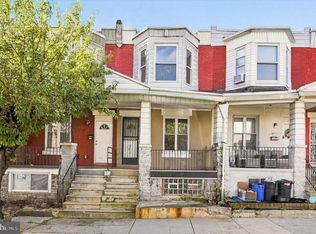 MLS ID #PAPH2682700, Dave Sands, BHHS Fox & Roach-Center City Walnut. Bright MLS
- $245,0003 bd2 ba1.2k sqft6126 Chestnut St, Philadelphia, PA 19139For Sale
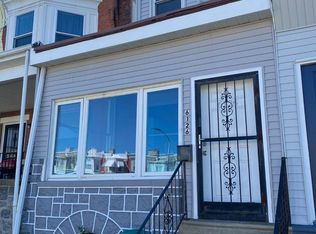 MLS ID #PAPH2682184, Collette Walsh, Century 21 Advantage Gold-Southampton. Bright MLS
- $229,0004 bd2 ba1.2k sqft5814 Catharine St, Philadelphia, PA 19143For SaleMLS ID #PAPH2677770, Tsering Choky, Keller Williams Real Estate-Blue Bell. Bright MLS
- $210,0003 bd2 ba1.3k sqft5925 Latona St, Philadelphia, PA 19143For SaleMLS ID #PAPH2682402, James Kosh, RE/MAX Edge. Bright MLS
- $229,0003 bd1 ba1k sqft5651 Osage Ave, Philadelphia, PA 19143For SaleMLS ID #PAPH2643456, Philip Cavalcanto, Coldwell Banker Realty. Bright MLS
- $214,9004 bd1 ba1.4k sqft708 S 60th St, Philadelphia, PA 19143For SaleMLS ID #PAPH2671774, Michelle Phillips, Luxe Real Estate LLC. Bright MLS
- $199,0003 bd1 ba1.1k sqft123 S Redfield St, Philadelphia, PA 19139For SaleMLS ID #PAPH2684032, Muhammad Bey, Century 21 Advantage Gold-Southampton. Bright MLS
- $279,9004 bd2 ba1k sqft552 S 59th St, Philadelphia, PA 19143For SaleMLS ID #PAPH2665764, Starr Smith, Keller Williams Main Line. Bright MLS
- $214,9993 bd1 ba1.1k sqft5753 Catharine St, Philadelphia, PA 19143For SaleMLS ID #PAPH2641110, Stephen Kennedy, KW Empower. Bright MLS
- $200,0003 bd1 ba930 sqft428 S 61st St, Philadelphia, PA 19143For SaleMLS ID #PAPH2639312, Zhi Qiang Zhao, Castle Realty Services LLC. Bright MLS
- $220,0003 bd2 ba1.2k sqft6144 Locust St, Philadelphia, PA 19139For SaleMLS ID #PAPH2637596, HASAN YASIN AMIN, RE/MAX Preferred - Malvern. Bright MLS
- $235,0003 bd2 ba1.2k sqft219 S 58th St, Philadelphia, PA 19139For SaleMLS ID #PAPH2637456, Michael Olubajo, Realty One Group Restore - BlueBell. Bright MLS
- $185,0003 bd2 ba1k sqft5713 Osage Ave, Philadelphia, PA 19143For SaleMLS ID #PAPH2676642, Keresha Woolcock, Realty One Group Restore. Bright MLS
- $195,0003 bd2 ba1k sqft5818 Norfolk St, Philadelphia, PA 19143For SaleMLS ID #PAPH2666176, Dara Wallace, NextHome Virtue Realty. Bright MLS
- $139,9003 bd1 ba1.1k sqft5720 Walton Ave, Philadelphia, PA 19143For SaleMLS ID #PAPH2686674, Larry Brown, RE/MAX Select Group. Bright MLS
- $250,0003 bd2 ba1k sqft158 N Edgewood St, Philadelphia, PA 19139For SaleMLS ID #PAPH2673936, Mikhal Mary, KW Empower. Bright MLS
- $299,9003 bd2 ba1.2k sqft939 S 59th St, Philadelphia, PA 19143For SaleMLS ID #PAPH2684358, Ryan Lockstein, Rosedale Real Estate LLC. Bright MLS
