This charming 3-bedroom, 1.5-bath home offers great curb appeal with custom native flower gardens and plenty of character throughout. Enter through the bright enclosed front porch, filled with natural light, before stepping into the main living spaces featuring oak hardwood floors with maple inlay. The updated kitchen includes durable Dekton countertops and offers a functional space for everyday living. The second-floor features three bedrooms and a full bath, while the partially finished third floor provides flexible space for a home office, playroom, or additional hangout area, along with a convenient half bath. The added skylights provide the room plenty of ambient light! Enjoy the fully fenced backyard with a pergola, perfect for relaxing or entertaining. A wonderful combination of original charm, thoughtful updates, and flexible living space makes this home one you won't want to miss. Minutes to PATCO, steps from Haddon Ave, Walk to schools (elementary, middle and high school). A short walk to Cooper River Some of the upgrades: Newer heat, newer roof, new electric, newer mini splits. All the big-ticket items are newer. This home is bigger than most single-family homes in Collingswood! If you want large rooms, a big yard, off street parking for at least two cars, newer heat/air, newer hot water heater, a waterproofed basement, this is the home for you!!
For sale
Price cut: $5K (7/21)
$439,000
203 Crestmont Ter, Collingswood, NJ 08108
3beds
1,689sqft
:
Get pre-qualified$2,827/mo
Single Family Residence
Built in 1928
3,999 Square Feet Lot
$442,200 Zestimate®
$260/sqft
$-- HOA
What's special
Updated kitchenOriginal charmWaterproofed basementCustom native flower gardensThoughtful updatesGreat curb appealFilled with natural light
- 28 days |
- 1,487 |
- 64 |
Zillow last checked:
Listing updated:
Listed by:
Jana Mazzo 856-534-9124,
Keller Williams - Main Street,
Co-Listing Agent: Paul J Ciervo 856-534-9123,
Keller Williams - Main Street
Source: Bright MLS,MLS#: NJCD2121100
Facts & features
Interior
Bedrooms & bathrooms
- Bedrooms: 3
- Bathrooms: 2
- Full bathrooms: 1
- 1/2 bathrooms: 1
Rooms
- Room types: Living Room, Dining Room, Primary Bedroom, Bedroom 2, Kitchen, Bedroom 1, Other
Primary bedroom
- Level: Upper
- Area: 180 Square Feet
- Dimensions: 12 X 15
Primary bedroom
- Level: Unspecified
Bedroom 1
- Level: Upper
- Area: 144 Square Feet
- Dimensions: 12 X 12
Bedroom 2
- Level: Upper
- Area: 100 Square Feet
- Dimensions: 10 X 10
Dining room
- Level: Main
- Area: 208 Square Feet
- Dimensions: 13 X 16
Kitchen
- Features: Kitchen - Gas Cooking
- Level: Main
- Area: 140 Square Feet
- Dimensions: 10 X 14
Living room
- Level: Main
- Area: 182 Square Feet
- Dimensions: 13 X 14
Other
- Description: PORCH
- Level: Main
- Area: 90 Square Feet
- Dimensions: 6 X 15
Heating
- Hot Water, Natural Gas
Cooling
- Ductless, Electric
Appliances
- Included: Dishwasher, Refrigerator, Disposal, Gas Water Heater
- Laundry: In Basement
Features
- Ceiling Fan(s), Eat-in Kitchen, 9'+ Ceilings
- Flooring: Wood, Carpet, Vinyl
- Windows: Replacement
- Basement: Full
- Has fireplace: No
Interior area
- Total structure area: 1,689
- Total interior livable area: 1,689 sqft
- Finished area above ground: 1,689
- Finished area below ground: 0
Property
Parking
- Parking features: Driveway
- Has uncovered spaces: Yes
Accessibility
- Accessibility features: None
Features
- Levels: Two
- Stories: 2
- Patio & porch: Porch
- Exterior features: Sidewalks, Street Lights
- Pool features: None
- Fencing: Other
Lot
- Size: 3,999 Square Feet
- Dimensions: 32.00 x 125.00
- Features: Front Yard, Rear Yard
Details
- Additional structures: Above Grade, Below Grade
- Parcel number: 1200019 0800002 01
- Zoning: RES
- Special conditions: Standard
Construction
Type & style
- Home type: SingleFamily
- Architectural style: Other
- Property subtype: Single Family Residence
- Attached to another structure: Yes
Materials
- Stucco
- Foundation: Stone, Brick/Mortar
- Roof: Pitched
Condition
- New construction: No
- Year built: 1928
Utilities & green energy
- Electric: 150 Amps
- Sewer: Public Sewer
- Water: Public
- Utilities for property: Cable Connected
Community & HOA
Community
- Subdivision: None Available
HOA
- Has HOA: No
Location
- Region: Collingswood
- Municipality: COLLINGSWOOD BORO
Financial & listing details
- Price per square foot: $260/sqft
- Tax assessed value: $383,200
- Annual tax amount: $8,549
- Date on market: 6/28/2026
- Listing agreement: Exclusive Right To Sell
- Listing terms: Cash,Conventional,FHA,VA Loan
- Exclusions: Personal Property.
- Ownership: Fee Simple
Estimated market value
$442,200
$420,000 - $464,000
$3,186/mo
Price history
| Date | Event | Price |
|---|---|---|
| 7/21/2026 | Price change | $439,000-1.1%$260/sqft |
Source:  Bright MLS #NJCD2121100 Report a problem Bright MLS #NJCD2121100 Report a problem | ||
| 7/13/2026 | Price change | $444,000-1.1%$263/sqft |
Source: Bright MLS #NJCD2121100 Report a problem | ||
| 7/8/2026 | Price change | $449,000-0.2%$266/sqft |
Source: Bright MLS #NJCD2121100 Report a problem | ||
| 6/28/2026 | Listed for sale | $449,900+141.9%$266/sqft |
Source: Bright MLS #NJCD2121100 Report a problem | ||
| 11/1/2017 | Sold | $186,000+0.6%$110/sqft |
Source: Public Record Report a problem | ||
| 7/12/2017 | Price change | $184,900-2.6%$109/sqft |
Source: Main Street Realty #6987676 Report a problem | ||
| 5/22/2017 | Listed for sale | $189,900+2.6%$112/sqft |
Source: Main Street Realty #6987676 Report a problem | ||
| 10/12/2016 | Listing removed | $185,000$110/sqft |
Source: Long & Foster - Medford #6773364 Report a problem | ||
| 8/24/2016 | Price change | $185,000-2.3%$110/sqft |
Source: Long & Foster - Medford #6773364 Report a problem | ||
| 8/19/2016 | Price change | $189,400-0.1%$112/sqft |
Source: Long & Foster - Medford #6773364 Report a problem | ||
| 8/3/2016 | Price change | $189,500-0.2%$112/sqft |
Source: Long & Foster - Medford #6773364 Report a problem | ||
| 5/24/2016 | Price change | $189,900-2.6%$112/sqft |
Source: Long & Foster - Medford #6773364 Report a problem | ||
| 4/20/2016 | Listed for sale | $194,900-2.5%$115/sqft |
Source: Long & Foster - Medford #6773364 Report a problem | ||
| 1/3/2010 | Listing removed | $199,900$118/sqft |
Source: Weichert Realtors #5602684 Report a problem | ||
| 11/22/2009 | Price change | $199,900-4.8%$118/sqft |
Source: Weichert Realtors #5602684 Report a problem | ||
| 7/17/2009 | Price change | $209,900-2.3%$124/sqft |
Source: Weichert Realtors #5602684 Report a problem | ||
| 6/28/2009 | Listed for sale | $214,900+43.3%$127/sqft |
Source: Weichert Realtors #5602684 Report a problem | ||
| 2/4/2005 | Sold | $150,000$89/sqft |
Source: Public Record Report a problem | ||
Public tax history
| Year | Property taxes | Tax assessment |
|---|---|---|
| 2025 | $8,549 +14.1% | $383,200 +98.4% |
| 2024 | $7,490 +1.5% | $193,100 |
| 2023 | $7,380 +2.5% | $193,100 |
| 2022 | $7,197 +1.5% | $193,100 +2.8% |
| 2021 | $7,089 +7.5% | $187,900 |
| 2020 | $6,592 +1% | $187,900 |
| 2019 | $6,528 | $187,900 |
| 2018 | $6,528 +4% | $187,900 |
| 2017 | $6,274 +3.1% | $187,900 |
| 2016 | $6,088 +2.9% | $187,900 |
| 2015 | $5,919 +2% | $187,900 |
| 2014 | $5,804 +2.4% | $187,900 |
| 2013 | $5,667 +1.2% | $187,900 |
| 2012 | $5,598 +4.5% | $187,900 |
| 2011 | $5,359 +8.8% | $187,900 |
| 2010 | $4,925 +6.6% | $187,900 |
| 2009 | $4,620 | $187,900 |
| 2008 | -- | $187,900 +122.9% |
| 2007 | -- | $84,300 |
| 2006 | -- | $84,300 |
| 2005 | -- | $84,300 |
| 2004 | -- | $84,300 |
| 2003 | -- | $84,300 |
| 2002 | -- | $84,300 |
| 2001 | -- | $84,300 |
Find assessor info on the county website
Monthly payment
Est. payment
Payment breakdown
Explore the cost of this home by adjusting the details. Changes won't be saved.Climate risks
Neighborhood: 08108
Nearby schools
GreatSchools rating
- 8/10James A. Garfield Elementary SchoolGrades: K-5Distance: 0.3 mi
- 7/10Collingswood Middle SchoolGrades: 6-8Distance: 0.6 mi
- 3/10Collingswood Sr High SchoolGrades: 9-12Distance: 0.7 mi
Schools provided by the listing agent
- District: Collingswood Public Schools
Source: Bright MLS. This data may not be complete. We recommend contacting the local school district to confirm school assignments for this home.
- $415,7003 bd1 ba1.4k sqft201 Crestmont Ter, Collingswood, NJ 08108Off Market
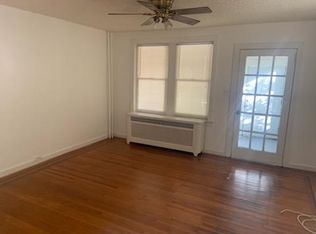
- $568,9003 bd2 ba1.8k sqft205 Crestmont Ter, Collingswood, NJ 08108Off Market
- $649,100-- bd-- ba1.9k sqft211 Crestmont Ter, Collingswood, NJ 08108Off Market
- $576,200-- bd-- ba2k sqft145 Crestmont Ter, Collingswood, NJ 08108Off Market
- $637,4003 bd2 ba2k sqft215 Crestmont Ter, Collingswood, NJ 08108Off Market
- $---- bd-- ba-- sqft501 Highland Ave UNIT A, Collingswood, NJ 08108Off Market
- $736,4004 bd2 ba2.5k sqft530 Highland Ave, Collingswood, NJ 08108Off Market
- $757,800-- bd-- ba1.8k sqft206 Crestmont Ter, Collingswood, NJ 08108Off Market
A local agent can set up tours, give advice and negotiate with sellers.
Similar homes
- $429,0004 bd1 ba1.3k sqft145 New Jersey Ave, Collingswood, NJ 08108For Sale

 MLS ID #NJCD2121104, Jana Mazzo, Keller Williams - Main Street. Bright MLS
 - $439,9003 bd1 ba1.4k sqft5 Ogden Ave, Collingswood, NJ 08108For Sale
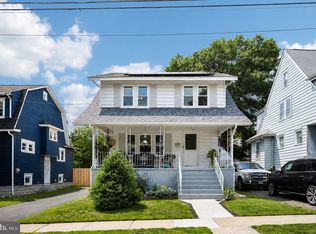 MLS ID #NJCD2119316, Michael Minghenelli, Compass New Jersey, LLC - Haddon Township. Bright MLS
 - $390,0004 bd1 ba1k sqft902 Spruce Ave, Oaklyn, NJ 08107For Sale
 MLS ID #NJCD2122662, Dot Pellegrino, Weichert Realtors-Haddonfield. Bright MLS
 - $399,0003 bd1 ba1.4k sqft158 Wyoming Ave, Audubon, NJ 08106For Sale
 MLS ID #NJCD2118846, Constance Curci, RE/MAX Of Cherry Hill. Bright MLS
 - $449,0003 bd2 ba1.6k sqft535 Beecher Ave, Cheltenham, PA 19012For SaleMLS ID #PAMC2184210, Patrick Quinn, KW Empower. Bright MLS
- $409,0003 bd2 ba2k sqft39 E 2nd Ave, Runnemede, NJ 08078For SaleMLS ID #NJCD2119998, Paul Verdicchio, Halo Realty LLC. Bright MLS
- $355,0004 bd2 ba1k sqft101 W 5th Ave, Runnemede, NJ 08078For SaleMLS ID #NJCD2123096, Ana Campo, Keller Williams Realty - Cherry Hill. Bright MLS
- $325,0003 bd2 ba1.3k sqft4787 Oak Ter, Merchantville, NJ 08109For SaleMLS ID #NJCD2115048, Nancy Malone, Coldwell Banker Realty. Bright MLS
- $442,0004 bd2 ba2.1k sqft58 Haines Mill Rd, Delran, NJ 08075For SaleMLS ID #NJBL2114046, Amy Reuter, BHHS Fox & Roach-Washington-Gloucester. Bright MLS
- $409,0003 bd3 ba1.5k sqft1919 Pershing Ave, Morton, PA 19070For SaleMLS ID #PADE2118592, Gwen Skalish, BHHS Fox & Roach-Media. Bright MLS
- $409,9994 bd3 ba2.1k sqft2578 Orthodox St, Philadelphia, PA 19137For SaleMLS ID #PAPH2554998, Michael Fasone, Hometown Realty Associates, LLC. Bright MLS
- $444,9003 bd1 ba1.5k sqft1452 Street Rd, Bensalem, PA 19020For SaleMLS ID #PABU2118656, Nick DeLuca, KW Empower. Bright MLS
- $315,0003 bd1 ba1k sqft100 Linderman Ave, Cherry Hill, NJ 08002For SaleMLS ID #NJCD2121094, David Marcantuno, Keller Williams Hometown. Bright MLS
- $499,9003 bd3 ba1.6k sqft14 Snowball Ct, Mount Laurel, NJ 08054For SaleMLS ID #NJBL2109234, Dennis Kain, Century 21 Reilly Realtors. Bright MLS
- $415,0003 bd2 ba1.5k sqft908 Second Street, Southampton, PA 18966For SaleMLS ID #PABU2123288, Melissa Carpenter, KW Empower. Bright MLS
- $289,0005 bd2 ba1.8k sqft2719 High St, Camden, NJ 08105For SaleMLS ID #NJCD2118162, Marqua Blake, Better Homes and Gardens Real Estate Maturo. Bright MLS
- $479,0004 bd2 ba1.9k sqft611 3rd Ave, Deptford, NJ 08096For SaleMLS ID #NJGL2072612, Chris Mooney, HomeSmart First Advantage Realty. Bright MLS
- $339,0003 bd2 ba1.4k sqft67 Minnetonka Rd, Hi Nella, NJ 08083For SaleMLS ID #NJCD2119160, bob gullo, Garden State Properties Group - Merchantville. Bright MLS
- $425,0004 bd2 ba1.7k sqft109 W Evesham Ave, Magnolia, NJ 08049For SaleMLS ID #NJCD2121850, Jennifer Cotton, BHHS Fox & Roach-Moorestown. Bright MLS
- $399,0003 bd2 ba1.4k sqft4326 Mitchell St, Philadelphia, PA 19128For SaleMLS ID #PAPH2630958, Angela Yannessa, Real of Pennsylvania. Bright MLS
