🏡 Motivated Seller – Priced DECREASE AGAIN!!! Fantastic opportunity for buyers looking to customize a home to their own style. This property features a spacious living room and dining area, an eat‑in kitchen, and a full basement offering abundant storage or potential for a future in‑law suite. Enjoy a nice-sized, fenced yard ideal for outdoor living, along with a detached two‑car garage—a rare find. A brand‑new roof has been installed to add more value. Property is being sold strictly AS IS. -Bring your best offer—this home is competitively priced and won’t last.
For sale
Price cut: $15K (7/13)
$325,000
4787 Oak Ter, Merchantville, NJ 08109
3beds
1,392sqft
:
Get pre-qualified$2,610/mo
Single Family Residence
Built in 1945
5,602 Square Feet Lot
$324,600 Zestimate®
$233/sqft
$-- HOA
What's special
Dining area
- 71 days |
- 1,519 |
- 132 |
Zillow last checked:
Listing updated:
Listed by:
Nancy Malone 609-496-6509,
Coldwell Banker Realty
Source: Bright MLS,MLS#: NJCD2115048
Facts & features
Interior
Bedrooms & bathrooms
- Bedrooms: 3
- Bathrooms: 2
- Full bathrooms: 1
- 1/2 bathrooms: 1
Rooms
- Room types: Living Room, Dining Room, Kitchen, Basement
Basement
- Level: Lower
Dining room
- Level: Main
Kitchen
- Level: Main
Living room
- Level: Main
Heating
- Hot Water, Natural Gas
Cooling
- Wall Unit(s), Natural Gas
Appliances
- Included: Gas Water Heater
Features
- Basement: Connecting Stairway
- Has fireplace: No
Interior area
- Total structure area: 1,392
- Total interior livable area: 1,392 sqft
- Finished area above ground: 1,392
- Finished area below ground: 0
Property
Parking
- Total spaces: 2
- Parking features: Garage Faces Rear, Detached
- Garage spaces: 2
Accessibility
- Accessibility features: None
Features
- Levels: Two
- Stories: 2
- Pool features: None
Lot
- Size: 5,602 Square Feet
- Dimensions: 50.00 x 112.00
Details
- Additional structures: Above Grade, Below Grade
- Parcel number: 270530400011
- Zoning: R
- Special conditions: Standard
Construction
Type & style
- Home type: SingleFamily
- Architectural style: Colonial
- Property subtype: Single Family Residence
Materials
- Frame, Aluminum Siding
- Foundation: Concrete Perimeter
Condition
- New construction: No
- Year built: 1945
Utilities & green energy
- Sewer: Public Sewer
- Water: Public
- Utilities for property: Natural Gas Available
Community & HOA
Community
- Subdivision: None Available
HOA
- Has HOA: No
Location
- Region: Merchantville
- Municipality: PENNSAUKEN TWP
Financial & listing details
- Price per square foot: $233/sqft
- Tax assessed value: $280,600
- Annual tax amount: $6,374
- Date on market: 5/20/2026
- Listing agreement: Exclusive Agency
- Listing terms: FHA,Conventional,Cash
- Ownership: Fee Simple
Estimated market value
$324,600
$308,000 - $341,000
$2,495/mo
Price history
| Date | Event | Price |
|---|---|---|
| 7/13/2026 | Price change | $325,000-4.4%$233/sqft |
Source:  Bright MLS #NJCD2115048 Report a problem Bright MLS #NJCD2115048 Report a problem | ||
| 6/9/2026 | Price change | $340,000-2.9%$244/sqft |
Source: Bright MLS #NJCD2115048 Report a problem | ||
| 5/20/2026 | Listed for sale | $350,000+209.7%$251/sqft |
Source: Bright MLS #NJCD2115048 Report a problem | ||
| 11/4/2011 | Sold | $113,000+7.6%$81/sqft |
Source: Public Record Report a problem | ||
| 9/6/2011 | Listed for sale | $105,000$75/sqft |
Source: WEICHERT REALTORS #5942629 Report a problem | ||
Public tax history
| Year | Property taxes | Tax assessment |
|---|---|---|
| 2025 | $6,095 +7.1% | $280,600 +104.7% |
| 2024 | $5,688 -2.8% | $137,100 |
| 2023 | $5,851 +5.2% | $137,100 |
| 2022 | $5,561 +2.3% | $137,100 |
| 2021 | $5,433 +5% | $137,100 |
| 2020 | $5,173 -0.4% | $137,100 |
| 2019 | $5,195 | $137,100 |
| 2018 | $5,195 +1.7% | $137,100 |
| 2017 | $5,107 +1.8% | $137,100 |
| 2016 | $5,015 -1.9% | $137,100 |
| 2015 | $5,111 +1.3% | $137,100 +49.2% |
| 2014 | $5,043 +3.5% | $91,900 |
| 2013 | $4,874 +14.2% | $91,900 |
| 2012 | $4,270 +4.2% | $91,900 |
| 2011 | $4,099 -2% | $91,900 |
| 2010 | $4,184 +2.9% | $91,900 |
| 2009 | $4,067 | $91,900 |
| 2008 | -- | $91,900 |
| 2007 | -- | $91,900 |
| 2006 | -- | $91,900 |
| 2005 | -- | $91,900 |
| 2004 | -- | $91,900 |
| 2003 | -- | $91,900 |
| 2002 | -- | $91,900 |
| 2001 | -- | $91,900 |
Find assessor info on the county website
Monthly payment
Est. payment
Payment breakdown
Explore the cost of this home by adjusting the details. Changes won't be saved.Climate risks
Neighborhood: 08109
Nearby schools
GreatSchools rating
- 9/10Roosevelt Science Technology Engineering and Mathematics (STEM) SchoolGrades: K-6Distance: 0.2 mi
- 3/10Howard M Phifer Middle SchoolGrades: 6-8Distance: 2.1 mi
- 1/10Pennsauken High SchoolGrades: 9-12Distance: 3.3 mi
Schools provided by the listing agent
- District: Pennsauken Township Public Schools
Source: Bright MLS. This data may not be complete. We recommend contacting the local school district to confirm school assignments for this home.
- $278,6002 bd1 ba972 sqft4779 Oak Ter, Pennsauken, NJ 08109Off Market
- $355,0003 bd3 ba1.2k sqft4773 Oak Ter, Pennsauken, NJ 08109Sold
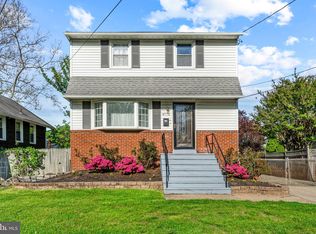
- $394,5004 bd2 ba2k sqft4793 Oak Ter, Pennsauken, NJ 08109Off Market
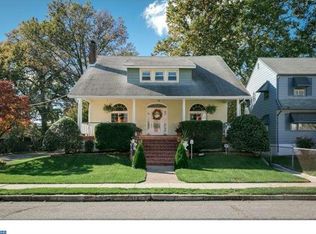
- $328,400-- bd-- ba2k sqft4780 Oak Ter, Pennsauken, NJ 08109Off Market
- $283,000-- bd-- ba1.2k sqft4786 Oak Ter, Pennsauken, NJ 08109Off Market
- $319,9004 bd2 ba2k sqft4786 Greene Ave, Pennsauken, NJ 08109Pending
- $252,6002 bd1 ba902 sqft4767 Oak Ter, Pennsauken, NJ 08109Off Market
- $325,5004 bd2 ba1.3k sqft4772 Oak Ter, Pennsauken, NJ 08109Off Market
A local agent can set up tours, give advice and negotiate with sellers.
Similar homes
- $269,9003 bd1 ba1.3k sqft5314 Sherwood Ter, Pennsauken, NJ 08109For Sale

 MLS ID #NJCD2123048, Candace Solomon, Prestige Realty Group LLC. Bright MLS
 - $325,0004 bd2 ba1.4k sqft1618 43rd St, Pennsauken, NJ 08110For Sale
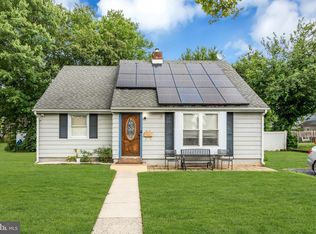 MLS ID #NJCD2123106, Carmen Cotto-Rivera, Vylla Home. Bright MLS
 - $375,0003 bd2 ba1.5k sqft85 W Woodcrest Ave, Maple Shade, NJ 08052For Sale
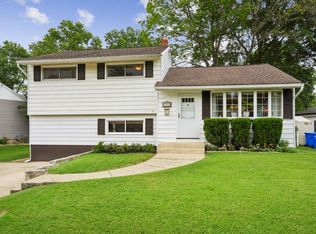 MLS ID #NJBL2117168, Robert Peters, Weichert Realtors - Moorestown. Bright MLS
 - $315,0003 bd1 ba1k sqft100 Linderman Ave, Cherry Hill, NJ 08002For Sale
 MLS ID #NJCD2121094, David Marcantuno, Keller Williams Hometown. Bright MLS
 - $299,9003 bd2 ba1.3k sqft4 Fairway Blvd, Pennsauken, NJ 08109For SaleMLS ID #NJCD2118118, Maria Petrogiannis, KW Empower. Bright MLS
- $330,0003 bd2 ba1.2k sqft102 Washington Ave, Edgewater Park, NJ 08010For SaleMLS ID #NJBL2117532, Natosha Gaines, Romano Realty. Bright MLS
- $387,0003 bd2 ba1.6k sqft8460 Sheppard Rd, Pennsauken, NJ 08110For SaleMLS ID #NJCD2121852, Ramona Torres, Weichert Realtors-Haddonfield. Bright MLS
- $279,9003 bd1 ba1.3k sqft119 Elm Ave, Maple Shade, NJ 08052For SaleMLS ID #NJBL2117142, Terry Grayson, Keller Williams Realty - Cherry Hill. Bright MLS
- $319,0003 bd2 ba1.7k sqft124 Dobbs Ave, Bellmawr, NJ 08031For SaleMLS ID #NJCD2122532, Arthur Carr, Keller Williams Realty - Washington Township. Bright MLS
- $422,8884 bd2 ba1.5k sqft42 Spruce St, Cherry Hill, NJ 08002For SaleMLS ID #NJCD2120376, DOLORES PERNA-EKSTOWICZ, Real Broker, LLC. Bright MLS
- $375,0003 bd2 ba1.4k sqft2 New Hampshire Ave, Cherry Hill, NJ 08002For SaleMLS ID #NJCD2120386, Cristin Holloway, EXP Realty, LLC. Bright MLS
- $390,0004 bd1 ba1k sqft902 Spruce Ave, Oaklyn, NJ 08107For SaleMLS ID #NJCD2122662, Dot Pellegrino, Weichert Realtors-Haddonfield. Bright MLS
- $335,0003 bd1 ba1.4k sqft142 High St, Woodbury, NJ 08096For SaleMLS ID #NJGL2076264, Liz Fahy, EXP Realty, LLC. Bright MLS
- $300,0003 bd1 ba1.1k sqft9 Charles Ave, Blackwood, NJ 08012For SaleMLS ID #NJCD2115266, Tom Lillie, Thomas E Lillie Realty. Bright MLS
- $339,9003 bd2 ba1.3k sqft2004 Vista St, Philadelphia, PA 19152For SaleMLS ID #PAPH2641586, Len DeFinis, Home Solutions Realty Group. Bright MLS
- $339,0003 bd2 ba1.2k sqft2643 Sperry St, Philadelphia, PA 19152For SaleMLS ID #PAPH2644396, Bette Tumasz, Redfin Corporation. Bright MLS
- $385,0003 bd1 ba1.2k sqft35 E Kraft Ave, Oaklyn, NJ 08107For SaleMLS ID #NJCD2116948, Rhonda Golub, Redfin. Bright MLS
- $339,0003 bd2 ba1.4k sqft67 Minnetonka Rd, Hi Nella, NJ 08083For SaleMLS ID #NJCD2119160, bob gullo, Garden State Properties Group - Merchantville. Bright MLS
- $399,9003 bd2 ba1.7k sqft109 E Mill Rd, Maple Shade, NJ 08052For SaleMLS ID #NJBL2108896, Pat Lewis, Honest Real Estate. Bright MLS
- $335,0003 bd2 ba1.2k sqft1839 Benson St, Philadelphia, PA 19152For SaleMLS ID #PAPH2621036, Stacy Allen, Keller Williams Real Estate-Langhorne. Bright MLS
