Well-maintained split-level home in a desirable, quiet cul-de-sac location. This attractive home features a formal living room with a warming fireplace; a large country kitchen nicely equipped with solid wood cabinetry, granite countertops, a full appliance package, and easy access to the rear deck; 3 bedrooms; and 2.5 baths, all nicely updated within the last couple of years. Enjoy a fun family room complete with a bar. And save money on electric as the home has solar panels! This is a great home in a great location, and as part of the Birchfield Community, you’ll enjoy access to many amenities, including a pool, clubhouse, fitness center, and more. Don’t miss this opportunity—call today!
Pending
$499,900
14 Snowball Ct, Mount Laurel, NJ 08054
3beds
1,628sqft
Single Family Residence
Built in 1976
0.27 Acres Lot
$-- Zestimate®
$307/sqft
$283/mo HOA
What's special
Large country kitchenWell-maintained split-level homeDesirable quiet cul-de-sac locationSolid wood cabinetryFull appliance packageGranite countertopsSolar panels
- 183 days
- 85
- 0
Zillow last checked:
Listing updated:
Listed by:
Dennis Kain 856-753-0198,
Century 21 Reilly Realtors
Source: Bright MLS,MLS#: NJBL2109234
Facts & features
Interior
Bedrooms & bathrooms
- Bedrooms: 3
- Bathrooms: 3
- Full bathrooms: 2
- 1/2 bathrooms: 1
Rooms
- Room types: Living Room, Primary Bedroom, Bedroom 2, Bedroom 3, Kitchen, Family Room, Laundry, Bathroom 1, Bathroom 2, Half Bath
Primary bedroom
- Features: Ceiling Fan(s), Walk-In Closet(s)
- Level: Upper
- Area: 195 Square Feet
- Dimensions: 13 X 15
Bedroom 2
- Features: Ceiling Fan(s)
- Level: Upper
- Area: 144 Square Feet
- Dimensions: 12 X 12
Bedroom 3
- Features: Ceiling Fan(s)
- Level: Upper
- Area: 99 Square Feet
- Dimensions: 9 X 11
Bathroom 1
- Level: Upper
Bathroom 2
- Level: Upper
Family room
- Level: Lower
- Area: 195 Square Feet
- Dimensions: 13 X 15
Half bath
- Level: Lower
Kitchen
- Features: Kitchen - Country
- Level: Main
- Area: 288 Square Feet
- Dimensions: 12 X 24
Laundry
- Level: Lower
- Area: 50 Square Feet
- Dimensions: 5 X 10
Living room
- Features: Fireplace - Wood Burning
- Level: Main
- Area: 192 Square Feet
- Dimensions: 12 X 16
Heating
- Forced Air, Natural Gas
Cooling
- Central Air, Ceiling Fan(s), Electric
Appliances
- Included: Dishwasher, Disposal, Microwave, Built-In Range, Dryer, Refrigerator, Washer, Gas Water Heater
- Laundry: Lower Level, Laundry Room
Features
- Ceiling Fan(s), Combination Kitchen/Dining, Kitchen - Country, Primary Bath(s), Recessed Lighting, Walk-In Closet(s), Dry Wall
- Flooring: Carpet, Ceramic Tile, Laminate
- Has basement: No
- Number of fireplaces: 1
- Fireplace features: Brick
Interior area
- Total structure area: 1,628
- Total interior livable area: 1,628 sqft
- Finished area above ground: 1,628
Property
Parking
- Total spaces: 2
- Parking features: Garage Faces Front, Inside Entrance, Garage Door Opener, Attached, Driveway
- Attached garage spaces: 1
- Uncovered spaces: 1
Accessibility
- Accessibility features: None
Features
- Levels: Multi/Split,Two
- Stories: 2
- Patio & porch: Patio, Deck
- Exterior features: Sidewalks
- Pool features: Community
Lot
- Size: 0.27 Acres
- Dimensions: 85 x 139IRR
- Features: Cleared, Cul-De-Sac
Details
- Additional structures: Above Grade
- Parcel number: 240140600014
- Zoning: RES
- Special conditions: Standard
Construction
Type & style
- Home type: SingleFamily
- Property subtype: Single Family Residence
Materials
- Vinyl Siding
- Foundation: Crawl Space
- Roof: Shingle
Condition
- Very Good
- New construction: No
- Year built: 1976
Details
- Builder model: VALLEY FORGE
Utilities & green energy
- Electric: Other
- Sewer: Public Sewer
- Water: Public
Community & HOA
Community
- Subdivision: Birchfield
HOA
- Has HOA: Yes
- Amenities included: Basketball Court, Clubhouse, Fitness Center, Jogging Path, Tennis Court(s), Tot Lots/Playground
- Services included: Common Area Maintenance, Pool(s), Snow Removal
- HOA fee: $283 monthly
- HOA name: BIRCHFIELD CSA
Location
- Region: Mount Laurel
- Municipality: MOUNT LAUREL TWP
Financial & listing details
- Price per square foot: $307/sqft
- Tax assessed value: $223,500
- Annual tax amount: $7,511
- Date on market: 4/15/2026
- Listing agreement: Exclusive Right To Sell
- Inclusions: Washer, Dryer, Refrigerator
- Ownership: Fee Simple
Estimated market value
Not available
Estimated sales range
Not available
Not available
Price history
| Date | Event | Price |
|---|---|---|
| 9/23/2026 | Pending sale | $499,900$307/sqft |
Source:  Bright MLS #NJBL2109234 Report a problem Bright MLS #NJBL2109234 Report a problem | ||
| 9/14/2026 | Contingent | $499,900$307/sqft |
Source: Bright MLS #NJBL2109234 Report a problem | ||
| 9/14/2026 | Listed for sale | $499,900$307/sqft |
Source: Bright MLS #NJBL2109234 Report a problem | ||
| 9/6/2026 | Listing removed | $499,900$307/sqft |
Source: Bright MLS #NJBL2109234 Report a problem | ||
| 6/9/2026 | Price change | $499,900-2.9%$307/sqft |
Source: Bright MLS #NJBL2109234 Report a problem | ||
| 4/16/2026 | Listed for sale | $514,900+243.5%$316/sqft |
Source: Bright MLS #NJBL2109234 Report a problem | ||
| 4/18/2001 | Sold | $149,900$92/sqft |
Source: Public Record Report a problem | ||
Public tax history
| Year | Property taxes | Tax assessment |
|---|---|---|
| 2026 | $7,512 +6.5% | $223,500 |
| 2025 | $7,056 +3.9% | $223,500 |
| 2024 | $6,790 | $223,500 |
| 2023 | -- | $223,500 |
| 2022 | $6,768 +1.9% | $223,500 |
| 2021 | $6,640 +3.1% | $223,500 |
| 2020 | $6,444 +0.8% | $223,500 |
| 2019 | $6,394 +2.7% | $223,500 |
| 2018 | $6,229 +1.5% | $223,500 |
| 2017 | $6,135 +1.2% | $223,500 |
| 2016 | $6,064 +1.9% | $223,500 +0.9% |
| 2015 | $5,952 +1.7% | $221,600 |
| 2014 | $5,851 +4.9% | $221,600 +72.3% |
| 2013 | $5,577 +1.6% | $128,600 |
| 2012 | $5,490 +0.3% | $128,600 |
| 2011 | $5,472 +4.8% | $128,600 |
| 2010 | $5,220 +2.1% | $128,600 |
| 2009 | $5,111 +2.5% | $128,600 |
| 2008 | $4,986 +4.4% | $128,600 |
| 2007 | $4,777 +4.1% | $128,600 |
| 2006 | $4,591 +5.7% | $128,600 |
| 2005 | $4,345 +2.4% | $128,600 |
| 2004 | $4,244 | $128,600 |
| 2003 | -- | $128,600 |
| 2002 | -- | $128,600 |
| 2001 | -- | $128,600 |
Find assessor info on the county website
Monthly payment
Est. payment
Payment breakdown
Explore the cost of this home by adjusting the details. Changes won't be saved.Climate risks
Neighborhood: 08054
Nearby schools
Schools provided by the listing agent
- Elementary: Parkway E.s.
- Middle: Thomas E. Harrington
- High: Lenape H.s.
- District: Lenape Regional High
Source: Bright MLS. This data may not be complete. We recommend contacting the local school district to confirm school assignments for this home.

Similar homes
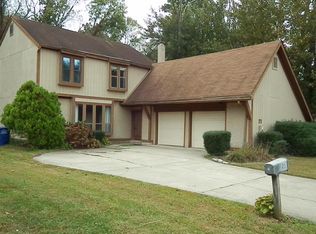
- $499,9993 bd2 ba1.8k sqft174 Schoolhouse Ln, Mount Laurel, NJ 08054For Sale
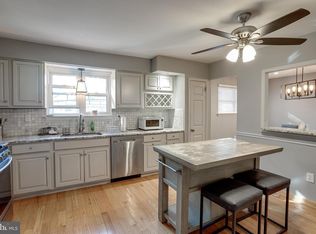
 MLS ID #NJBL2112154, Chris Twardy, BHHS Fox & Roach-Mt Laurel. Bright MLS
 - $535,0004 bd3 ba2.1k sqft108 Brentwood Dr, Mount Laurel, NJ 08054For Sale
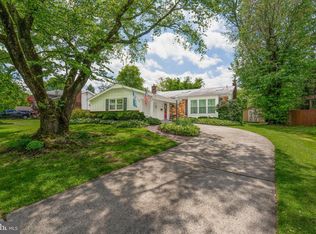 MLS ID #NJBL2111186, Kathleen Patrick, Coldwell Banker Excel Realty. Bright MLS
 - $565,0003 bd2 ba1.7k sqft168 E Saint Andrews Dr, Mount Laurel, NJ 08054For Sale
 MLS ID #NJBL2119120, Jenny Albaz, Better Homes and Gardens Real Estate Realty Connect. Bright MLS
 - $539,9004 bd3 ba1.8k sqft19 Charter Oak Ln, Marlton, NJ 08053For Sale
 MLS ID #NJBL2120488, Mark McKenna, EXP Realty, LLC. Bright MLS
 - $495,0003 bd3 ba1.8k sqft4 Margy Ln, Marlton, NJ 08053For SaleMLS ID #NJBL2104786, Josephine Rich, Weichert Realtors - Moorestown. Bright MLS
- $445,0003 bd3 ba1.8k sqft1106 Westerly Dr, Marlton, NJ 08053For SaleMLS ID #NJBL2120640, Tara Bedford, Keller Williams Realty - Washington Township. Bright MLS
- $539,9003 bd2 ba1.9k sqft3 Pebble Ln, Cherry Hill, NJ 08002For SaleMLS ID #NJCD2125428, Michaela Hartery, Peze & Associates. Bright MLS
- $525,0003 bd3 ba2.3k sqft16 Saint Martins Rd, Cherry Hill, NJ 08002For SaleMLS ID #NJCD2123794, Joan George, REMAX Welcome Home. Bright MLS
- $519,9006 bd3 ba2.2k sqft317 Cambridge Rd, Cherry Hill, NJ 08034For SaleMLS ID #NJCD2123836, Juan Aguilar, HomeSmart First Advantage Realty. Bright MLS
- $569,9004 bd3 ba2k sqft207 Massachusetts Ave, Cherry Hill, NJ 08002For SaleMLS ID #NJCD2127786, Shannon Kennedy, Weichert Realtors-Cherry Hill. Bright MLS
- $465,0004 bd2 ba2k sqft20 Rose St, Willingboro, NJ 08046For SaleMLS ID #NJBL2116272, Carolyn Stewart, BHHS Fox & Roach-Mt Laurel. Bright MLS
- $409,0003 bd3 ba1.7k sqft23 Goshawk Ct, Voorhees, NJ 08043For SaleMLS ID #NJCD2126322, Nancy Pearl, Compass New Jersey, LLC - Moorestown. Bright MLS
- $569,9994 bd3 ba1.9k sqft315 Tenby Chase Dr, Delran, NJ 08075For SaleMLS ID #NJBL2116048, Mike Cirillo, Better Homes Realty Group. Bright MLS
- $450,0003 bd2 ba1.2k sqft1703 Maple Ave, Haddon Heights, NJ 08035For SaleMLS ID #NJCD2127974, Don Lang, Daniel R. White Realtor, LLC. Bright MLS
- $459,0003 bd3 ba1.8k sqft608 Avenue D, Southampton, NJ 08088For SaleMLS ID #NJBL2116106, Abrianna Boston, Swink Realty. Bright MLS
- $599,0004 bd3 ba2k sqft154 Forge Rd, Delran, NJ 08075For SaleMLS ID #NJBL2119864, Marc Petitt, RE/MAX ONE Realty-Moorestown. Bright MLS
- $455,0004 bd4 ba1.6k sqft913 Society Hill Blvd, Cherry Hill, NJ 08003For SaleMLS ID #NJCD2127878, Bryan Vurgason, Keller Williams Realty - Cherry Hill. Bright MLS
- $395,0003 bd2 ba1.6k sqft213 N Forklanding Rd, Maple Shade, NJ 08052For SaleMLS ID #NJBL2119340, Kathleen Murray-McNulty, Weichert Realtors - Moorestown. Bright MLS
- $539,0004 bd3 ba2.3k sqft100 Coachman Dr, Bordentown, NJ 08505For Sale
 MLS ID #2703953R, GEE KAY CHEUNG. All Jersey MLS
 - $575,0004 bd2 ba1.9k sqft74 Midway Ave, Langhorne, PA 19047For SaleMLS ID #PABU2131980, Marc Gomez, Moverite Real Estate, LLC. Bright MLS
