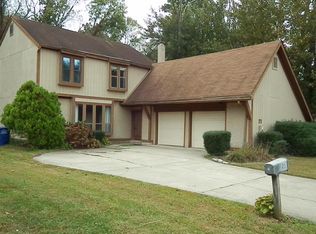
Welcome to this exceptional, completely renovated 3-bedroom, 2.5 bath home nestled on a quiet cul-de-sac in one of Mount Laurel's most desirable neighborhoods. Every detail has been thoughtfully updated with today's buyer in mind, offering truly turn key living from top to bottom. Enter and discover luxury vinyl plank flooring throughout the first level, where you will find a spacious living room, formal dining room, and an impressive family room featuring soaring cathedral ceilings, a cozy fireplace, and an abundance of natural light. The stunning gourmet kitchen is the heart of the home, boasting 42-inch white cabinetry, quartz countertops, designer tile backsplash, stainless steel appliances, and quality finishes throughout. Upstairs, neutral carpeting leads to three generously sized bedrooms, including a beautiful primary suite with a large closet and a luxurious, spa-inspired bath featuring a custom-tiled walk-in shower. A second fully renovated bathroom and a versatile loft overlooking the family room provide the perfect space for a home office, reading nook, or play area. The outdoor living space is just as impressive. Enjoy these hot summer days in your private backyard oasis featuring a newly lined in-ground pool, brand -new vinyle fencing, a large yard, and a storage shed. This backyard is ideal for entertaining family and friends. Additional updates include a freshly painted exterior, newer roof, newer windows, and updated major systems, giving buyers peace of mind for years to come. Completely located near award- winning schools, parks, shopping, dining, and with easy access to all major highways, this spectacular Mount Laurel home truly offers the perfect combination of luxury, comfort, and location.
For sale
$539,000
20 Rose Ct, Mount Laurel, NJ 08054
3beds
2,025sqft
Single Family Residence
Built in 1976
-- sqft lot
$350,100 Zestimate®
$266/sqft
$283/mo HOA
What's special
Newly lined in-ground poolCozy fireplacePrivate backyard oasisSoaring cathedral ceilingsSecond fully renovated bathroomAbundance of natural lightNewer windows
- 6 days |
- 2,751 |
- 248 |
Likely to sell faster than
Zillow last checked:
Listing updated:
Listed by:
Michelle Carite 609-923-2735,
Weichert Realtors - Moorestown,
Co-Listing Agent: Nicole Kavalir-Machenry 856-287-0921,
Weichert Realtors - Moorestown
Source: Bright MLS,MLS#: NJBL2114992
Loading...
Facts & features
Interior
Bedrooms & bathrooms
- Bedrooms: 3
- Bathrooms: 3
- Full bathrooms: 2
- 1/2 bathrooms: 1
- Main level bathrooms: 1
Rooms
- Room types: Living Room, Dining Room, Primary Bedroom, Bedroom 2, Bedroom 3, Kitchen, Family Room, Loft
Primary bedroom
- Level: Upper
Bedroom 2
- Level: Upper
Bedroom 3
- Level: Upper
Dining room
- Level: Main
Family room
- Level: Main
Kitchen
- Level: Main
Living room
- Level: Main
Loft
- Level: Upper
Heating
- Forced Air, Natural Gas
Cooling
- Central Air, Natural Gas
Appliances
- Included: Dishwasher, Disposal, Gas Water Heater
Features
- Eat-in Kitchen
- Windows: Energy Efficient
- Has basement: No
- Has fireplace: No
Interior area
- Total structure area: 2,025
- Total interior livable area: 2,025 sqft
- Finished area above ground: 2,025
- Finished area below ground: 0
Property
Parking
- Total spaces: 2
- Parking features: Garage Faces Front, Attached, Driveway
- Attached garage spaces: 2
- Has uncovered spaces: Yes
Accessibility
- Accessibility features: None
Features
- Levels: Two
- Stories: 2
- Patio & porch: Patio
- Exterior features: Sidewalks
- Has private pool: Yes
- Pool features: Private
- Fencing: Full
Lot
- Dimensions: 60.00 x 0.00
- Features: Cul-De-Sac, Front Yard, Landscaped, Rear Yard, SideYard(s)
Details
- Additional structures: Above Grade, Below Grade
- Parcel number: 240140600020
- Zoning: RES
- Special conditions: Standard
Construction
Type & style
- Home type: SingleFamily
- Architectural style: Contemporary
- Property subtype: Single Family Residence
Materials
- Shake Siding, Stucco
- Foundation: Crawl Space
- Roof: Shingle
Condition
- New construction: No
- Year built: 1976
Utilities & green energy
- Sewer: Public Sewer
- Water: Public
Community & HOA
Community
- Subdivision: Birchfield
HOA
- Has HOA: Yes
- HOA fee: $283 monthly
Location
- Region: Mount Laurel
- Municipality: MOUNT LAUREL TWP
Financial & listing details
- Price per square foot: $266/sqft
- Tax assessed value: $238,300
- Annual tax amount: $8,008
- Date on market: 7/2/2026
- Listing agreement: Exclusive Right To Sell
- Listing terms: Cash,Conventional,VA Loan,FHA
- Ownership: Fee Simple
Estimated market value
$350,100
$322,000 - $378,000
$3,303/mo
Price history
| Date | Event | Price |
|---|---|---|
| 7/2/2026 | Listed for sale | $539,000+54%$266/sqft |
Source: | ||
| 5/22/2026 | Sold | $350,000$173/sqft |
Source: | ||
| 3/5/2026 | Pending sale | $350,000+131.8%$173/sqft |
Source: | ||
| 8/21/1997 | Sold | $151,000$75/sqft |
Source: Public Record Report a problem | ||
| 5/8/1997 | Sold | $151,000$75/sqft |
Source: Public Record Report a problem | ||
Public tax history
| Year | Property taxes | Tax assessment |
|---|---|---|
| 2025 | $7,523 +3.9% | $238,300 |
| 2024 | $7,240 | $238,300 |
| 2023 | -- | $238,300 |
| 2022 | $7,216 +1.9% | $238,300 |
| 2021 | $7,080 +3.1% | $238,300 |
| 2020 | $6,870 +0.8% | $238,300 |
| 2019 | $6,818 +2.7% | $238,300 |
| 2018 | $6,641 +1.5% | $238,300 |
| 2017 | $6,541 +1.2% | $238,300 |
| 2016 | $6,465 +1% | $238,300 |
| 2015 | $6,401 -5.7% | $238,300 |
| 2014 | $6,789 +4.9% | $238,300 +59.7% |
| 2013 | $6,471 +1.6% | $149,200 |
| 2012 | $6,369 +0.3% | $149,200 |
| 2011 | $6,348 +4.8% | $149,200 |
| 2010 | $6,056 +2.1% | $149,200 |
| 2009 | $5,929 +2.5% | $149,200 |
| 2008 | $5,784 +4.4% | $149,200 |
| 2007 | $5,543 +4.1% | $149,200 |
| 2006 | $5,326 +5.7% | $149,200 |
| 2005 | $5,041 +2.4% | $149,200 |
| 2004 | $4,924 | $149,200 |
| 2003 | -- | $149,200 |
| 2002 | -- | $149,200 |
| 2001 | -- | $149,200 |
Find assessor info on the county website
Monthly payment
Est. payment$--/mo
Payment breakdown
Explore the cost of this home by adjusting the details. Changes won't be saved.All calculations are estimates and provided by Zillow, Inc. for informational purposes only. Actual amounts may vary.
HOA fees may include property taxes on listings classified as Co-Ops. Contact the listing agent and/or owner for fee details.
Mortgage interest rates are dependent on a number of factors, including credit score, down payment, and repayment length. Interest rate data provided by Zillow Group Marketplace, Inc. as of 1/1/1970 from various mortgage lenders with which we have lead or other similar arrangements; the Estimated Payment is an average of those rates.
See how much you could borrow to make a competitive offer.
Climate risks
Neighborhood: 08054
Nearby schools
GreatSchools rating
- 5/10Parkway Elementary SchoolGrades: PK-4Distance: 0.9 mi
- 6/10T E Harrington Middle SchoolGrades: 7-8Distance: 2.1 mi
- 5/10Lenape High SchoolGrades: 9-12Distance: 3.8 mi
Schools provided by the listing agent
- High: Lenape H.s.
- District: Mount Laurel Township Public Schools
Source: Bright MLS. This data may not be complete. We recommend contacting the local school district to confirm school assignments for this home.
A local agent can set up tours, give advice and negotiate with sellers.
A local lender can help you make sure your offer is ready when you are.
Nearby cities
Nearby neighborhoods
Nearby zip codes
Other Mt Laurel Township Topics
- Apartments for Rent in 08054
- Houses for Sale in 08054
- Houses for Rent in 08054
- 08054 Real Estate
- Mt Laurel Township Condos
- Houses for Sale in Mt Laurel Township
- Newest Listings in Mt Laurel Township
- Mt Laurel Township Home Values
- Mt Laurel Township Real Estate Agents
- Mt Laurel Township Refinance
- Mt Laurel Township Mortgage Rates


