Charming brick twin in the heart of Collingswood’s desirable Downtown neighborhood. This 3-bedroom, 1-bath home blends classic character with thoughtful updates, featuring hardwood floors, high ceilings, tall baseboards, abundant natural light, and a covered front porch. The open living and dining areas flow into an eat-in kitchen, while a convenient first-floor laundry room adds everyday functionality. Recent improvements include central air, roof, dishwasher, washer, rear and storm doors, updated bathroom, replacement windows, and fresh interior paint. The full basement offers excellent storage and workspace potential, and the fenced rear yard provides outdoor enjoyment. Ideally located just blocks from PATCO, Haddon Avenue’s restaurants, shops, and bakeries, as well as Knights Park and Cooper River Park, offering easy access to Philadelphia and a vibrant walkable lifestyle.
For sale
$350,000
16 Lincoln Ave, Collingswood, NJ 08108
3beds
1,204sqft
:
Get pre-qualified$2,301/mo
Single Family Residence
Built in 1910
1,529 Square Feet Lot
$354,000 Zestimate®
$291/sqft
$-- HOA
What's special
Eat-in kitchenHigh ceilingsCentral airHardwood floorsUpdated bathroomTall baseboardsAbundant natural light
- 55 days |
- 1,024 |
- 43 |
Zillow last checked:
Listing updated:
Listed by:
Anicka Brown 267-665-8079,
KW Empower
Source: Bright MLS,MLS#: NJCD2119174
Facts & features
Interior
Bedrooms & bathrooms
- Bedrooms: 3
- Bathrooms: 1
- Full bathrooms: 1
Rooms
- Room types: Living Room, Dining Room, Primary Bedroom, Bedroom 2, Kitchen, Basement, Bedroom 1, Laundry, Bathroom 1
Primary bedroom
- Features: Flooring - HardWood, Window Treatments
- Level: Upper
- Area: 130 Square Feet
- Dimensions: 13 X 10
Bedroom 1
- Features: Flooring - HardWood, Window Treatments
- Level: Upper
- Area: 110 Square Feet
- Dimensions: 11 X 10
Bedroom 2
- Features: Flooring - HardWood, Window Treatments
- Level: Upper
- Area: 70 Square Feet
- Dimensions: 7 X 10
Bathroom 1
- Features: Flooring - Vinyl
- Level: Upper
- Area: 56 Square Feet
- Dimensions: 7 X 8
Basement
- Features: Basement - Unfinished, Flooring - Concrete
- Level: Lower
- Area: 494 Square Feet
- Dimensions: 13 X 38
Dining room
- Features: Flooring - HardWood, Window Treatments
- Level: Main
- Area: 120 Square Feet
- Dimensions: 10 X 12
Kitchen
- Features: Kitchen - Gas Cooking, Ceiling Fan(s), Flooring - HardWood, Window Treatments
- Level: Main
- Area: 130 Square Feet
- Dimensions: 13 X 10
Laundry
- Features: Flooring - Vinyl, Window Treatments
- Level: Main
- Area: 65 Square Feet
- Dimensions: 13 X 5
Living room
- Features: Flooring - HardWood, Window Treatments
- Level: Main
- Area: 195 Square Feet
- Dimensions: 13 X 15
Heating
- Forced Air, Natural Gas
Cooling
- Central Air, Electric
Appliances
- Included: Dishwasher, Disposal, Microwave, Oven/Range - Gas, Washer, Dryer, Refrigerator, Water Heater, Water Treat System, Gas Water Heater
- Laundry: Main Level, Laundry Room
Features
- Eat-in Kitchen, 9'+ Ceilings, Plaster Walls, Dry Wall
- Flooring: Hardwood, Luxury Vinyl
- Doors: Six Panel, Storm Door(s)
- Windows: Replacement, Screens
- Basement: Full,Unfinished,Interior Entry,Concrete,Sump Pump,Windows
- Has fireplace: No
Interior area
- Total structure area: 1,204
- Total interior livable area: 1,204 sqft
- Finished area above ground: 1,204
- Finished area below ground: 0
Property
Parking
- Parking features: On Street
- Has uncovered spaces: Yes
Accessibility
- Accessibility features: None
Features
- Levels: Two
- Stories: 2
- Patio & porch: Porch
- Exterior features: Street Lights, Sidewalks, Lighting, Rain Gutters
- Pool features: None
- Fencing: Full,Back Yard
Lot
- Size: 1,529 Square Feet
- Dimensions: 17.00 x 90.00
- Features: Level, Front Yard, Rear Yard, Downtown
Details
- Additional structures: Above Grade, Below Grade
- Parcel number: 1200030 0100019
- Zoning: RESID
- Special conditions: Standard
Construction
Type & style
- Home type: SingleFamily
- Architectural style: Colonial
- Property subtype: Single Family Residence
- Attached to another structure: Yes
Materials
- Brick
- Foundation: Brick/Mortar
- Roof: Flat
Condition
- New construction: No
- Year built: 1910
- Major remodel year: 2009
Utilities & green energy
- Electric: 100 Amp Service
- Sewer: Public Sewer
- Water: Public
- Utilities for property: Cable Connected
Community & HOA
Community
- Security: Carbon Monoxide Detector(s), Smoke Detector(s)
- Subdivision: Downtown
HOA
- Has HOA: No
Location
- Region: Collingswood
- Municipality: COLLINGSWOOD BORO
Financial & listing details
- Price per square foot: $291/sqft
- Tax assessed value: $338,200
- Annual tax amount: $7,545
- Date on market: 6/8/2026
- Listing agreement: Exclusive Right To Sell
- Listing terms: Conventional,VA Loan,FHA 203(k),FHA 203(b)
- Exclusions: None
- Ownership: Fee Simple
Estimated market value
$354,000
$336,000 - $372,000
$2,656/mo
Price history
| Date | Event | Price |
|---|---|---|
| 6/8/2026 | Listed for sale | $350,000+26.4%$291/sqft |
Source:  Bright MLS #NJCD2119174 Report a problem Bright MLS #NJCD2119174 Report a problem | ||
| 12/5/2023 | Listing removed | -- |
Source: Bright MLS #NJCD2007354 Report a problem | ||
| 3/14/2022 | Sold | $277,000$230/sqft |
Source: Public Record Report a problem | ||
| 12/3/2021 | Sold | $277,000+3%$230/sqft |
Source: Bright MLS #NJCD2007354 Report a problem | ||
| 11/9/2021 | Pending sale | $269,000$223/sqft |
Source: Bright MLS #NJCD2007354 Report a problem | ||
| 11/3/2021 | Contingent | $269,000$223/sqft |
Source: Bright MLS #NJCD2007354 Report a problem | ||
| 10/29/2021 | Listed for sale | $269,000+47%$223/sqft |
Source: Bright MLS #NJCD2007354 Report a problem | ||
| 6/28/2017 | Sold | $183,000-1.1%$152/sqft |
Source: Public Record Report a problem | ||
| 5/18/2017 | Pending sale | $185,000$154/sqft |
Source: Coldwell Banker Preferred - Haddonfield Office #6906162 Report a problem | ||
| 3/10/2017 | Price change | $185,000-0.8%$154/sqft |
Source: Coldwell Banker Preferred - Haddonfield Office #6906162 Report a problem | ||
| 2/27/2017 | Price change | $186,500-1.3%$155/sqft |
Source: Coldwell Banker Preferred - Haddonfield Office #6906162 Report a problem | ||
| 12/31/2016 | Listed for sale | $189,000+19.6%$157/sqft |
Source: Coldwell Banker Preferred - Haddonfield Office #6906162 Report a problem | ||
| 7/9/2009 | Sold | $158,000$131/sqft |
Source: Public Record Report a problem | ||
Public tax history
| Year | Property taxes | Tax assessment |
|---|---|---|
| 2025 | $7,545 +15% | $338,200 +100% |
| 2024 | $6,559 +1.5% | $169,100 |
| 2023 | $6,463 +2.5% | $169,100 |
| 2022 | $6,302 +1.5% | $169,100 |
| 2021 | $6,208 +4.6% | $169,100 |
| 2020 | $5,932 +1% | $169,100 |
| 2019 | $5,875 | $169,100 |
| 2018 | $5,875 +4% | $169,100 |
| 2017 | $5,646 +3.1% | $169,100 |
| 2016 | $5,479 +2.9% | $169,100 |
| 2015 | $5,327 +2% | $169,100 |
| 2014 | $5,224 +2.4% | $169,100 |
| 2013 | $5,100 +1.2% | $169,100 |
| 2012 | $5,037 +4.5% | $169,100 |
| 2011 | $4,823 +8.8% | $169,100 |
| 2010 | $4,432 | $169,100 +149.4% |
| 2007 | -- | $67,800 |
| 2006 | -- | $67,800 |
| 2005 | -- | $67,800 |
| 2004 | -- | $67,800 |
| 2003 | -- | $67,800 |
| 2002 | -- | $67,800 |
| 2001 | -- | $67,800 |
Find assessor info on the county website
Monthly payment
Est. payment
Payment breakdown
Explore the cost of this home by adjusting the details. Changes won't be saved.Climate risks
Neighborhood: 08108
Nearby schools
GreatSchools rating
- 6/10William P. Tatem Elementary SchoolGrades: K-5Distance: 0.2 mi
- 7/10Collingswood Middle SchoolGrades: 6-8Distance: 0.5 mi
- 3/10Collingswood Sr High SchoolGrades: 9-12Distance: 0.5 mi
Schools provided by the listing agent
- District: Collingswood Public Schools
Source: Bright MLS. This data may not be complete. We recommend contacting the local school district to confirm school assignments for this home.
- $342,400-- bd-- ba1.2k sqft18 Lincoln Ave, Collingswood, NJ 08108Off Market
- $409,9002 bd3 ba1.2k sqft14 Lincoln Ave, Collingswood, NJ 08108For Sale

- $360,0003 bd2 ba1.1k sqft6 Lincoln Ave, Collingswood, NJ 08108Sold

- $375,3753 bd2 ba1.1k sqft12 Lincoln Ave, Collingswood, NJ 08108Sold
- $384,6003 bd1 ba1.1k sqft20 Lincoln Ave, Collingswood, NJ 08108Off Market
- $411,9003 bd2 ba1.2k sqft22 Lincoln Ave, Collingswood, NJ 08108Off Market
- $376,3003 bd1 ba1.2k sqft10 Lincoln Ave, Collingswood, NJ 08108Off Market
- $393,4002 bd2 ba1.2k sqft24 Lincoln Ave, Collingswood, NJ 08108Off Market
A local agent can set up tours, give advice and negotiate with sellers.
Similar homes
- $350,0003 bd2 ba1.2k sqft454 Woodlawn Ter, Collingswood, NJ 08108For Sale
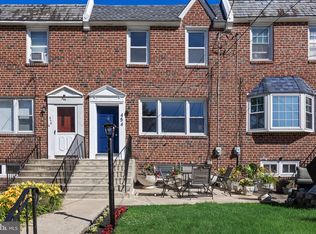
 MLS ID #NJCD2120552, Mr. Naoji Moriuchi, Compass New Jersey, LLC - Moorestown. Bright MLS
 - $439,4003 bd1 ba1.4k sqft5 Ogden Ave, Collingswood, NJ 08108For Sale
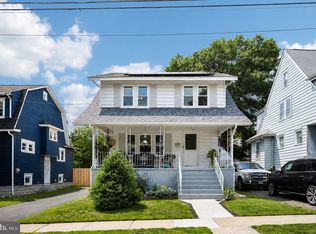 MLS ID #NJCD2119316, Michael Minghenelli, Compass New Jersey, LLC - Haddon Township. Bright MLS
 - $409,0003 bd2 ba1.2k sqft545 W Kings Hwy, Audubon, NJ 08106For Sale
 MLS ID #NJCD2123384, jeff sanders, Keller Williams Realty - Marlton. Bright MLS
 - $385,0003 bd1 ba1.2k sqft35 E Kraft Ave, Oaklyn, NJ 08107For Sale
 MLS ID #NJCD2116948, Rhonda Golub, Redfin. Bright MLS
 - $399,0003 bd1 ba1.4k sqft158 Wyoming Ave, Audubon, NJ 08106For SaleMLS ID #NJCD2118846, Constance Curci, RE/MAX Of Cherry Hill. Bright MLS
- $355,0004 bd2 ba1k sqft101 W 5th Ave, Runnemede, NJ 08078For SaleMLS ID #NJCD2123096, Ana Campo, Keller Williams Realty - Cherry Hill. Bright MLS
- $419,9003 bd2 ba1.6k sqft9 E Park Ave, Haddon Township, NJ 08107For SaleMLS ID #NJCD2119412, Kathy McDonald, BHHS Fox & Roach - Haddonfield. Bright MLS
- $369,9004 bd2 ba1.7k sqft326 E Sanger St, Philadelphia, PA 19120For SaleMLS ID #PAPH2652322, Mr. David Foster, Integrity Real Estate Services. Bright MLS
- $360,0003 bd2 ba1.4k sqft571 Martin St, Philadelphia, PA 19128For SaleMLS ID #PAPH2639044, Lei Barry, Keller Williams Real Estate-Blue Bell. Bright MLS
- $205,0003 bd1 ba1.2k sqft109 Parker Ave, Woodlynne, NJ 08107For SaleMLS ID #NJCD2119068, Rob Bunis, Prime Realty Partners. Bright MLS
- $325,0003 bd1 ba1.4k sqft9 W Chelton Rd, Brookhaven, PA 19015For SaleMLS ID #PADE2120906, Leana Dickerman, KW Greater West Chester. Bright MLS
- $345,0003 bd1 ba1.2k sqft3 E Township Line Rd, Elkins Park, PA 19027For SaleMLS ID #PAMC2186992, Shaina McAndrews, EXP Realty, LLC. Bright MLS
- $340,0003 bd2 ba1.5k sqft7735 Hasbrook Ave, Philadelphia, PA 19111For SaleMLS ID #PAPH2651470, Jenna Taimanglo, Roc Hous Real Estate LLC. Bright MLS
- $329,9003 bd2 ba1k sqft3137 Edgemont St, Philadelphia, PA 19134For SaleMLS ID #PAPH2638854, Erin Dennison, Elfant Wissahickon Realtors. Bright MLS
- $399,9003 bd1 ba1.2k sqft574 Mill Rd, Havertown, PA 19083For SaleMLS ID #PADE2120538, John McAleer, Keller Williams Main Line. Bright MLS
- $325,0003 bd1 ba1k sqft2737 S 12th St, Philadelphia, PA 19148For SaleMLS ID #PAPH2642328, Mr. Michael A Giangiordano II, Century 21 Forrester Real Estate. Bright MLS
- $345,0003 bd2 ba1.3k sqft526 Arthur St, Philadelphia, PA 19111For SaleMLS ID #PAPH2597816, Tim Hinchcliff, BHHS Fox & Roach-Jenkintown. Bright MLS
- $379,0003 bd1 ba1.3k sqft7119 Cresheim Rd, Philadelphia, PA 19119For SaleMLS ID #PAPH2650704, Baiyina Brown, BHHS Fox & Roach-Chestnut Hill. Bright MLS
- $389,0003 bd2 ba1.7k sqft215 Byberry Ave, Hatboro, PA 19040For SaleMLS ID #PAMC2188918, Victoria Sweitzer, RE/MAX Centre Realtors. Bright MLS
- $319,0003 bd2 ba920 sqft2534 S Sartain St, Philadelphia, PA 19148For SaleMLS ID #PAPH2617532, Dylan Collie, KW Empower. Bright MLS
