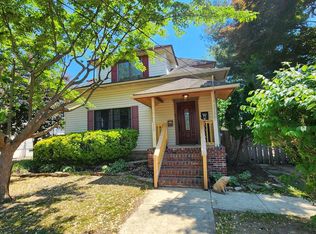
A Dream Home for anyone just getting started with homeownership or now simplifying your life. Use the Primary Bdrm/Bath for you and have a roommate use the other Bdrm & Full Bath. Still having a half Bath for you & guests on main floor. Better than renting!! Everything is nearby: the thriving downtown, parks, schools, farmers market, Scottish Rite Theatre, other fun towns, easy commute into Phila. or Atlantic City via Patco, This 2-Bedroom, 2.5 Bathroom Home is turnkey, beautiful, functional and easy living. The open, pass through between the Dining Rm & Kitchen creates an Open Concept Main Floor. Some of the awesome features are: the open floor plan with high ceilings, hardwood floors, classic wood trim, with rosettes, and a transom window, an Updated Kitchen having white, soft-close cabinetry & drawers, granite counters and stainless steel appliances. Rounding out the main floor is the laundry room, half bath and door to the backyard featuring a paver patio and just about fully fenced. yard. The 2nd floor has two very good sized bedrooms. The primary bedroom is unique for a twin in Collingswood! The Primary Bedroom has a Walk-in Closet and a beautiful Primary En Suite with soaker tub. The other bedroom is also a very good size. The updated Hall Bathroom has a roomy stall shower. The basement has high ceiling height and dry conditions. The seller installed a french drain, a sump pump and replaced the sewer line inside the home all the way out to the street! This full, clean, unfinished space could be amazing, additional living space. You'll spend lots of time on the covered open front Porch and in the private Backyard. It's like having two extra rooms! Schedule your private showing. Ready to start your new & exciting chapter?
Under contract
Price cut: $5K (7/18)
$409,900
14 Lincoln Ave, Collingswood, NJ 08108
2beds
1,204sqft
:
Get pre-qualified$2,695/mo
Single Family Residence
Built in 1910
1,529 Square Feet Lot
$407,100 Zestimate®
$340/sqft
$-- HOA
What's special
Private backyardHardwood floorsCovered open front porchTransom windowStainless steel appliancesGranite counters
- 58 days |
- 505 |
- 16 |
Zillow last checked:
Listing updated:
Listed by:
Andrea Bille 609-605-1979,
Keller Williams - Main Street
Source: Bright MLS,MLS#: NJCD2119204
Facts & features
Interior
Bedrooms & bathrooms
- Bedrooms: 2
- Bathrooms: 3
- Full bathrooms: 2
- 1/2 bathrooms: 1
- Main level bathrooms: 1
Rooms
- Room types: Living Room, Dining Room, Primary Bedroom, Bedroom 2, Kitchen, Basement, Laundry, Bathroom 2, Half Bath
Primary bedroom
- Features: Attached Bathroom, Soaking Tub, Walk-In Closet(s)
- Level: Upper
- Area: 143 Square Feet
- Dimensions: 11 X 13
Bedroom 2
- Level: Upper
- Area: 130 Square Feet
- Dimensions: 10 X 13
Bathroom 2
- Features: Bathroom - Walk-In Shower
- Level: Upper
Basement
- Features: Basement - Unfinished
- Level: Lower
Dining room
- Level: Main
- Area: 132 Square Feet
- Dimensions: 11 X 12
Half bath
- Level: Main
Kitchen
- Features: Kitchen - Gas Cooking
- Level: Main
- Area: 130 Square Feet
- Dimensions: 13 X 10
Kitchen
- Features: Eat-in Kitchen
- Level: Main
Laundry
- Level: Main
Living room
- Level: Main
- Area: 182 Square Feet
- Dimensions: 14 X 13
Heating
- Forced Air, Natural Gas
Cooling
- Central Air, Electric
Appliances
- Included: Refrigerator, Built-In Range, Dishwasher, Microwave, Washer, Dryer, Gas Water Heater
- Laundry: Main Level, Laundry Room
Features
- Soaking Tub, Bathroom - Walk-In Shower, Eat-in Kitchen, Primary Bath(s), Sound System, Walk-In Closet(s)
- Flooring: Wood
- Windows: Energy Efficient, Window Treatments
- Basement: Sump Pump,Drainage System,Full,Unfinished
- Has fireplace: No
Interior area
- Total structure area: 1,204
- Total interior livable area: 1,204 sqft
- Finished area above ground: 1,204
- Finished area below ground: 0
Property
Parking
- Parking features: On Street
- Has uncovered spaces: Yes
Accessibility
- Accessibility features: None
Features
- Levels: Two
- Stories: 2
- Patio & porch: Porch, Patio
- Exterior features: Extensive Hardscape, Rain Gutters, Sidewalks, Lighting
- Pool features: None
Lot
- Size: 1,529 Square Feet
- Dimensions: 17.00 x 90.00
Details
- Additional structures: Above Grade, Below Grade
- Parcel number: 1200030 0100018
- Zoning: RESIDENTIAL
- Special conditions: Standard
Construction
Type & style
- Home type: SingleFamily
- Architectural style: Traditional
- Property subtype: Single Family Residence
- Attached to another structure: Yes
Materials
- Brick
- Foundation: Block, Brick/Mortar
Condition
- Excellent
- New construction: No
- Year built: 1910
Utilities & green energy
- Sewer: Public Sewer
- Water: Public
Community & HOA
Community
- Subdivision: Downtown
HOA
- Has HOA: No
Location
- Region: Collingswood
- Municipality: COLLINGSWOOD BORO
Financial & listing details
- Price per square foot: $340/sqft
- Tax assessed value: $338,300
- Annual tax amount: $7,547
- Date on market: 6/5/2026
- Listing agreement: Exclusive Right To Sell
- Listing terms: Cash,Conventional,FHA,VA Loan
- Inclusions: Refrigerator, Range, Dishwasher, Microwave, Washer & Dryer, Window Treatments, Corner Shelving In Primary Bedroom
- Exclusions: Staging Items
- Ownership: Fee Simple
Estimated market value
$407,100
$387,000 - $427,000
$3,127/mo
Price history
| Date | Event | Price |
|---|---|---|
| 7/25/2026 | Contingent | $409,900$340/sqft |
Source:  Bright MLS #NJCD2119204 Report a problem Bright MLS #NJCD2119204 Report a problem | ||
| 7/18/2026 | Price change | $409,900-1.2%$340/sqft |
Source: Bright MLS #NJCD2119204 Report a problem | ||
| 6/24/2026 | Price change | $414,900-3.3%$345/sqft |
Source: Bright MLS #NJCD2119204 Report a problem | ||
| 6/5/2026 | Listed for sale | $429,000+91.9%$356/sqft |
Source: Bright MLS #NJCD2119204 Report a problem | ||
| 7/12/2018 | Sold | $223,500+27.7%$186/sqft |
Source: Public Record Report a problem | ||
| 4/8/2005 | Sold | $175,000+161.2%$145/sqft |
Source: Public Record Report a problem | ||
| 10/29/2002 | Sold | $67,000$56/sqft |
Source: Public Record Report a problem | ||
Public tax history
| Year | Property taxes | Tax assessment |
|---|---|---|
| 2025 | $7,547 -5.2% | $338,300 +64.8% |
| 2024 | $7,964 +1.5% | $205,300 |
| 2023 | $7,847 +2.5% | $205,300 |
| 2022 | $7,652 +1.5% | $205,300 |
| 2021 | $7,537 +4.6% | $205,300 |
| 2020 | $7,202 +11.9% | $205,300 +1.7% |
| 2019 | $6,437 | $201,900 +19.4% |
| 2018 | $6,437 +14% | $169,100 |
| 2017 | $5,646 +3.1% | $169,100 |
| 2016 | $5,479 +2.9% | $169,100 |
| 2015 | $5,327 +2% | $169,100 |
| 2014 | $5,224 +2.4% | $169,100 |
| 2013 | $5,100 | $169,100 +145.1% |
| 2003 | -- | $69,000 |
| 2002 | -- | $69,000 |
| 2001 | -- | $69,000 |
Find assessor info on the county website
Monthly payment
Est. payment
Payment breakdown
Explore the cost of this home by adjusting the details. Changes won't be saved.Climate risks
Neighborhood: 08108
Nearby schools
GreatSchools rating
- 6/10William P. Tatem Elementary SchoolGrades: K-5Distance: 0.2 mi
- 7/10Collingswood Middle SchoolGrades: 6-8Distance: 0.5 mi
- 3/10Collingswood Sr High SchoolGrades: 9-12Distance: 0.5 mi
Schools provided by the listing agent
- District: Collingswood Public Schools
Source: Bright MLS. This data may not be complete. We recommend contacting the local school district to confirm school assignments for this home.
- $360,0003 bd2 ba1.1k sqft6 Lincoln Ave, Collingswood, NJ 08108Sold

- $375,3753 bd2 ba1.1k sqft12 Lincoln Ave, Collingswood, NJ 08108Sold
- $350,0003 bd1 ba1.2k sqft16 Lincoln Ave, Collingswood, NJ 08108For Sale

- $376,3003 bd1 ba1.2k sqft10 Lincoln Ave, Collingswood, NJ 08108Off Market
- $342,400-- bd-- ba1.2k sqft18 Lincoln Ave, Collingswood, NJ 08108Off Market
- $401,5003 bd1 ba1.2k sqft8 Lincoln Ave, Collingswood, NJ 08108Off Market
- $384,6003 bd1 ba1.1k sqft20 Lincoln Ave, Collingswood, NJ 08108Off Market
- $411,9003 bd2 ba1.2k sqft22 Lincoln Ave, Collingswood, NJ 08108Off Market
A local agent can set up tours, give advice and negotiate with sellers.
Similar homes
- $389,9003 bd2 ba1.5k sqft110 Lake Ave, Glendora, NJ 08029For Sale
 MLS ID #NJCD2118016, Todd Hahn, RE/MAX Preferred - Mullica Hill. Bright MLS
 - $400,0003 bd2 ba1.5k sqft3019 Vista St, Philadelphia, PA 19152For Sale
 MLS ID #PAPH2651556, Mr. Jose Berrios, Realty Mark Associates. Bright MLS
 - $400,0003 bd3 ba1.4k sqft1238 S 31st St, Philadelphia, PA 19146For Sale
 MLS ID #PAPH2631690, KAM PATEL, Coldwell Banker Hearthside Realtors. Bright MLS
 - $350,0003 bd2 ba1.2k sqft3466 Eden St, Philadelphia, PA 19114For Sale
 MLS ID #PAPH2652628, Joanne McSorley, RE/MAX One Realty. Bright MLS
 - $349,0003 bd2 ba1.1k sqft1171 Lewis Ter, Woodbury, NJ 08096For SaleMLS ID #NJGL2075236, zack duz, HomeSmart First Advantage Realty. Bright MLS
- $397,9003 bd1 ba1.7k sqft452 Raritan Ave, Atco, NJ 08004For SaleMLS ID #NJCD2121352, Dennis Kain, Century 21 Reilly Realtors. Bright MLS
- $349,9003 bd2 ba1.2k sqft88 Grove St, West Deptford, NJ 08086For SaleMLS ID #NJGL2074354, Millie Sanchez, Keller Williams Prime Realty. Bright MLS
- $220,9193 bd1 ba1.4k sqft3183 N Rosedale Ave, Camden, NJ 08105For SaleMLS ID #NJCD2123448, Kenneth LePosa, Coldwell Banker Realty. Bright MLS
- $375,0002 bd2 ba1.2k sqft1617 Point Breeze Ave, Philadelphia, PA 19145For SaleMLS ID #PAPH2605784, Sam Akif, Keller Williams Main Line. Bright MLS
- $389,9003 bd3 ba1.3k sqft2231 Tasker St, Philadelphia, PA 19145For SaleMLS ID #PAPH2610674, Cindy Fan, Triamond Realty. Bright MLS
- $230,0004 bd2 ba1.4k sqft2934 Cramer St, Camden, NJ 08105For SaleMLS ID #NJCD2120502, Sheri' Rivera, Realty of Princeton. Bright MLS
- $430,0003 bd3 ba1.5k sqft816 Penn Ave, Drexel Hill, PA 19026For SaleMLS ID #PADE2119598, Paul Hayward, I. Stewart Hayward Agency, LLC. Bright MLS
- $369,0003 bd2 ba1.2k sqft1942 S Galloway St, Philadelphia, PA 19148For SaleMLS ID #PAPH2581452, Mike Moss, Mercury Real Estate Group. Bright MLS
- $254,9003 bd2 ba948 sqft3130 Memphis St, Philadelphia, PA 19134For SaleMLS ID #PAPH2655162, Tamie McSweeney Pettiford, RE/MAX Preferred - Cherry Hill. Bright MLS
- $409,0003 bd2 ba1.6k sqft1548 N Birchwood Ave, Abington, PA 19001For SaleMLS ID #PAMC2181782, Randy Summers JR., Realty Mark Associates-CC. Bright MLS
- $378,0003 bd3 ba1.3k sqft2019 Faunce St, Philadelphia, PA 19152For SaleMLS ID #PAPH2606360, Xuan Jiang, Home Vista Realty. Bright MLS
- $360,0004 bd3 ba1.3k sqft2131 N 10th St, Philadelphia, PA 19122New ConstructionMLS ID #PAPH2607696, Chardae Taylor, EXP Realty, LLC. Bright MLS
- $385,0004 bd2 ba1.3k sqft20 Miniature Ln, Willingboro, NJ 08046For SaleMLS ID #NJBL2114448, Jacob Mulder, Kinniebrew Associates, Inc.. Bright MLS
- $439,9004 bd2 ba1.4k sqft1616 S 18th St, Philadelphia, PA 19145For SaleMLS ID #PAPH2593108, Ms. Thanh Doan, Realty Mark Cityscape. Bright MLS
- $399,0003 bd3 ba1.5k sqft11107 Ridgeway St, Philadelphia, PA 19116For SaleMLS ID #PAPH2637604, ED Haleman, Keller Williams Real Estate - Newtown. Bright MLS
