Rarely does a home offer this level of historic character, craftsmanship, and modern updating in one package. Built circa 1890 this stunning 4 bedroom, 2.5 bathroom Victorian home has been thoughtfully restored and enhanced with period inspired details throughout, including original hardwood floors, 9-foot ceilings, Victorian wainscotting, crystal door knobs with Victorian antique brass backplates, custom-stained solid wood doors, French doors, Victorian chandeliers, two walk-out bay windows, a custom Victorian fireplace mantel, gas fireplace and a wood burning stove located in the parlor. Behind the charm, major improvements provide peace of mind, including upgraded electrical, removal/upgrading of prior knob and tube wiring, upgraded plumbing, a newer HVAC system, hot water heater, added HVAC returns throughout, upgraded Victorian style supply return grates, and 38 vinyl replacement windows selected to complement the home's Victorian architecture. The oversized primary suite features glass French doors, a large walk in closet with wall safe, custom shoe closet and convenient second floor laundry. Both full baths offer heated tile floors, including a spacious primary bath finished in travertine with a champagne tub set on a custom walnut stained wood base, plus a large travertine shower with built in bench seat and deep niche. Second floor Laundry. Outside enjoy a recently painted exterior redone mahogany front porch, custom mahogany carriage style garage doors, and attached two car garage beneath the kitchen and a stained privacy fence. The basement offers impressive additional lifestyle space, currently arranged as a home gym with a Smith Machine, dumbbell rack, Sole treadmill, Sole elliptical and tanning bed, all of which may be negotiable with the sale. Full of warmth, detail and one of a kind design, this home delivers the character of a historic Victorian with the comfort, upgrades and versatility today's buyers want. Property is being Sold As-Is.
Pending
Price cut: $49.1K (9/19)
$349,900
84 N Maple St, Woodbury, NJ 08096
4beds
2,518sqft
Single Family Residence
Built in 1890
3,366 Square Feet Lot
$351,400 Zestimate®
$139/sqft
$-- HOA
What's special
Gas fireplaceVictorian wainscottingVictorian chandeliersStained privacy fenceGlass french doorsFrench doorsOriginal hardwood floors
- 77 days
- 1,448
- 137
Zillow last checked:
Listing updated:
Listed by:
Donna Wilson 856-975-5454,
Sawyer Realty Group, LLC
Source: Bright MLS,MLS#: NJGL2076202
Facts & features
Interior
Bedrooms & bathrooms
- Bedrooms: 4
- Bathrooms: 3
- Full bathrooms: 2
- 1/2 bathrooms: 1
- Main level bathrooms: 1
Basement
- Area: 0
Heating
- Forced Air
Cooling
- Central Air
Appliances
- Included: Gas Water Heater
- Laundry: Upper Level
Features
- Basement: Unfinished
- Number of fireplaces: 1
- Fireplace features: Gas/Propane
Interior area
- Total structure area: 2,518
- Total interior livable area: 2,518 sqft
- Finished area above ground: 2,518
- Finished area below ground: 0
Property
Parking
- Total spaces: 2
- Parking features: Garage Faces Side, Attached
- Attached garage spaces: 2
Accessibility
- Accessibility features: Accessible Doors
Features
- Levels: Three
- Stories: 3
- Pool features: None
Lot
- Size: 3,366 Square Feet
- Dimensions: 33.00 x 102.00
Details
- Additional structures: Above Grade, Below Grade
- Parcel number: 2200147 0100001
- Zoning: RESIDENTIAL
- Special conditions: Standard
Construction
Type & style
- Home type: SingleFamily
- Architectural style: Victorian
- Property subtype: Single Family Residence
- Attached to another structure: Yes
Materials
- Brick
- Foundation: Block
Condition
- New construction: No
- Year built: 1890
Utilities & green energy
- Sewer: Public Sewer
- Water: Public
Community & HOA
Community
- Subdivision: Village Green
HOA
- Has HOA: No
Location
- Region: Woodbury
- Municipality: WOODBURY CITY
Financial & listing details
- Price per square foot: $139/sqft
- Tax assessed value: $168,400
- Annual tax amount: $8,192
- Date on market: 7/22/2026
- Listing agreement: Exclusive Right To Sell
- Ownership: Fee Simple
Estimated market value
$351,400
$334,000 - $369,000
$3,187/mo
Price history
| Date | Event | Price |
|---|---|---|
| 10/7/2026 | Pending sale | $349,900$139/sqft |
Source:  Bright MLS #NJGL2076202 Report a problem Bright MLS #NJGL2076202 Report a problem | ||
| 9/19/2026 | Price change | $349,900-12.3%$139/sqft |
Source: Bright MLS #NJGL2076202 Report a problem | ||
| 8/18/2026 | Price change | $399,000-9.3%$158/sqft |
Source: Bright MLS #NJGL2076202 Report a problem | ||
| 7/22/2026 | Listed for sale | $439,900+214.2%$175/sqft |
Source: Bright MLS #NJGL2076202 Report a problem | ||
| 10/21/2020 | Listing removed | $2,300$1/sqft |
Source: LONG and FOSTER REAL ESTATE INC-Cherry Hill #NJGL264396 Report a problem | ||
| 6/30/2020 | Listed for rent | $2,300+24.3%$1/sqft |
Source: BHHS Fox & Roach-Cherry Hill #NJGL259932 Report a problem | ||
| 6/3/2017 | Listing removed | $1,850$1/sqft |
Source: SPACE & COMPANY #6991814 Report a problem | ||
| 5/28/2017 | Listed for rent | $1,850$1/sqft |
Source: SPACE & COMPANY #6991814 Report a problem | ||
| 9/19/2005 | Sold | $140,000$56/sqft |
Source: Public Record Report a problem | ||
Public tax history
| Year | Property taxes | Tax assessment |
|---|---|---|
| 2026 | $8,193 +1.1% | $168,400 |
| 2025 | $8,102 | $168,400 |
| 2024 | $8,102 +3.7% | $168,400 |
| 2023 | $7,814 +1.8% | $168,400 |
| 2022 | $7,676 +1.3% | $168,400 |
| 2021 | $7,575 +3.9% | $168,400 +10.2% |
| 2020 | $7,292 +2.3% | $152,800 |
| 2019 | $7,130 | $152,800 |
| 2018 | $7,130 +3.2% | $152,800 |
| 2017 | $6,911 +1.7% | $152,800 |
| 2016 | $6,798 +1.6% | $152,800 |
| 2015 | $6,691 +1.4% | $152,800 |
| 2014 | $6,596 +5% | $152,800 |
| 2013 | $6,283 +3.9% | $152,800 |
| 2012 | $6,050 +3.7% | $152,800 +67.4% |
| 2011 | $5,835 +1.7% | $91,300 |
| 2010 | $5,740 +0.6% | $91,300 |
| 2009 | $5,707 | $91,300 |
| 2008 | -- | $91,300 |
| 2007 | -- | $91,300 |
| 2006 | -- | $91,300 |
| 2005 | -- | $91,300 |
| 2004 | -- | $91,300 |
| 2003 | -- | $91,300 |
Find assessor info on the county website
Monthly payment
Est. payment
Payment breakdown
Explore the cost of this home by adjusting the details. Changes won't be saved.Climate risks
Neighborhood: 08096
Nearby schools

Similar homes
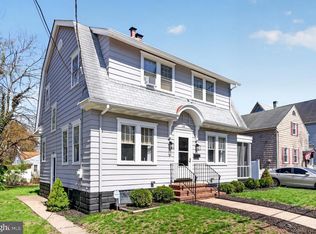
- $329,9993 bd1 ba1.4k sqft142 High St, Woodbury, NJ 08096For Sale
 MLS ID #NJGL2076264, Liz Fahy, EXP Realty, LLC. Bright MLS
 - $329,0003 bd2 ba1.5k sqft35 Arline Ave, Deptford, NJ 08096For Sale
 MLS ID #NJGL2077166, Elaine Dugary, BHHS Fox & Roach-Mullica Hill South. Bright MLS
 - $349,9003 bd2 ba1.5k sqft203 S Atlantic Ave E, Stratford, NJ 08084For Sale
 MLS ID #NJCD2126216, Erin Lewandowski, BHHS Fox & Roach-Moorestown. Bright MLS
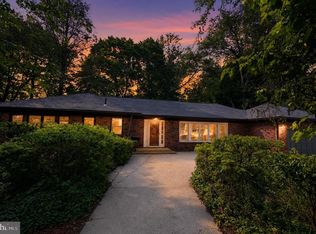
 - $359,0003 bd2 ba1.7k sqft102 E Harvard Ave, Somerdale, NJ 08083For Sale
 MLS ID #NJCD2122698, Mark Nemeth, First Advantage Realty II LLC. Bright MLS
 - $390,0005 bd2 ba2.2k sqft516 Gaskill Ave, Mount Ephraim, NJ 08059For SaleMLS ID #NJCD2124682, Allegra Lyndell, Keller Williams - Main Street. Bright MLS
- $454,9005 bd2 ba1.9k sqft275 Glenwood Ave, Woodbury Heights, NJ 08097For SaleMLS ID #NJGL2077506, Nick Venuto, Sr., Real Broker, LLC. Bright MLS
- $479,9004 bd3 ba2.2k sqft105 S Marion Ave, Wenonah, NJ 08090For SaleMLS ID #NJGL2078234, Mrs. Mikaela Arpino, NJ Real Estate Boutique, LLC. Bright MLS
- $345,0003 bd2 ba1.7k sqft25 Oswego Ave, Audubon, NJ 08106For SaleMLS ID #NJCD2122138, Bernadette Augello, BHHS Fox & Roach-Washington-Gloucester. Bright MLS
- $415,0004 bd3 ba2.4k sqft523 W Broad St, Gibbstown, NJ 08027For SaleMLS ID #NJGL2077022, Nichole Arnold, Keller Williams Hometown. Bright MLS
- $394,9003 bd2 ba1.9k sqft1090 Chews Landing Rd, Laurel Springs, NJ 08021For SaleMLS ID #NJCD2122234, William Mercogliano III, RE/MAX Preferred - Mullica Hill. Bright MLS
- $374,9003 bd2 ba1.7k sqft306 Anna Ave, Maple Shade, NJ 08052For SaleMLS ID #NJBL2121930, Jennifer D'Alesandro, Keller Williams Realty - Moorestown. Bright MLS
- $385,0004 bd3 ba1.6k sqft318 S Cummings Ave, Glassboro, NJ 08028For SaleMLS ID #NJGL2076298, Jessica Verfaillie, KW Empower. Bright MLS
- $350,0003 bd1 ba1.6k sqft477 Cutler Ave, Maple Shade, NJ 08052For SaleMLS ID #NJBL2120644, Michael Brattelli, Weichert Realtors-Medford. Bright MLS
- $350,0004 bd2 ba1.5k sqft321 Sycamore Ave, Folsom, PA 19033For SaleMLS ID #PADE2120808, Alisha Dauber, Long & Foster Real Estate, Inc.. Bright MLS
- $385,0003 bd1 ba1.3k sqft2025 Wayne Ave, Haddon Heights, NJ 08035For SaleMLS ID #NJCD2123720, Antonella Dominijanni, Coldwell Banker Realty. Bright MLS
- $339,9004 bd2 ba1.7k sqft326 E Sanger St, Philadelphia, PA 19120For SaleMLS ID #PAPH2652322, Mr. David Foster, Integrity Real Estate Services. Bright MLS
- $359,9003 bd2 ba1.8k sqft12 Linden Ave, Rutledge, PA 19070For SaleMLS ID #PADE2123690, Anthony DiGregorio, Long & Foster Real Estate, Inc.. Bright MLS
- $485,0004 bd3 ba2.3k sqft106 S Pelham Rd, Voorhees, NJ 08043For SaleMLS ID #NJCD2128044, Margie Welch, Realty Solutions LLC. Bright MLS
- $389,0004 bd2 ba2.2k sqft317 Broad St, Elmer, NJ 08318For SaleMLS ID #NJSA2019838, Christine M Hooks, Pino Agency. Bright MLS
- $279,9004 bd3 ba2.4k sqft503 Chester Pike, Sharon Hill, PA 19079For SaleMLS ID #PADE2122004, Liam Coonahan, Real of Pennsylvania. Bright MLS
