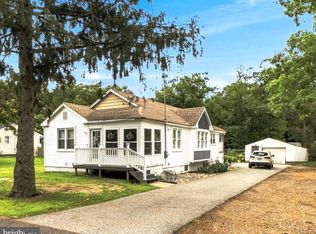
5 ACRE BUILDABLE LOT - PINELANDS APPROVED and ALREADY CLEARED!! This property has advanced well beyond the early land-development and due-diligence stages. More than a year of environmental, Pinelands, zoning, surveying, soil-testing, and engineering work has already been completed. The current approved site plan establishes a homesite for the residence and supporting improvements. PINELANDS AND MUNICIPAL APPROVALS • NJ Pinelands Certificate of Filing issued. • Municipal zoning and variance approvals granted. • Municipal resolutions and related approval documents recorded. • Pinelands No-Call-Up letter issued June 11, 2026. • Development-area and deed-restriction documents recorded. • Environmental and wetlands review completed. • Required habitat and wildlife review completed for the planned development area. SURVEYING, TESTING, AND ENGINEERING • Property survey and topographical work completed. • Civil site plan completed. • Required soil testing and test pits completed. • Septic system professionally engineered and submitted for Health Department approval. • Stormwater-management system engineered. • Site grading and drainage engineered. • Roadside swales engineered. • Pine Street access and roadway improvements engineered. • Utility routing shown on the site plans. • Residence, shop, pool, septic, driveway, utilities, and stormwater improvements coordinated within the planned homesite. APPROVED SITE LAYOUT The current site plan provides for: • A 40' x 60' residence footprint. • Porch area oriented toward the wooded side of the property. • A 30' x 30' detached shop or garage. • A future in-ground swimming pool. • Septic-system area. • Driveway and Pine Street access improvements. • Utility routing. • Stormwater-management and drainage facilities. • Required roadside swales. PINE STREET ROADWAY APPROVAL Municipal variance approval was obtained for a narrower Pine Street roadway improvement and a reduced portion of the property frontage rather than the larger roadway improvement that otherwise would have been required. The exact dimensions, construction requirements, and approval conditions are shown in the recorded municipal resolution and engineered roadway plans included with the property documents. CURRENT PROPERTY CONDITION • Standing trees have been removed from the planned homesite. • Cut logs and stumps remain on the property. • Final site preparation, stump removal, grading, and physical construction remain the responsibility of the buyer. • The surrounding acreage provides a wooded backdrop and substantial natural separation from neighboring properties. INCLUDED WITH THE SALE The seller will provide the property-related documents and engineering materials in the seller’s possession, including: • Pinelands documents and correspondence. • Municipal resolutions, approvals, and variances. • Recorded deed and development-area documents. • Environmental and wetlands reports. • Property survey and topographical information. • Soil-testing and test-pit information. • Civil site plans. • Septic engineering. • Stormwater, grading, and drainage engineering. • Pine Street roadway and access engineering. • Utility-layout information. • Complete site-specific engineered PEMB/barndominium plan package at no additional cost. • Project history and contact information for the professionals involved with the property. The buyer may continue with the existing PEMB / barndominium design or pursue a different custom-home plan, subject to any required revisions and approvals.
Sold for $145,000
Zillow last checked:
Listing updated:
Bought with:
NON MEMBER, 0225194075
Non Subscribing Office
Source: Bright MLS,MLS#: NJAC2025272
Price history
| Date | Event | Price |
|---|---|---|
| 8/28/2026 | Sold | $145,000-12.1% |
Source:  Bright MLS #NJAC2025272 Report a problem Bright MLS #NJAC2025272 Report a problem | ||
| 8/7/2026 | Pending sale | $165,000 |
Source: Bright MLS #NJAC2025272 Report a problem | ||
| 8/5/2026 | Contingent | $165,000 |
Source: Bright MLS #NJAC2025272 Report a problem | ||
| 6/24/2026 | Listed for sale | $165,000 |
Source: Bright MLS #NJAC2025272 Report a problem | ||