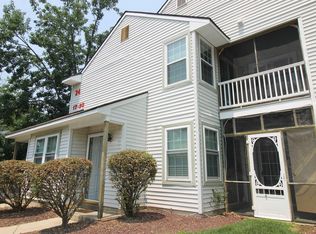
Beautifully updated 2-BR, 2-BA condo in sought-after Pheasant Meadow! This bright and spacious 2nd floor unit offers comfortable living space with an open-concept layout, vaulted ceilings, and plenty of natural light. The inviting kitchen features granite countertops, 42" cabinetry, custom backsplash, and stainless-steel appliances, opening to the family room and dining area—perfect for entertaining. The primary suite includes a walk-in closet and private bath, while the second bedroom is generously sized. Additional highlights include newer windows, laminate flooring, newer ductwork, and extra storage space in attic. Enjoy fantastic community amenities including 2 pools, fitness center, sports courts, walking paths, and more. Best of all, you're just steps from the Village of Historic Smithville, with its charming shops, restaurants, and entertainment. Move-in ready and ideally located—come see all that Pheasant Meadow has to offer!
For sale
$237,900
96 Pheasant Meadow Dr, Absecon, NJ 08205
2beds
1,032sqft
Condominium
Built in 1987
-- sqft lot
$-- Zestimate®
$231/sqft
$413/mo HOA
What's special
Inviting kitchenVaulted ceilingsPlenty of natural lightPrivate bathNewer windowsWalk-in closetPrimary suite
- 1 day |
- 130 |
- 6 |
Zillow last checked:
Listing updated:
Listed by:
Alida Korsachki 609-334-2449,
C-21 Atlantic Professional Realty
Source: Bright MLS,MLS#: NJAC2026306
Facts & features
Interior
Bedrooms & bathrooms
- Bedrooms: 2
- Bathrooms: 2
- Full bathrooms: 2
- Main level bathrooms: 2
- Main level bedrooms: 2
Basement
- Area: 0
Heating
- Forced Air, Natural Gas
Cooling
- Central Air, Electric
Appliances
- Included: Dishwasher, Dryer, Oven/Range - Electric, Washer, Refrigerator, Gas Water Heater
- Laundry: Washer In Unit, Dryer In Unit, In Unit
Features
- Attic, Bathroom - Tub Shower, Combination Dining/Living, Open Floorplan, Walk-In Closet(s)
- Flooring: Carpet, Laminate
- Has basement: No
- Has fireplace: No
Interior area
- Total structure area: 1,032
- Total interior livable area: 1,032 sqft
- Finished area above ground: 1,032
- Finished area below ground: 0
Property
Parking
- Parking features: Parking Lot
Accessibility
- Accessibility features: Accessible Entrance
Features
- Levels: One
- Stories: 1
- Pool features: Community
Details
- Additional structures: Above Grade, Below Grade
- Parcel number: 1101260 0700057C0028
- Zoning: NR
- Special conditions: Standard
Construction
Type & style
- Home type: Condo
- Architectural style: Other
- Property subtype: Condominium
- Attached to another structure: Yes
Materials
- Combination
Condition
- New construction: No
- Year built: 1987
Utilities & green energy
- Sewer: Public Sewer
- Water: Public
Community & HOA
Community
- Subdivision: Pheasant Meadow
HOA
- Has HOA: Yes
- Amenities included: Community Center, Pool, Tennis Court(s), Tot Lots/Playground
- Services included: Management, Pool(s), Trash
- HOA fee: $413 monthly
Location
- Region: Absecon
- Municipality: GALLOWAY TWP
Financial & listing details
- Price per square foot: $231/sqft
- Tax assessed value: $109,500
- Annual tax amount: $3,712
- Date on market: 8/27/2026
- Listing agreement: Exclusive Right To Sell
- Listing terms: Conventional
- Ownership: Condominium
Estimated market value
Not available
Estimated sales range
Not available
Not available
Price history
| Date | Event | Price |
|---|---|---|
| 8/27/2026 | Listed for sale | $237,900$231/sqft |
Source:  Bright MLS #NJAC2026306 Report a problem Bright MLS #NJAC2026306 Report a problem | ||
Public tax history
Tax history is unavailable.
Monthly payment
Est. payment
Payment breakdown
Explore the cost of this home by adjusting the details. Changes won't be saved.Climate risks
Neighborhood: 08205
Nearby schools
GreatSchools rating
- 4/10Smithville Elementary SchoolGrades: PK-6Distance: 1.1 mi
- 3/10Galloway Twp Middle SchoolGrades: 7-8Distance: 3.3 mi
- 4/10Absegami High SchoolGrades: 9-12Distance: 3.4 mi
Schools provided by the listing agent
- District: Galloway Township Public Schools
Source: Bright MLS. This data may not be complete. We recommend contacting the local school district to confirm school assignments for this home.
- $248,7002 bd2 ba1k sqft88 Pheasant Meadow Dr, Absecon, NJ 08205Off Market

- $197,5002 bd1 ba774 sqft73 Pheasant Meadow Dr, Absecon, NJ 08205Sold
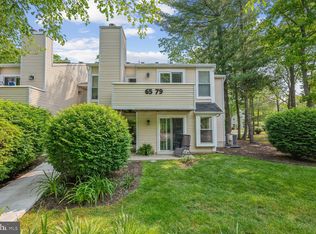
- $--2 bd1 ba774 sqft93 Pheasant Meadow Dr, Absecon, NJ 08205Off Market
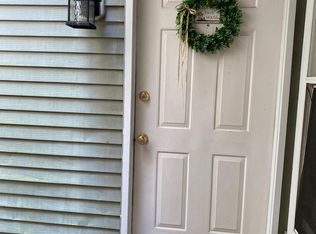
- $219,6002 bd1 ba774 sqft65 Pheasant Meadow Dr #41, Galloway, NJ 08205Off Market
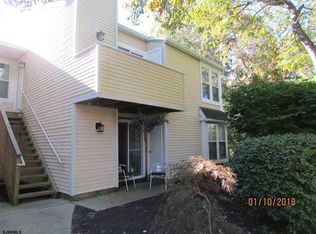
- $212,3002 bd1 ba774 sqft71 Pheasant Meadow Dr #44, Galloway, NJ 08205Off Market
- $197,5002 bd1 ba774 sqft73 Pheasant Meadow Dr #45, Galloway, NJ 08205Sold
- $229,7002 bd1 ba774 sqft75 Pheasant Meadow Dr #46, Galloway, NJ 08205Off Market
- $193,900-- bd-- ba774 sqft77 Pheasant Meadow Dr #47, Galloway, NJ 08205Off Market
A local agent can set up tours, give advice and negotiate with sellers.
A local lender can help you make sure your offer is ready when you are.
Similar homes
- $215,0002 bd2 ba825 sqft106 Pheasant Meadow Dr, Galloway, NJ 08205For Sale By Owner
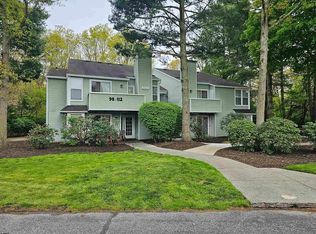
- $239,9002 bd2 ba920 sqft2 Waterview Drive #2, Smithville, NJ 08201For Sale

 MLS ID #22624215, Smaragda Ng, Weichert Realtors-Ship Bottom. MoreMLS
 - $234,9002 bd2 ba918 sqftMallards Landng, Absecon, NJ 08205For Sale
 MLS ID #609856, DARYL LAND, BALSLEY/LOSCO. SJSRMLS
 - $245,0002 bd2 ba931 sqftMallards Landng, Absecon, NJ 08205For Sale
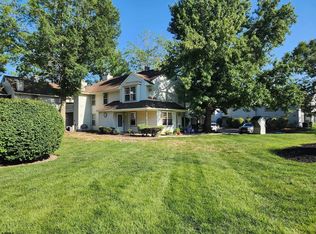 MLS ID #610036, Renee Kunze, KELLER WILLIAMS REALTY ATLANTIC SHORE-Northfield. SJSRMLS
 - $221,0002 bd2 ba1k sqftPheasant Meadow, Absecon, NJ 08205For SaleMLS ID #610015, KRISTIAN MCCULLEN, Willow Oak Realty, LLC. SJSRMLS
- $199,5002 bd1 ba881 sqft148 Sussex Place, Galloway, NJ 08205For SaleMLS ID #22626514, Johanna Wesley, C21/ Action Plus Realty. MoreMLS
- $239,9992 bd1 ba1.1k sqftHunting Run, Absecon, NJ 08205For SaleMLS ID #610439, MATTHEW GALOWNIA, BERGER REALTY-D. SJSRMLS
- $179,5001 bd1 ba910 sqftHunting Run, Absecon, NJ 08205For SaleMLS ID #611222, JACQUELINE ANDREWS, CASA BELLA REALTORS. SJSRMLS
- $199,9992 bd2 ba1.1k sqftMattix Forge, Galloway, NJ 08205For SaleMLS ID #611165, MICHAEL MURPHY, RE/MAX ACCESS. SJSRMLS
- $229,9992 bd1 ba896 sqftMallards Landng, Galloway, NJ 08205For SaleMLS ID #606460, Christopher Popkin, GRACE PROPERTIES. SJSRMLS
- $269,9992 bd1 ba1k sqft711 E Cooper Ferry Ct, Absecon, NJ 08205For Sale
 MLS ID #NJAC2026092, Ricky Brody, HomeSmart First Advantage Realty. Bright MLS
 - $325,0002 bd2 ba1.4k sqftFour Seasons, Absecon, NJ 08205For SaleMLS ID #611270, JEANNINE WESCOAT, ZONA REAL ESTATE, INC. SJSRMLS
- $274,9002 bd2 ba1.2k sqftSurrey Station, Galloway, NJ 08205For SaleMLS ID #609687, Maria Orengo, BHHS FOX and ROACH-Margate. SJSRMLS
- $214,9002 bd2 ba1.1k sqftSociety Hill 2, Absecon, NJ 08205For SaleMLS ID #610543, Alex Terranova, PLATINUM REAL ESTATE. SJSRMLS
- $199,9992 bd2 ba1.1k sqft6 Mattix Run, Absecon, NJ 08205For SaleMLS ID #NJAC2026290, Michael Murphy, RE/MAX Access. Bright MLS
- $159,9002 bd1 ba838 sqftClub 3, Absecon, NJ 08205For SaleMLS ID #611161, DENISE NAPLES, RITE FIT REALTY, LLC. SJSRMLS
- $213,5001 bd1 ba710 sqftMallards Landng, Galloway, NJ 08205For SaleMLS ID #608670, CHRISTIAN LUCIA, LPT Realty. SJSRMLS
- $289,9002 bd3 ba1.2k sqft19 S Quail Hill Blvd, Absecon, NJ 08205For SaleMLS ID #610664, EUGENE MCCANN, REAL - GALLOWAY. SJSRMLS
- $199,9011 bd1 ba704 sqftMallards Landng, Absecon, NJ 08205For SaleMLS ID #610477, CHRISTIAN LUCIA, LPT Realty. SJSRMLS
- $229,9002 bd3 ba1.2k sqftSociety Hill 3, Absecon, NJ 08205For SaleMLS ID #609285, Alexandra Nappen, BHHS FOX and ROACH-Simpson OC. SJSRMLS
