NEW PRICE!! ** OPEN HOUSE SUNDAY 10/4 11-1pm **WELCOME HOME! If you’re searching for an inviting 3BD /3 FULL BATH family home in the historic Quail Hill community of the Towne of Smithville, you’ve found it! Nestled on a generous, tree-lined lot, this home is perfect for relaxing on your expansive backyard deck. Highlights include: a GRANITE and stainless steel eat-in kitchen, a separate dining area, BEAUTIFUL wood flooring, vaulted ceilings, a family room/den, a laundry room with storage, an attached garage, and more! Plus, you’ll have access to the Community Center featuring a gym and 2 pools! There's volleyball, basketball, tennis, pickleball, bike and walking paths, too! Discover the Towne of Smithville, a CHARMING colonial village with 60 unique shops, eateries, and picturesque cobblestone streets! Give us a call today to schedule a private tour!
For sale
Price cut: $5K (9/16)
$404,900
727 Moonraker Ct, Galloway, NJ 08205
3beds
1,560sqft
Single Family Residence
Built in 1983
9,148 Square Feet Lot
$-- Zestimate®
$260/sqft
$77/mo HOA
What's special
Attached garageExpansive backyard deckVaulted ceilingsLaundry room with storageSeparate dining areaBeautiful wood flooring
- 55 days
- 616
- 55
Zillow last checked:
Listing updated:
Listed by:
Maria Schrenk 609-457-0237,
BHHS Fox & Roach-Brigantine
Source: Bright MLS,MLS#: NJAC2026054
Facts & features
Interior
Bedrooms & bathrooms
- Bedrooms: 3
- Bathrooms: 3
- Full bathrooms: 3
Basement
- Area: 0
Heating
- Forced Air, Natural Gas
Cooling
- Central Air, Electric
Appliances
- Included: Microwave, Refrigerator, Washer, Dishwasher, Dryer, Oven/Range - Gas, Stainless Steel Appliance(s), Cooktop, Water Heater, Gas Water Heater
- Laundry: Lower Level, Dryer In Unit, Washer In Unit
Features
- Bathroom - Tub Shower, Bathroom - Walk-In Shower, Breakfast Area, Eat-in Kitchen, Kitchen - Table Space, Primary Bath(s), Recessed Lighting
- Flooring: Carpet
- Has basement: No
- Has fireplace: No
Interior area
- Total structure area: 1,560
- Total interior livable area: 1,560 sqft
- Finished area above ground: 1,560
- Finished area below ground: 0
Property
Parking
- Total spaces: 3
- Parking features: Garage Faces Front, Garage Door Opener, Driveway, Attached
- Attached garage spaces: 1
- Uncovered spaces: 2
Accessibility
- Accessibility features: None
Features
- Levels: Bi-Level,Three
- Stories: 3
- Patio & porch: Deck, Porch
- Pool features: None
- Fencing: Privacy,Wood
Lot
- Size: 9,148 Square Feet
Details
- Additional structures: Above Grade, Below Grade
- Parcel number: 1101201 0200002 19
- Zoning: NR
- Special conditions: Standard
Construction
Type & style
- Home type: SingleFamily
- Property subtype: Single Family Residence
Materials
- Frame, Vinyl Siding
- Foundation: Crawl Space
Condition
- Very Good
- New construction: No
- Year built: 1983
Utilities & green energy
- Sewer: No Septic System
- Water: Public
Community & HOA
Community
- Subdivision: Quail Hill
HOA
- Has HOA: Yes
- HOA fee: $77 monthly
- HOA name: SMITHVILLE COMMUNITY ASSOCIATION
Location
- Region: Galloway
- Municipality: GALLOWAY TWP
Financial & listing details
- Price per square foot: $260/sqft
- Tax assessed value: $227,400
- Annual tax amount: $7,708
- Date on market: 8/25/2026
- Listing agreement: Exclusive Right To Sell
- Listing terms: Cash,Conventional
- Exclusions: Owners Personal Belongings
- Ownership: Fee Simple
Estimated market value
Not available
Estimated sales range
Not available
Not available
Price history
| Date | Event | Price |
|---|---|---|
| 9/16/2026 | Price change | $404,900-1.2%$260/sqft |
Source:  SJSRMLS #609326 Report a problem SJSRMLS #609326 Report a problem | ||
| 8/25/2026 | Price change | $409,900-1.2%$263/sqft |
Source: SJSRMLS #609326 Report a problem | ||
| 8/10/2026 | Price change | $414,900-3.3%$266/sqft |
Source: SJSRMLS #609326 Report a problem | ||
| 7/15/2026 | Price change | $429,000-2.3%$275/sqft |
Source: SJSRMLS #609326 Report a problem | ||
| 6/29/2026 | Listed for sale | $439,000+82.2%$281/sqft |
Source: SJSRMLS #609326 Report a problem | ||
| 1/28/2021 | Sold | $241,000$154/sqft |
Source: Public Record Report a problem | ||
| 9/1/2020 | Sold | $241,000+0.5%$154/sqft |
Source: SJSRMLS #539008 Report a problem | ||
| 7/31/2020 | Pending sale | $239,900$154/sqft |
Source: RE/MAX Platinum Properties #539008 Report a problem | ||
| 7/9/2020 | Listed for sale | $239,900+2.1%$154/sqft |
Source: RE/MAX PLATINUM PROPERTIES-G #539008 Report a problem | ||
| 9/28/2018 | Sold | $235,000+108%$151/sqft |
Source: SJSRMLS #512209 Report a problem | ||
| 7/13/2018 | Sold | $113,000$72/sqft |
Source: SJSRMLS #507173 Report a problem | ||
Public tax history
| Year | Property taxes | Tax assessment |
|---|---|---|
| 2026 | $7,709 +1.6% | $227,400 |
| 2025 | $7,591 | $227,400 |
| 2024 | $7,591 +0.4% | $227,400 |
| 2023 | $7,563 +5.7% | $227,400 |
| 2022 | $7,156 +1.6% | $227,400 |
| 2021 | $7,043 +1.9% | $227,400 |
| 2020 | $6,913 +24207.2% | $227,400 +34.6% |
| 2019 | $28 | $169,000 |
| 2018 | $28 | $169,000 |
| 2017 | -- | $169,000 |
| 2016 | -- | $169,000 |
| 2015 | -- | $169,000 |
Find assessor info on the county website
Monthly payment
Est. payment
Payment breakdown
Explore the cost of this home by adjusting the details. Changes won't be saved.Climate risks
Neighborhood: 08205
Nearby schools
Schools provided by the listing agent
- District: Galloway Township Public Schools
Source: Bright MLS. This data may not be complete. We recommend contacting the local school district to confirm school assignments for this home.

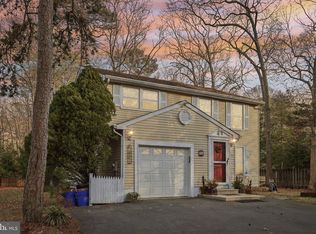
Similar homes
- $425,0003 bd2 ba2.1k sqft814 Berrywood Ln, Galloway, NJ 08205For Sale
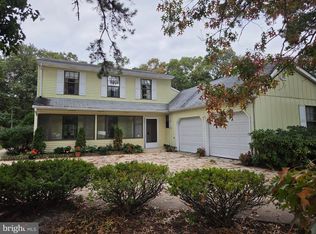
 MLS ID #NJAC2027192, Michael Murphy, RE/MAX Access. Bright MLS
 - $355,0003 bd3 ba1.8k sqft844 Smith Bowen Rd, Galloway, NJ 08205For Sale

 MLS ID #611431, Kimberlee McClellan, Ai Brokers LLC. SJSRMLS
 - $419,0002 bd2 ba2k sqft564 Carlisle Ln, Galloway, NJ 08205For Sale
 MLS ID #612621, ROBERT SHAMBERG, BHHS DIVERSIFIED REALTY. SJSRMLS
 - $399,0003 bd3 ba1.3k sqft306 E Cos Cob Dr, Galloway, NJ 08205For Sale
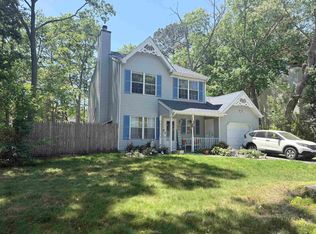 MLS ID #607687, ELENA SANCHEZ, 3DX Real Estate, LLC. SJSRMLS
 - $349,0003 bd2 ba1.4k sqft720 Osprey Ct, Galloway, NJ 08205For SaleMLS ID #NJAC2026472, Patricia Chiu, Balsley-Losco Realtors. Bright MLS
- $459,0004 bd3 ba2.3k sqft550 S 8th Ave, Absecon, NJ 08205For SaleMLS ID #611909, Graceanne Welsh, WEICHERT REALTORS - SEA GIRT. SJSRMLS
- $459,0004 bd3 ba2.3k sqft550 S 8th Avenue, Galloway, NJ 08205For Sale
 MLS ID #22628971, Tara Mulligan, Weichert Realtors-Sea Girt. MoreMLS
 - $319,9002 bd3 ba1.6k sqft714 Cooper Ferry Ct, Galloway, NJ 08205For SaleMLS ID #610646, JOSEPH IANNELLO, BALSLEY/LOSCO. SJSRMLS
- $424,9003 bd3 ba1.5k sqft36 Coolidge Ave, Galloway, NJ 08205For SaleMLS ID #NJAC2023158, Jeffrey Quintin, EXP Realty, LLC. Bright MLS
- $424,9003 bd3 ba1.9k sqft1007 Marlborough Ave, Absecon, NJ 08201For SaleMLS ID #NJAC2027060, Howard Winters, Keller Williams Realty - Atlantic Shore. Bright MLS
- $339,9003 bd3 ba1.5k sqft157 Federal Rd, Absecon, NJ 08205For SaleMLS ID #610073, EVALINDA NICETA, BALSLEY/LOSCO. SJSRMLS
- $334,9003 bd2 ba1.3k sqft312 E Ridgewood Ave, Galloway, NJ 08205For SaleMLS ID #NJAC2026340, Thanh Doan, Realty Mark Advantage. Bright MLS
- $375,0003 bd1 ba1k sqft16 S Maple Ave, Tuckerton, NJ 08087For SaleMLS ID #NJBL2122058, Justin Oswald, BHHS Zack Shore REALTORS. Bright MLS
- $369,9003 bd3 ba1.6k sqft201 Falcon Dr, Little Egg Harbor, NJ 08087For SaleMLS ID #NJOC2045678, Bonnie Romeo, Romeo Real Estate. Bright MLS
- $399,9003 bd2 ba1.2k sqft7 Spruce Dr, Little Egg Harbor, NJ 08087For SaleMLS ID #NJOC2044940, Jessica DiFrancia, Keller Williams Realty - Atlantic Shore. Bright MLS
- $399,0004 bd1 ba2.2k sqft103 Cherokee Ln, Absecon, NJ 08201For SaleMLS ID #NJAC2025832, Constance Mong, Best Choice Real Estate. Bright MLS
- $424,9003 bd3 ba2k sqft6180 Eagle Dr, Mays Landing, NJ 08330For SaleMLS ID #612946, JACK BALL, COLDWELL BANKER ARGUS REAL ESTATE-Northfield. SJSRMLS
- $325,0003 bd1 ba960 sqft5834 Hickory St, Mays Landing, NJ 08330For SaleMLS ID #612982, Judith Alton, BALSLEY/LOSCO. SJSRMLS
- $210,0002 bd2 ba1k sqftHunting Run, Absecon, NJ 08205For SaleMLS ID #611885, BETH VAN SYCKLE, REAL - GALLOWAY. SJSRMLS
- $395,0003 bd2 ba1.5k sqft6558 Mill Rd, Egg Harbor Township, NJ 08234For SaleMLS ID #611817, MICHAEL MACKENZIE, BHHS FOX and ROACH-Northfield. SJSRMLS
