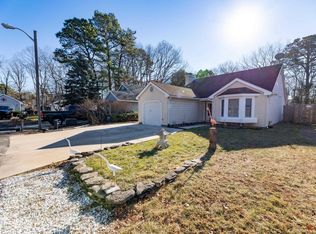
This well-maintained 3-bedroom, 2-bath ranch offers comfortable one-level living in an excellent location, nestled on a quiet cul-de-sac. The spacious kitchen flows seamlessly into an oversized living room featuring a stylish accent wall, creating a great space for everyday living and entertaining. Updated bathrooms add a fresh, modern touch. Enjoy the privacy of a fenced-in backyard—ideal for relaxing, entertaining, or gathering with family and friends. The attached garage has been converted into a private office but can easily be converted back to a one-car garage. A large exterior shed provides plenty of additional storage. Solar provides savings on your electric bill. Best of all, there are no condo fees! The only association fee is the Town of Smithville Association of just $77, which includes trash and recycling, plus an impressive array of amenities: swimming pools, two basketball courts, pickleball court, playground, gym, and a community center featuring a pool table, ping-pong, and foosball. The association also maintains an approximately 8-mile walking path for residents to enjoy. All of these amenities are included with the association fee! Conveniently located near major roadways, shopping, dining, and the Shore points. A wonderful opportunity to enjoy a well-maintained home with fantastic community amenities and an unbeatable location! Contingent upon Seller finding future housing accommodations. Seller is proactive and have a few places in mind.
For sale
$349,000
720 Osprey Ct, Galloway, NJ 08205
3beds
1,477sqft
Single Family Residence
Built in 1983
4,792 Square Feet Lot
$351,500 Zestimate®
$236/sqft
$77/mo HOA
What's special
Spacious kitchenAttached garageStylish accent wallQuiet cul-de-sacUpdated bathroomsComfortable one-level livingLarge exterior shed
- 36 days
- 1,597
- 137
Zillow last checked:
Listing updated:
Listed by:
Patricia Chiu 609-839-1311,
Balsley-Losco Realtors
Source: Bright MLS,MLS#: NJAC2026472
Facts & features
Interior
Bedrooms & bathrooms
- Bedrooms: 3
- Bathrooms: 2
- Full bathrooms: 2
- Main level bathrooms: 2
- Main level bedrooms: 3
Basement
- Area: 0
Heating
- Forced Air, Natural Gas
Cooling
- Central Air, Electric
Appliances
- Included: Gas Water Heater
Features
- Has basement: No
- Has fireplace: No
Interior area
- Total structure area: 1,477
- Total interior livable area: 1,477 sqft
- Finished area above ground: 1,477
- Finished area below ground: 0
Property
Parking
- Total spaces: 1
- Parking features: Inside Entrance, Attached, Other
- Attached garage spaces: 1
Accessibility
- Accessibility features: None
Features
- Levels: One
- Stories: 1
- Pool features: Community
Lot
- Size: 4,792 Square Feet
Details
- Additional structures: Above Grade, Below Grade
- Parcel number: 1101260 0100045 12
- Zoning: NR
- Special conditions: Standard
Construction
Type & style
- Home type: SingleFamily
- Architectural style: Ranch/Rambler
- Property subtype: Single Family Residence
Materials
- Frame
- Foundation: Slab
Condition
- New construction: No
- Year built: 1983
Utilities & green energy
- Sewer: Public Sewer
- Water: Public
Community & HOA
Community
- Features: Pool
- Subdivision: Smithville Historic
HOA
- Has HOA: Yes
- HOA fee: $77 monthly
- HOA name: SMITHVILLE ASSOCIATION
Location
- Region: Galloway
- Municipality: GALLOWAY TWP
Financial & listing details
- Price per square foot: $236/sqft
- Tax assessed value: $158,000
- Annual tax amount: $5,356
- Date on market: 9/3/2026
- Listing agreement: Exclusive Right To Sell
- Ownership: Fee Simple
Estimated market value
$351,500
$334,000 - $369,000
$2,535/mo
Price history
| Date | Event | Price |
|---|---|---|
| 9/3/2026 | Listed for sale | $349,000$236/sqft |
Source:  SJSRMLS #610955 Report a problem SJSRMLS #610955 Report a problem | ||
| 8/26/2026 | Pending sale | $349,000$236/sqft |
Source: SJSRMLS #610955 Report a problem | ||
| 8/17/2026 | Listed for sale | $349,000+10.8%$236/sqft |
Source: SJSRMLS #610955 Report a problem | ||
| 12/7/2023 | Sold | $315,000$213/sqft |
Source: Public Record Report a problem | ||
| 9/18/2023 | Sold | $315,000+5.4%$213/sqft |
Source: SJSRMLS #575254 Report a problem | ||
| 8/9/2023 | Pending sale | $299,000$202/sqft |
Source: SJSRMLS #575254 Report a problem | ||
| 6/23/2023 | Listed for sale | $299,000+30.6%$202/sqft |
Source: SJSRMLS #575254 Report a problem | ||
| 2/18/2021 | Sold | $229,000-2.6%$155/sqft |
Source: SJSRMLS #545684 Report a problem | ||
| 1/14/2021 | Contingent | $235,000$159/sqft |
Source: SJSRMLS #545684 Report a problem | ||
| 1/14/2021 | Pending sale | $235,000$159/sqft |
Source: CENTURY 21 ATLANTIC PROFESSIONAL REALTY #545684 Report a problem | ||
| 12/26/2020 | Listed for sale | $235,000+139.8%$159/sqft |
Source: CENTURY 21 ATLANTIC PROFESSIONAL REALTY #545684 Report a problem | ||
| 2/2/1994 | Sold | $98,000$66/sqft |
Source: Public Record Report a problem | ||
Public tax history
| Year | Property taxes | Tax assessment |
|---|---|---|
| 2026 | $5,356 +1.6% | $158,000 |
| 2025 | $5,274 | $158,000 |
| 2024 | $5,274 +0.4% | $158,000 |
| 2023 | $5,255 +5.7% | $158,000 |
| 2022 | $4,972 +1.6% | $158,000 |
| 2021 | $4,893 +1.9% | $158,000 |
| 2020 | $4,803 -1.4% | $158,000 |
| 2019 | $4,871 | $158,000 |
| 2018 | $4,871 +0.9% | $158,000 |
| 2017 | $4,828 +0.5% | $158,000 |
| 2016 | $4,806 +3.4% | $158,000 |
| 2015 | $4,647 -3% | $158,000 |
| 2014 | $4,791 +7.4% | $158,000 -27.3% |
| 2013 | $4,463 +1.7% | $217,300 |
| 2012 | $4,387 +2.5% | $217,300 |
| 2011 | $4,279 +3.9% | $217,300 |
| 2010 | $4,118 +5.2% | $217,300 |
| 2009 | $3,914 +2.8% | $217,300 +95.2% |
| 2008 | $3,806 +1.5% | $111,300 |
| 2007 | $3,750 | $111,300 |
| 2006 | -- | $111,300 |
| 2005 | -- | $111,300 |
| 2004 | -- | $111,300 |
| 2003 | -- | $111,300 +7% |
| 2002 | -- | $104,000 |
| 2001 | -- | $104,000 |
Find assessor info on the county website
Monthly payment
Est. payment
Payment breakdown
Explore the cost of this home by adjusting the details. Changes won't be saved.Climate risks
Neighborhood: 08205
Nearby schools
Schools provided by the listing agent
- District: Galloway Township Public Schools
Source: Bright MLS. This data may not be complete. We recommend contacting the local school district to confirm school assignments for this home.


Similar homes
- $319,9002 bd3 ba1.6k sqft714 Cooper Ferry Ct, Galloway, NJ 08205For Sale

 MLS ID #610646, JOSEPH IANNELLO, BALSLEY/LOSCO. SJSRMLS
 - $404,9003 bd3 ba1.5k sqft727 Moonraker Ct, Galloway, NJ 08205For Sale

 MLS ID #NJAC2026054, Maria Schrenk, BHHS Fox & Roach-Brigantine. Bright MLS
 - $389,9993 bd2 ba1.7k sqft307 Sandy Ln, Galloway, NJ 08205For Sale
 MLS ID #610350, Jennifer Walker, LPT Realty. SJSRMLS
 - $334,9003 bd2 ba1.3k sqft312 E Ridgewood Ave, Galloway, NJ 08205For Sale
 MLS ID #NJAC2026340, Thanh Doan, Realty Mark Advantage. Bright MLS
 - $269,5002 bd2 ba1.2k sqftSurrey Station, Absecon, NJ 08205For SaleMLS ID #611632, VISHAL BRAHMBHATT, RE/MAX ATLANTIC. SJSRMLS
- $324,9003 bd3 ba1.4k sqft314 Oakbourne Ave, Absecon, NJ 08205For SaleMLS ID #612124, VISHAL BRAHMBHATT, RE/MAX ATLANTIC. SJSRMLS
- $289,9003 bd3 ba1.4k sqft712 Lakefront Cir, Absecon, NJ 08205For SaleMLS ID #NJAC2025582, Dave Birnbaum, RE/MAX Community-Williamstown. Bright MLS
- $319,9003 bd3 ba1.9k sqftSociety Hill 2, Absecon, NJ 08205For SaleMLS ID #607871, MICHAEL DOLAN, GALLOWAY REAL ESTATE INC. SJSRMLS
- $199,0002 bd2 ba920 sqftMallards Landng, Absecon, NJ 08205For SaleMLS ID #612285, SAMY SABBAGH, SFR, CENTURY 21 ATLANTIC PROFESSIONAL REALTY. SJSRMLS
- $424,9003 bd3 ba1.5k sqft36 Coolidge Ave, Galloway, NJ 08205For SaleMLS ID #NJAC2023158, Jeffrey Quintin, EXP Realty, LLC. Bright MLS
- $345,0004 bd2 ba1.5k sqft439 W Delilah Rd, Pleasantville, NJ 08232For SaleMLS ID #606095, JILL FALCONE, ABR, COLDWELL BANKER ARGUS REAL ESTATE-Northfield. SJSRMLS
- $324,9003 bd1 ba1.3k sqft309 Twin Lakes Blvd, Little Egg Harbor, NJ 08087For SaleMLS ID #NJOC2044768, Donna Wilson, Keller Williams Realty Preferred Properties. Bright MLS
- $249,9002 bd5 ba1.2k sqft14 Seneca Dr, Absecon, NJ 08205For SaleMLS ID #NJAC2027012, Michael Miller, Tri State Business Services. Bright MLS
- $374,5003 bd2 ba1.3k sqft306 Mallard Ct, Pleasantville, NJ 08232For SaleMLS ID #610473, ARTURO BARRERA, PLATINUM REAL ESTATE. SJSRMLS
- $229,9992 bd1 ba896 sqftMallards Landng, Galloway, NJ 08205For SaleMLS ID #606460, Christopher Popkin, GRACE PROPERTIES. SJSRMLS
- $339,9003 bd1 ba1k sqft1908 Cates Rd, Mays Landing, NJ 08330For SaleMLS ID #NJAC2024948, Theresa Scott, Redfin. Bright MLS
- $265,0002 bd3 ba1.2k sqft170 Rumson Dr, Absecon, NJ 08205For SaleMLS ID #NJAC2025252, Jeannine Wescoat, Zona Real Estate. Bright MLS
- $380,0003 bd2 ba1.4k sqft105 Boulder Lake Dr, Little Egg Harbor, NJ 08087For SaleMLS ID #NJOC2042506, Jim Mazzerina, The Van Dyk Group - Manahawkin. Bright MLS
- $335,0004 bd2 ba1.7k sqft2114 Kuehnle Ave, Atlantic City, NJ 08401For SaleMLS ID #601152, JO ANN DALY, Re/Max Select. SJSRMLS
