Move right into this beautifully renovated 2-bedroom, 2.5-bath townhouse nestled in one of Galloway's most convenient locations! This turnkey home features a bright, open floor plan with vinyl plank flooring throughout the main level, fresh neutral paint, updated lighting, and spacious living areas designed for comfortable everyday living and entertaining. The stunning, newly remodeled kitchen is the heart of the home, showcasing shaker-style cabinetry, quartz-look countertops, subway tile backsplash, stainless steel appliances, and a convenient breakfast bar over looking the expansive living room. Brand-new sliding glass doors lead to a private rear deck with peaceful wooded views, creating the perfect setting for morning coffee or relaxing evenings. A first-floor powder room adds extra convenience for guests. Upstairs, you'll find two generously sized bedrooms with brand-new carpeting to be installed prior to closing. Each bedroom offers ample closet space and access to its own updated full bathroom, providing comfort and privacy for all. Enjoy all the amenities this desirable community has to offer, including a swimming pool, playground, and tennis courts—perfect for recreation and relaxation just steps from home. Ideally located in the heart of Galloway Township, this home is just minutes from Stockton University, AtlantiCare Regional Medical Center, shopping, restaurants, local schools, the Garden State Parkway, Atlantic City Expressway, and all that the Jersey Shore has to offer. Whether you're looking for your first home, downsizing, or seeking a low-maintenance investment, this move-in ready townhouse is one you won't want to miss! Some photos are virtually staged.
Pending
Price cut: $10K (8/24)
$265,000
170 Rumson Dr, Absecon, NJ 08205
2beds
1,254sqft
Townhouse
Built in 1988
-- sqft lot
$262,100 Zestimate®
$211/sqft
$250/mo HOA
What's special
Shaker-style cabinetryFresh neutral paintAmple closet spaceTwo generously sized bedroomsStunning newly remodeled kitchenFirst-floor powder roomStainless steel appliances
- 118 days
- 189
- 14
Zillow last checked:
Listing updated:
Listed by:
Jeannine Wescoat 609-645-8068,
Zona Real Estate
Source: Bright MLS,MLS#: NJAC2025252
Facts & features
Interior
Bedrooms & bathrooms
- Bedrooms: 2
- Bathrooms: 3
- Full bathrooms: 2
- 1/2 bathrooms: 1
- Main level bathrooms: 1
Basement
- Area: 0
Heating
- Forced Air, Natural Gas
Cooling
- Central Air, Ceiling Fan(s), Electric
Appliances
- Included: Gas Water Heater
Features
- Has basement: No
- Has fireplace: No
Interior area
- Total structure area: 1,254
- Total interior livable area: 1,254 sqft
- Finished area above ground: 1,254
- Finished area below ground: 0
Property
Parking
- Parking features: Parking Lot
Accessibility
- Accessibility features: None
Features
- Levels: Two
- Stories: 2
- Pool features: Community
Details
- Additional structures: Above Grade, Below Grade
- Parcel number: 1100978 0200001C1062
- Zoning: NR
- Special conditions: Standard
Construction
Type & style
- Home type: Townhouse
- Architectural style: Other
- Property subtype: Townhouse
Materials
- Brick Front, Vinyl Siding
- Foundation: Other
Condition
- New construction: No
- Year built: 1988
Utilities & green energy
- Sewer: Public Sewer
- Water: Public
Community & HOA
Community
- Subdivision: Society Hill Ii
HOA
- Has HOA: Yes
- Amenities included: Pool, Tennis Court(s), Tot Lots/Playground
- Services included: Management, Pool(s), Trash
- HOA fee: $250 monthly
Location
- Region: Absecon
- Municipality: GALLOWAY TWP
Financial & listing details
- Price per square foot: $211/sqft
- Tax assessed value: $112,100
- Annual tax amount: $3,800
- Date on market: 6/23/2026
- Listing agreement: Exclusive Right To Sell
- Listing terms: Conventional
- Ownership: Condominium
Estimated market value
$262,100
$249,000 - $275,000
$2,168/mo
Price history
| Date | Event | Price |
|---|---|---|
| 10/12/2026 | Pending sale | $265,000$211/sqft |
Source:  Bright MLS #NJAC2025252 Report a problem Bright MLS #NJAC2025252 Report a problem | ||
| 8/24/2026 | Price change | $265,000-3.6%$211/sqft |
Source: Bright MLS #NJAC2025252 Report a problem | ||
| 6/23/2026 | Listed for sale | $275,000$219/sqft |
Source: Bright MLS #NJAC2025252 Report a problem | ||
Public tax history
Tax history is unavailable.
Monthly payment
Est. payment
Payment breakdown
Explore the cost of this home by adjusting the details. Changes won't be saved.Climate risks
Neighborhood: 08205
Nearby schools
Schools provided by the listing agent
- District: Galloway Township Public Schools
Source: Bright MLS. This data may not be complete. We recommend contacting the local school district to confirm school assignments for this home.


Similar homes
- $249,9002 bd5 ba1.2k sqft14 Seneca Dr, Absecon, NJ 08205For Sale
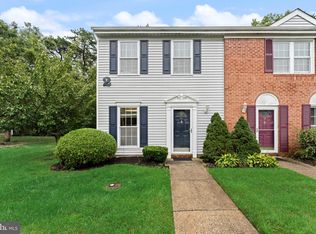
 MLS ID #NJAC2027012, Michael Miller, Tri State Business Services. Bright MLS
 - $215,0002 bd2 ba1.1k sqft59 Mattix Run, Absecon, NJ 08205For Sale
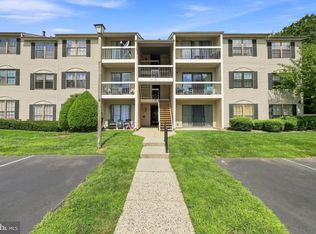 MLS ID #NJAC2026462, Michele Walsh, ARC Real Estate. Bright MLS
 - $264,9002 bd2 ba1.2k sqftSurrey Station, Absecon, NJ 08205For Sale
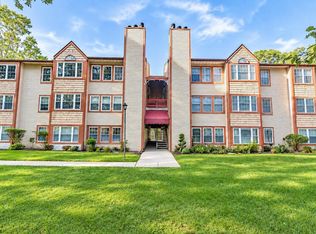
 MLS ID #611632, VISHAL BRAHMBHATT, RE/MAX ATLANTIC. SJSRMLS
 - $315,0002 bd2 ba1.4k sqftFour Seasons, Absecon, NJ 08205For Sale
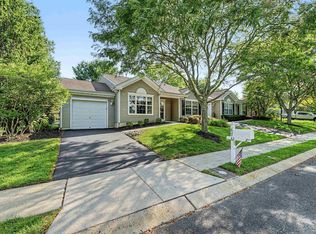 MLS ID #611270, JEANNINE WESCOAT, ZONA REAL ESTATE, INC. SJSRMLS
 - $319,9002 bd2 ba1.4k sqft657 Chancery Ln, Absecon, NJ 08205For SaleMLS ID #NJAC2025930, Kari Tochterman, Balsley-Losco Realtors. Bright MLS
- $324,9003 bd3 ba1.4k sqft314 Oakbourne Ave, Absecon, NJ 08205For SaleMLS ID #612124, VISHAL BRAHMBHATT, RE/MAX ATLANTIC. SJSRMLS
- $389,9002 bd2 ba1.4k sqft36 Crowndale Pl, Galloway, NJ 08205For SaleMLS ID #611977, BETH VAN SYCKLE, REAL - GALLOWAY. SJSRMLS
- $199,9002 bd1 ba1.1k sqftHunting Run, Absecon, NJ 08205For SaleMLS ID #612708, MICHAEL DOLAN, GALLOWAY REAL ESTATE INC. SJSRMLS
- $169,9002 bd1 ba881 sqft99 Sussex Pl, Absecon, NJ 08205For SaleMLS ID #NJAC2027046, Jeffrey Amsden, EXP Realty, LLC. Bright MLS
- $319,9002 bd3 ba1.6k sqft714 Cooper Ferry Ct, Galloway, NJ 08205For SaleMLS ID #610646, JOSEPH IANNELLO, BALSLEY/LOSCO. SJSRMLS
- $229,9992 bd1 ba896 sqftMallards Landng, Galloway, NJ 08205For SaleMLS ID #606460, Christopher Popkin, GRACE PROPERTIES. SJSRMLS
- $325,0002 bd2 ba1.4k sqft530 Chatham Way, Galloway, NJ 08205For SaleMLS ID #606156, JANET KERR, Quail Hill Realty at Smithville. SJSRMLS
- $199,0002 bd2 ba920 sqftMallards Landng, Absecon, NJ 08205For SaleMLS ID #612285, SAMY SABBAGH, SFR, CENTURY 21 ATLANTIC PROFESSIONAL REALTY. SJSRMLS
- $264,9002 bd3 ba1k sqft16 Pin Oak Ln, Little Egg Harbor, NJ 08087For SaleMLS ID #NJOC2045702, Linda Werner, Mezzina Agency. Bright MLS
- $354,0002 bd2 ba1.7k sqft519 Emerson Ct, Galloway, NJ 08205For SaleMLS ID #611256, Bonnie Gross, Soleil Sotheby's International Realty - A. SJSRMLS
- $349,0003 bd2 ba1.4k sqft720 Osprey Ct, Galloway, NJ 08205For SaleMLS ID #NJAC2026472, Patricia Chiu, Balsley-Losco Realtors. Bright MLS
- $334,9003 bd2 ba1.3k sqft312 E Ridgewood Ave, Galloway, NJ 08205For SaleMLS ID #NJAC2026340, Thanh Doan, Realty Mark Advantage. Bright MLS
- $339,0002 bd2 ba1.4k sqftFour Seasons, Absecon, NJ 08205For SaleMLS ID #610502, BARBARA MORGAN, KELLER WILLIAMS REALTY ATLANTIC SHORE-Northfield. SJSRMLS
- $369,0002 bd2 ba1.7k sqft111 Hyannis Ct, Galloway, NJ 08205For SaleMLS ID #609627, Bonnie Gross, Soleil Sotheby's International Realty - A. SJSRMLS
- $379,9993 bd2 ba1.7k sqft307 Sandy Ln, Galloway, NJ 08205For SaleMLS ID #610350, Jennifer Walker, LPT Realty. SJSRMLS
