Skip main navigation
Sold for $400,000
  • $400,000

    731 Moonraker Ct, Galloway, NJ 08205

    4beds
    1,864sqft
    Single Family Residence
    Built in 1983
    0.28 Acres Lot
    $435,600 Zestimate®
    $215/sqft
    $3,258 Estimated rent

    Home value

    $435,600

    $383,000 - $492,000

    $3,258/mo

    Zestimate® history
    Loading
    Loading...

    Owner options

    List your home for rent

    $3,258/mo

    Rent Zestimate®

    Find your next renter with Zillow Rental Manager. Plus, with online applications, you can quickly screen prospective tenants – for free.

    Learn more

    $3,258/mo

    Rent Zestimate®

    Refinance and save

    $2,878/mo

    Est. payment

    Refinancing to a lower rate could help reduce your monthly payments and save thousands over the life of the loan.

    See today's rates

    $2,878/mo

    Est. payment

    Explore your selling options

    Work with a Zillow partner agent

    Leverage their expertise and Zillow's premium Showcase listings to get your home seen by more buyers.

    Get started

    List with your own agent

    Get your home in front of millions of buyers by listing it on Zillow.

    Learn how to do it

    Sell it yourself

    Take full control of how buyers see your home on Zillow by listing For Sale by Owner (FSBO).

    List your home

    What's special

    Large kitchenTreed backyardPlenty of natural lightCurb appealPrivate bathBar counter peninsulaCabinet storage
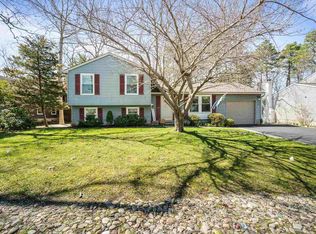
    When the location is Smithville, charming is the word. So fall in love with the town and all it offers and be charmed by this 4-bedroom home with curb appeal and the feeling of country living. This private feeling, treed property will draw you in but let’s look inside. The entry opens with a bright open feel with plenty of natural light and blonde laminate and wood flooring throughout the first floor that moves you right into comfortable living room creating a warm welcome home. The living room opens to the kitchen and dining room creating a very social space between the rooms making it a great for entertaining and family time. The large kitchen, at the back of the home will impress as it offers so much cabinet storage and counter workspace. The white cabinets and contrasting granite counter tops as well as stainless appliances will check all the boxes and will be home central for all your family activities. The kitchen also has a convenient bar counter peninsula, a nook for homework/bills or bar area and an eat in dining space. There is also a family room with a stone fireplace and sliding doors that open onto the screened porch, a half bath and a laundry area all on the first level. The second floor of the home has a primary suite with plenty of room and a private bath, updated with stone tile surround shower. Three additional bedrooms share a full hall bath. Outside, the home features a screened porch that adds to the country charm, overlooking the treed backyard. This is a home for all seasons, with firepit fun in the cooler seasons and a sense of being in nature, even on a screened porch in the summer. Come see this home in its beautiful setting in the town of Smithville, known for its quaint historic shopping district and all the shopping and dining of the modern world too.

    Zillow last checked:

    Listing updated:

    Listed by:

    Ian Rossman 609-410-1010,

    BHHS Fox & Roach-Mt Laurel,

    Listing Team: Rossman Team

    Bought with:

    Lauren Adams, 1756236

    Callaway Henderson Sotheby's Int'l-Princeton

    Source: Bright MLS,MLS#: NJAC2015796MLS Logo

    Facts & features

    Interior

    Bedrooms & bathrooms
    • Bedrooms: 4
    • Bathrooms: 3
    • Full bathrooms: 2
    • 1/2 bathrooms: 1
    • Main level bathrooms: 1
    Primary bedroom
    • Level: Upper
    • Area: 208 Square Feet
    • Dimensions: 16 x 13
    Bedroom 2
    • Level: Upper
    • Area: 110 Square Feet
    • Dimensions: 11 x 10
    Bedroom 3
    • Level: Upper
    • Area: 154 Square Feet
    • Dimensions: 14 x 11
    Bedroom 4
    • Level: Upper
    • Area: 176 Square Feet
    • Dimensions: 16 x 11
    Dining room
    • Level: Main
    • Area: 208 Square Feet
    • Dimensions: 16 x 13
    Family room
    • Level: Main
    • Area: 323 Square Feet
    • Dimensions: 19 x 17
    Kitchen
    • Level: Main
    • Area: 130 Square Feet
    • Dimensions: 13 x 10
    Living room
    • Level: Main
    • Area: 208 Square Feet
    • Dimensions: 16 x 13
    Other
    • Level: Main
    • Area: 121 Square Feet
    • Dimensions: 11 x 11
    Heating
    • Forced Air, Natural Gas
    Cooling
    • Central Air, Natural Gas
    Appliances
    • Included: Gas Water Heater
    Features
    • Ceiling Fan(s)
    • Has basement: No
    • Number of fireplaces: 1
    Interior area
    • Total structure area: 1,864
    • Total interior livable area: 1,864 sqft
    • Finished area above ground: 1,864
    • Finished area below ground: 0

    Property

    Parking
    • Total spaces: 1
    • Parking features: Garage Faces Front, Attached
    • Attached garage spaces: 1
    Accessibility
    • Accessibility features: None
    Features
    • Levels: Two
    • Stories: 2
    • Pool features: None
    Lot
    • Size: 0.28 Acres
    Details
    • Additional structures: Above Grade, Below Grade
    • Parcel number: 1101201 0200002 21
    • Zoning: NR
    • Special conditions: Standard

    Construction

    Type & style
    • Home type: SingleFamily
    • Architectural style: Colonial
    • Property subtype: Single Family Residence
    Materials
    • Vinyl Siding
    • Foundation: Slab
    • Roof: Architectural Shingle
    Condition
    • Very Good
    • New construction: No
    • Year built: 1983

    Utilities & green energy

    • Sewer: Public Sewer
    • Water: Public

    Community & neighborhood

    Location
    • Region: Galloway
    • Subdivision: Smithville
    • Municipality: GALLOWAY TWP

    HOA & financial

    HOA
    • Has HOA: Yes
    • HOA fee: $71 monthly

    Other

    Other facts
    • Listing agreement: Exclusive Right To Sell
    • Ownership: Fee Simple

    Price history

    DateEventPrice
    6/17/2025Sold$400,000$215/sqft
    Source: Public Record Report a problem
    3/31/2025Sold$400,000+2.8%$215/sqft
    Source: Bright MLS #NJAC2015796 Report a problem
    1/14/2025Pending sale$389,000$209/sqft
    Source: SJSRMLS #591880 Report a problem
    1/14/2025Contingent$389,000$209/sqft
    Source: Bright MLS #NJAC2015796 Report a problem
    1/6/2025Listed for sale$389,000+52%$209/sqft
    Source: Bright MLS #NJAC2015796 Report a problem
    12/21/2007Sold$256,000+6.7%$137/sqft
    Source: Public Record Report a problem
    1/8/2004Sold$239,900$129/sqft
    Source: Public Record Report a problem

    Public tax history

    YearProperty taxesTax assessment
    2025$6,129 $183,600
    2024$6,129 +0.4%$183,600
    2023$6,107 +5.7%$183,600
    2022$5,778 +1.6%$183,600
    2021$5,686 +1.9%$183,600
    2020$5,581 -1.4%$183,600
    2019$5,660 $183,600
    2018$5,660 +0.9%$183,600
    2017$5,611 +0.5%$183,600
    2016$5,585 +3.4%$183,600
    2015$5,400 +12.3%$183,600
    2014$4,807 -8.1%$183,600 -15.8%
    2013$5,229 +1.7%$218,000 -14.4%
    2012$5,140 +2.5%$254,600
    2011$5,013 +3.9%$254,600
    2010$4,825 +7.4%$254,600 +93.8%
    2008$4,494 +1.5%$131,400
    2007$4,427 $131,400
    2006-- $131,400
    2005-- $131,400
    2003-- $131,400
    2002-- $131,400
    2001-- $131,400

    Find assessor info on the county website

    Neighborhood: 08205

    Nearby schools

    GreatSchools rating
    Schools provided by the listing agent
    • District: Galloway Township Public Schools

    Source: Bright MLS. This data may not be complete. We recommend contacting the local school district to confirm school assignments for this home.

    Get a cash offer in 3 minutes
    Find out how much your home could sell for in as little as 3 minutes with a no-obligation cash offer.
    Estimated market value
    $435,600
    Get a cash offer in 3 minutes
    Find out how much your home could sell for in as little as 3 minutes with a no-obligation cash offer.
    Estimated market value
    $435,600