MAJOR PRICE ADJUSTMENT.BEST BUY IN SMITHVILLE.. Welcome Home to Galloway's most sought after area.. The Historic Towne of Smithville. This spacious 3 bed ( third bed being used as a den.needs a door and closet) 2 bath ranch awaits you. Home features a sunken living room with wood burning fireplace and cathedral ceilings. Eat in kitchen with slider to the enclosed screened in porch which overlooks the rear yard. Nice sized dining room perfect for family gatherings. Main bedroom with updated walk in shower and walk in closet. There are 2 additional nice sized bedrooms, one of which is currently being used as a den . also an additional full bathroom . There is a laundry room that leads to the 1 car garage. The roof was replaced approx 4 1/2 yrs ago. HVAC approx 11 yrs old. Some of the appliances have been updated.New carpet in the main bedroom, dining rm and den/3rd bedroom. Beautiful corner lot . Enjoy all of the Smithville amenities including 2 Pools, Gym, tennis and pickle ball cts, Clubhouse with party and game rooms. walking and bike paths. basketball cts and more You may be eligible for 100% financing with USDA or VA loans or qualify for the first time home buyers grant paying up to 10 k towards closing costs . . It’s like a vacation everyday. If you’re looking for a "Mayberry" kind of town , you've found it . Serene country setting yet just min to Casinos and beaches. close to shopping and transportation. Located across for the famous Smithville shopping villiage. yes you can have it all .
For sale
Price cut: $5K (9/22)
$319,900
700 Falcon Crest Ct, Galloway, NJ 08205
3beds
1,433sqft
Ranch
Built in 1982
7,560 Square Feet Lot
$322,800 Zestimate®
$223/sqft
$77/mo HOA
What's special
Wood burning fireplaceEat in kitchenCathedral ceilingsBeautiful corner lot
- 115 days
- 1,042
- 36
Likely to sell faster than
Zillow last checked:
Listing updated:
Listed by:
DARYL LAND 609-385-6366,
BALSLEY/LOSCO
Source: SJSRMLS,MLS#: 608867
Facts & features
Interior
Bedrooms & bathrooms
- Bedrooms: 3
- Bathrooms: 2
- Full bathrooms: 2
- Main level bathrooms: 2
- Main level bedrooms: 3
Rooms
- Room types: Dining Room, Great Room, Laundry
Bedroom 1
- Level: Main
Bedroom 2
- Level: Main
Bedroom 3
- Level: Main
Dining room
- Level: Main
Kitchen
- Level: Main
Living room
- Level: Main
Heating
- Forced Air, Natural Gas
Cooling
- Central Air
Appliances
- Included: Dishwasher, Dryer, Electric Stove, Refrigerator, Washer
Features
- Carbon Monoxide Detector, Cathedral Ceiling(s), Walk-In Closet(s), Eat-in Kitchen
- Flooring: Laminate, Tile, Vinyl, W/W Carpet
- Basement: Slab
- Has fireplace: Yes
- Fireplace features: Family Room, Wood Burning
Interior area
- Total structure area: 1,433
- Total interior livable area: 1,433 sqft
Property
Parking
- Total spaces: 1
- Parking features: Attached Garage, Garage
- Attached garage spaces: 1
Features
- Patio & porch: Porch Enclosed
- Exterior features: Porch Enclosed
Lot
- Size: 7,560 Square Feet
- Dimensions: 70 x 108
Details
- Parcel number: 34
Construction
Type & style
- Home type: SingleFamily
- Architectural style: Ranch
- Property subtype: Ranch
Materials
- Aluminum
- Foundation: Slab
Condition
- New construction: No
- Year built: 1982
Utilities & green energy
- Sewer: Public Sewer
- Water: Public
Community & HOA
Community
- Security: Carbon Monoxide Detector(s), Smoke/Fire Alarm
HOA
- HOA fee: $77 monthly
Location
- Region: Galloway
Financial & listing details
- Price per square foot: $223/sqft
- Tax assessed value: $164,500
- Annual tax amount: $5,077
- Date on market: 6/11/2026
- Date available: 06/11/2026
Estimated market value
$322,800
$307,000 - $339,000
$2,526/mo
Price history
| Date | Event | Price |
|---|---|---|
| 9/22/2026 | Price change | $319,900-1.5%$223/sqft |
Source:  SJSRMLS #608867 Report a problem SJSRMLS #608867 Report a problem | ||
| 8/19/2026 | Price change | $324,900-1.5%$227/sqft |
Source: SJSRMLS #608867 Report a problem | ||
| 7/27/2026 | Price change | $329,900-5.7%$230/sqft |
Source: SJSRMLS #608867 Report a problem | ||
| 7/9/2026 | Price change | $349,900-2.8%$244/sqft |
Source: SJSRMLS #608867 Report a problem | ||
| 6/13/2026 | Listed for sale | $359,900+46.9%$251/sqft |
Source: SJSRMLS #608867 Report a problem | ||
| 2/24/2022 | Sold | $245,000$171/sqft |
Source: Public Record Report a problem | ||
| 12/17/2021 | Sold | $245,000-2%$171/sqft |
Source:  Bright MLS #NJAC2001550 Report a problem Bright MLS #NJAC2001550 Report a problem | ||
| 11/22/2021 | Pending sale | $250,000$174/sqft |
Source: Berkshire Hathaway HomeServices Fox & Roach, REALTORS #NJAC2001550 Report a problem | ||
| 11/22/2021 | Contingent | $250,000$174/sqft |
Source: Bright MLS #NJAC2001550 Report a problem | ||
| 11/15/2021 | Listed for sale | $250,000$174/sqft |
Source: Bright MLS #NJAC2001550 Report a problem | ||
Public tax history
| Year | Property taxes | Tax assessment |
|---|---|---|
| 2026 | $5,077 -7.5% | $164,500 |
| 2025 | $5,491 | $164,500 |
| 2024 | $5,491 +0.4% | $164,500 |
| 2023 | $5,471 +17% | $164,500 |
| 2022 | $4,677 +1.8% | $164,500 |
| 2021 | $4,595 +2.1% | $164,500 |
| 2020 | $4,501 +7.6% | $164,500 |
| 2019 | $4,182 | $164,500 |
| 2018 | $4,182 -7.6% | $164,500 |
| 2017 | $4,527 +0.5% | $164,500 |
| 2016 | $4,504 +3.8% | $164,500 |
| 2015 | $4,338 -3.2% | $164,500 |
| 2014 | $4,481 +2.1% | $164,500 -27.2% |
| 2013 | $4,390 +1.8% | $225,900 |
| 2012 | $4,311 +2.7% | $225,900 |
| 2011 | $4,198 +4.1% | $225,900 |
| 2010 | $4,031 +5.6% | $225,900 |
| 2009 | $3,816 +3% | $225,900 +95.4% |
| 2008 | $3,704 +1.6% | $115,600 |
| 2007 | $3,645 | $115,600 +5.3% |
| 2006 | -- | $109,800 |
| 2005 | -- | $109,800 |
| 2004 | -- | $109,800 |
| 2003 | -- | $109,800 |
| 2002 | -- | $109,800 |
| 2001 | -- | $109,800 |
Find assessor info on the county website
Monthly payment
Est. payment
Payment breakdown
Explore the cost of this home by adjusting the details. Changes won't be saved.Climate risks
Neighborhood: 08205

Similar homes
- $335,9003 bd2 ba1.7k sqft500 Arbor Ct, Galloway, NJ 08205For Sale
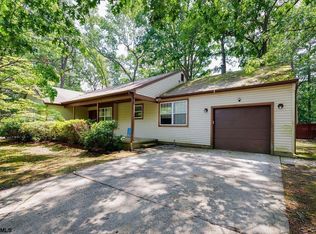
 MLS ID #610266, CATHERINE PORTOCK, RE/MAX ATLANTIC. SJSRMLS
 - $325,0002 bd2 ba1.4k sqft530 Chatham Way, Galloway, NJ 08205For Sale
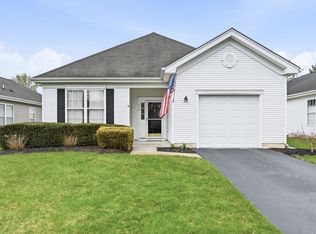 MLS ID #606156, JANET KERR, Quail Hill Realty at Smithville. SJSRMLS
 - $279,9002 bd1 ba1k sqft188 Leeds Point Rd, Galloway, NJ 08205For Sale
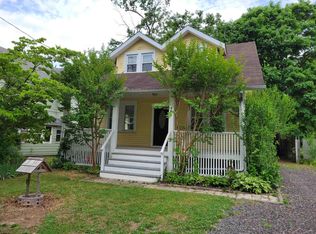 MLS ID #608858, RICHARD HAVILAND, KELLER WILLIAMS REALTY ATLANTIC SHORE-Northfield. SJSRMLS
 - $399,0003 bd3 ba1.3k sqft306 E Cos Cob Dr, Galloway, NJ 08205For Sale
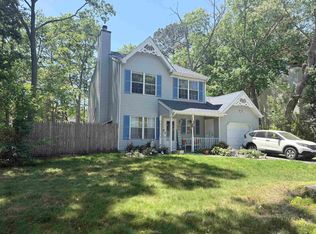 MLS ID #607687, ELENA SANCHEZ, 3DX Real Estate, LLC. SJSRMLS
 - $319,9003 bd3 ba1.9k sqftSociety Hill 2, Absecon, NJ 08205For SaleMLS ID #607871, MICHAEL DOLAN, GALLOWAY REAL ESTATE INC. SJSRMLS
- $420,0003 bd3 ba1.5k sqft628 1st Ave, Galloway, NJ 08205For SaleMLS ID #612291, Jason Mendez, KELLER WILLIAMS REALTY ATLANTIC SHORE-Northfield. SJSRMLS
- $439,0003 bd2 ba2k sqft181 S New York Rd, Galloway, NJ 08205For SaleMLS ID #609324, Holly Wagner, BERGER REALTY-E. SJSRMLS
- $349,9993 bd3 ba1.9k sqft86 Ables Run Dr, Absecon, NJ 08201For Sale
 MLS ID #NJAC2026792, Stephany schlitz, EXIT Realty Defined. Bright MLS
 - $324,5003 bd1 ba1.1k sqft608 Yarmouth Ave, Absecon, NJ 08201For SaleMLS ID #611701, SCOTT REIGHARD, RE/MAX ATLANTIC. SJSRMLS
- $225,0002 bd2 ba918 sqftMallards Landng, Absecon, NJ 08205For SaleMLS ID #609856, DARYL LAND, BALSLEY/LOSCO. SJSRMLS
- $228,0002 bd2 ba931 sqftMallards Landng, Absecon, NJ 08205For SaleMLS ID #610036, Renee Kunze, KELLER WILLIAMS REALTY ATLANTIC SHORE-Northfield. SJSRMLS
- $315,0002 bd2 ba1.3k sqft119 Lantern Pl, Little Egg Harbor, NJ 08087For SaleMLS ID #NJOC2044462, Michelle DeNuzzo, Anchor Homes Real Estate. Bright MLS
- $280,0004 bd2 ba1.6k sqft249 Buffalo Ave, Egg Harbor, NJ 08215For SaleMLS ID #612419, PATRICK KASENENKO, CENTURY 21 ALLIANCE-O1O4J. SJSRMLS
- $424,9003 bd3 ba1.5k sqft36 Coolidge Ave, Galloway, NJ 08205For SaleMLS ID #NJAC2023158, Jeffrey Quintin, EXP Realty, LLC. Bright MLS
- $320,0004 bd2 ba1.4k sqft1430 Penrose Ave, Atlantic City, NJ 08401For SaleMLS ID #611888, ERIK EWELL, LPT Realty. SJSRMLS
- $429,0002 bd2 ba2.1k sqft129 Southampton Dr, Galloway, NJ 08205For SaleMLS ID #610484, JANET KERR, Quail Hill Realty at Smithville. SJSRMLS
- $325,0003 bd1 ba1k sqft28 Seameadow Dr, Tuckerton, NJ 08087For SaleMLS ID #NJOC2045014, Kelly Potter, Mary Allen Realty, Inc.. Bright MLS
- $379,9002 bd2 ba1.4k sqft520 Weston Dr, Galloway, NJ 08205For SaleMLS ID #608050, Bonnie Gross, Soleil Sotheby's International Realty - A. SJSRMLS
- $250,0002 bd2 ba1.1k sqftWoods at Great Creek, Galloway, NJ 08205For SaleMLS ID #610400, KERRI WISNESKI, Quail Hill Realty at Smithville. SJSRMLS
- $310,0004 bd3 ba1.5k sqft14 Lake Pl, Pleasantville, NJ 08232For SaleMLS ID #611896, Joao Pereira, Re/Max New Millennium Group. SJSRMLS
