Almost NEW CONSTRUCTION, without the wait! Welcome to recently renovated , absolutely stunning home located in one of the most sought-after neighborhoods in Feasterville-Trevose! Both the exterior and interior boast high-end finishes and products. Situated on a nearly massive private rear yard, this home offers a generous 2,075 sq ft of finished living space. This house can be considered as a New Construction, because everything from top to bottom is brand new. As you enter the front door, you'll be greeted by gleaming floors throughout the entire house. The living room features a large window that allows ample natural light and offers a beautiful street view. The new kitchen is absolutely stunning, with gorgeous dove gray cabinetry, an amazing island, neutral quartz countertops, and stainless steel appliances. Fully renovated bathrooms feature tile floors, walls, and ample storage. The upper level contains three spacious bedrooms, thoughtfully designed with plenty of natural light and closet space. The finished lower level includes a large family room, an additional fourth bedroom or den, a full bath, a laundry area, and a storage closet, making it ideal for family recreation and entertainment. This level offers almost 500 sq ft of open living space , perfect for gatherings. Step outside to your private backyard, where you can enjoy summer barbecues, gardening, or simply relaxing. The spacious yard provides endless opportunities for outdoor fun. Rest easy knowing that your property taxes are remarkably low, allowing you to save and invest in what matters most to you. Distinctive features of this property include: - Complete recent renovation - Newer roof, siding, windows, HVAC, and electrical system - Stunning new kitchen and appliances - New bathrooms, windows and flooring - One-car garage - Beautiful landscaping. Conveniently located near shopping, dining, and the PA Turnpike, this charming home is packed with value and ready to become your forever home. Ideal for multi-generational living or versatile enough to suit your needs, don't let the size fool you—once inside, you'll notice how spacious, bright, and welcoming this home is. Schedule your appointment today and prepare to fall in love!This home is in “PRISTINE CONDITION” and pride of ownership truly shines through.
Sold for $500,000
$500,000
4869 Magnolia Ave, Feasterville Trevose, PA 19053
4beds
2,650sqft
Single Family Residence
Built in 1973
8,400 Square Feet Lot
$567,900 Zestimate®
$189/sqft
$3,409 Estimated rent
Home value
$567,900
$540,000 - $596,000
$3,409/mo
Zestimate® history
Owner options
List your home for rent
$3,409/mo
Rent Zestimate®
Find your next renter with Zillow Rental Manager. Plus, with online applications, you can quickly screen prospective tenants – for free.
$3,409/mo
Rent Zestimate®
Refinance and save
$3,209/mo
Est. payment
Refinancing to a lower rate could help reduce your monthly payments and save thousands over the life of the loan.
$3,209/mo
Est. payment
Explore your selling options
Work with a Zillow partner agent
Leverage their expertise and Zillow's premium Showcase listings to get your home seen by more buyers.
Get startedList with your own agent
Get your home in front of millions of buyers by listing it on Zillow.
Learn how to do itSell it yourself
Take full control of how buyers see your home on Zillow by listing For Sale by Owner (FSBO).
List your homeWhat's special
Zillow last checked:
Listing updated:
Listed by:
Dilya Kasymova 267-968-4250,
Premier Realty One, Inc.,
Co-Listing Agent: Anastasia Farber 267-449-3732,
Premier Realty One, Inc.
Bought with:
PAUL DICICCO, RS361599
Roc Hous Real Estate LLC
Source: Bright MLS,MLS#: PABU2071386
Facts & features
Interior
Bedrooms & bathrooms
- Bedrooms: 4
- Bathrooms: 3
- Full bathrooms: 3
- Main level bathrooms: 3
- Main level bedrooms: 4
Basement
- Area: 575
Heating
- Central, Electric
Cooling
- Central Air, Electric
Appliances
- Included: Oven/Range - Electric, Stainless Steel Appliance(s), Washer, Dryer, Electric Water Heater
- Laundry: Lower Level
Features
- Kitchen Island, Recessed Lighting, Combination Dining/Living, Ceiling Fan(s)
- Flooring: Ceramic Tile, Engineered Wood
- Windows: Skylight(s)
- Basement: Full,Finished,Garage Access,Improved
- Number of fireplaces: 1
- Fireplace features: Electric
Interior area
- Total structure area: 2,650
- Total interior livable area: 2,650 sqft
- Finished area above ground: 2,075
- Finished area below ground: 575
Property
Parking
- Total spaces: 3
- Parking features: Garage Faces Front, Inside Entrance, Garage Door Opener, Attached, Driveway
- Attached garage spaces: 1
- Uncovered spaces: 2
Accessibility
- Accessibility features: Accessible Entrance
Features
- Levels: One and One Half
- Stories: 1.5
- Patio & porch: Deck, Patio, Porch
- Pool features: None
Lot
- Size: 8,400 Square Feet
- Dimensions: 60.00 x 140.00
Details
- Additional structures: Above Grade, Below Grade
- Parcel number: 02016083003
- Zoning: R2
- Special conditions: Standard
Construction
Type & style
- Home type: SingleFamily
- Architectural style: Contemporary
- Property subtype: Single Family Residence
Materials
- Frame
- Foundation: Concrete Perimeter
- Roof: Shingle
Condition
- Excellent
- New construction: No
- Year built: 1973
- Major remodel year: 2024
Utilities & green energy
- Sewer: Public Sewer
- Water: Public
- Utilities for property: Electricity Available, Sewer Available, Water Available
Community & HOA
Community
- Subdivision: Trevose Hgts
HOA
- Has HOA: No
Location
- Region: Feasterville Trevose
- Municipality: BENSALEM TWP
Financial & listing details
- Price per square foot: $189/sqft
- Tax assessed value: $26,000
- Annual tax amount: $5,863
- Date on market: 5/30/2024
- Listing agreement: Exclusive Right To Sell
- Listing terms: Cash,Conventional,FHA,FHA 203(b),Negotiable,VA Loan
- Ownership: Fee Simple
Price history
| Date | Event | Price |
|---|---|---|
| 9/23/2024 | Sold | $500,000-5.3%$189/sqft |
Source:  Bright MLS #PABU2071386 Report a problem Bright MLS #PABU2071386 Report a problem | ||
| 8/26/2024 | Pending sale | $527,900$199/sqft |
Source: Bright MLS #PABU2071386 Report a problem | ||
| 8/10/2024 | Contingent | $527,900$199/sqft |
Source: Bright MLS #PABU2071386 Report a problem | ||
| 7/20/2024 | Price change | $527,900-3.1%$199/sqft |
Source: Bright MLS #PABU2071386 Report a problem | ||
| 6/30/2024 | Pending sale | $545,000$206/sqft |
Source: Bright MLS #PABU2071386 Report a problem | ||
| 6/18/2024 | Listed for sale | $545,000-5.3%$206/sqft |
Source: Bright MLS #PABU2071386 Report a problem | ||
| 6/16/2024 | Contingent | $575,700$217/sqft |
Source: Bright MLS #PABU2071386 Report a problem | ||
| 6/9/2024 | Price change | $575,700-2%$217/sqft |
Source: Bright MLS #PABU2071386 Report a problem | ||
| 5/30/2024 | Listed for sale | $587,700+107.7%$222/sqft |
Source: Bright MLS #PABU2071386 Report a problem | ||
| 2/9/2024 | Sold | $283,000$107/sqft |
Source: Bright MLS #PABU2059926 Report a problem | ||
| 1/16/2024 | Pending sale | $283,000$107/sqft |
Source: Bright MLS #PABU2059926 Report a problem | ||
| 1/8/2024 | Listing removed | -- |
Source: Bright MLS #PABU2059926 Report a problem | ||
| 12/29/2023 | Price change | $283,000+7.6%$107/sqft |
Source: Bright MLS #PABU2059926 Report a problem | ||
| 12/17/2023 | Pending sale | $263,000+0.8%$99/sqft |
Source: Bright MLS #PABU2059926 Report a problem | ||
| 12/14/2023 | Price change | $261,000+4.4%$98/sqft |
Source: Bright MLS #PABU2059926 Report a problem | ||
| 10/26/2023 | Pending sale | $250,000$94/sqft |
Source: Bright MLS #PABU2059926 Report a problem | ||
| 10/25/2023 | Listed for sale | $250,000+53.4%$94/sqft |
Source: Bright MLS #PABU2059926 Report a problem | ||
| 10/11/2001 | Sold | $163,000$62/sqft |
Source: Public Record Report a problem | ||
Public tax history
| Year | Property taxes | Tax assessment |
|---|---|---|
| 2025 | $5,916 | $26,000 |
| 2024 | $5,916 +7.3% | $26,000 |
| 2023 | $5,516 +0.6% | $26,000 |
| 2022 | $5,483 | $26,000 |
| 2021 | $5,483 +1% | $26,000 |
| 2020 | $5,428 +4.7% | $26,000 |
| 2018 | $5,184 +0.6% | $26,000 |
| 2017 | $5,152 | $26,000 |
| 2016 | $5,152 | $26,000 |
| 2015 | -- | $26,000 |
| 2014 | -- | $26,000 |
| 2013 | -- | $26,000 |
| 2012 | -- | $26,000 |
| 2011 | -- | $26,000 |
| 2010 | -- | $26,000 |
| 2009 | -- | $26,000 |
| 2008 | -- | $26,000 |
| 2007 | -- | $26,000 |
| 2006 | -- | $26,000 |
| 2005 | -- | $26,000 +300% |
| 2004 | -- | $6,500 |
| 2003 | -- | $6,500 |
| 2002 | -- | $6,500 |
| 2000 | -- | $6,500 |
Find assessor info on the county website
Neighborhood: 19053
Nearby homes
- $---- bd-- ba-- sqft4869 Magnolia Ave, Feasterville Trevose, PA 19053Off Market
- $423,2003 bd2 ba1.3k sqft4875 Magnolia Ave, Feasterville Trevose, PA 19053Off Market
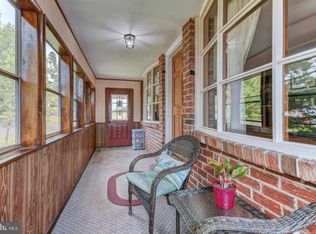
- $422,4003 bd1 ba1.1k sqft4859 Magnolia Ave, Oakford, PA 19053Off Market
- $427,6004 bd2 ba1.2k sqft4858 Sycamore Ave, Feasterville Trevose, PA 19053Off Market
- $489,3003 bd3 ba1.2k sqft4851 Magnolia Ave, Trevose, PA 19053Off Market
- $438,0003 bd1 ba1k sqft4860 Magnolia Ave, Feasterville Trevose, PA 19053Off Market
- $470,0004 bd2 ba1.5k sqft4854 Sycamore Ave, Trevose, PA 19053Sold
- $324,7002 bd1 ba925 sqft4870 Magnolia Ave, Trevose, PA 19053Off Market
Nearby schools
GreatSchools rating
- 6/10Belmont Hills Elementary SchoolGrades: K-6Distance: 1.7 mi
- 6/10Robert K Shafer Middle SchoolGrades: 7-8Distance: 4 mi
- 5/10Bensalem Twp High SchoolGrades: 9-12Distance: 3.5 mi
Schools provided by the listing agent
- District: Bensalem Township
Source: Bright MLS. This data may not be complete. We recommend contacting the local school district to confirm school assignments for this home.
Get a cash offer in 3 minutes
Find out how much your home could sell for in as little as 3 minutes with a no-obligation cash offer.
Estimated market value
$567,900
Get a cash offer in 3 minutes
Find out how much your home could sell for in as little as 3 minutes with a no-obligation cash offer.
Estimated market value
$567,900
- Pennsylvania
- Bucks County
- Feasterville Trevose
- 19053
- 4869 Magnolia Ave
Nearby cities
Nearby zip codes
Other Feasterville Trevose Topics
- Apartments for Rent in 19053
- Houses for Sale in 19053
- Houses for Rent in 19053
- 19053 Real Estate
- Feasterville Trevose Condos
- Houses for Sale in Feasterville Trevose
- Newest Listings in Feasterville Trevose
- Feasterville Trevose Home Values
- Feasterville Trevose Real Estate Agents
- Feasterville Trevose Refinance
- Feasterville Trevose Mortgage Rates
