Skip main navigation
Sold for $576,000
  • $576,000

    18 Shawnee Trl, Burlington, NJ 08016

    4beds
    2,246sqft
    Single Family Residence
    Built in 1995
    5,197 Square Feet Lot
    $584,100 Zestimate®
    $256/sqft
    $3,232 Estimated rent

    Home value

    $584,100

    $532,000 - $643,000

    $3,232/mo

    Zestimate® history
    Loading
    Loading...

    Owner options

    List your home for rent

    $3,232/mo

    Rent Zestimate®

    Find your next renter with Zillow Rental Manager. Plus, with online applications, you can quickly screen prospective tenants – for free.

    Learn more

    $3,232/mo

    Rent Zestimate®

    Refinance and save

    $3,998/mo

    Est. payment

    Refinancing to a lower rate could help reduce your monthly payments and save thousands over the life of the loan.

    See today's rates

    $3,998/mo

    Est. payment

    Explore your selling options

    Work with a Zillow partner agent

    Leverage their expertise and Zillow's premium Showcase listings to get your home seen by more buyers.

    Get started

    List with your own agent

    Get your home in front of millions of buyers by listing it on Zillow.

    Learn how to do it

    Sell it yourself

    Take full control of how buyers see your home on Zillow by listing For Sale by Owner (FSBO).

    List your home

    What's special

    Two-car insulated garageModern appliancesBackyard oasisNew fencingFinished basementNew hvac systemRecently renovated bathroom
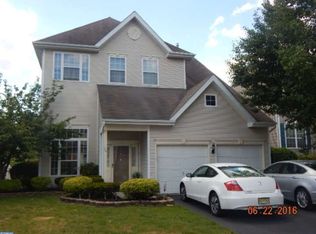
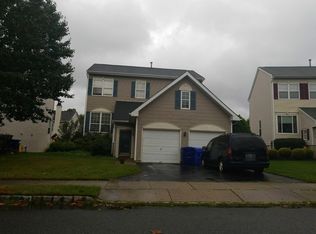
    Back on Market — Buyer withdrew during attorney review. No fault of the seller. Property remains in excellent condition and is ready for immediate sale. This fully updated colonial in Burlington Township’s sought-after Santa Fe community is move-in ready and priced to reflect exceptional value. The seller is offering a buyer incentive—providing a credit equivalent to one mortgage point, which can be applied toward an interest rate buydown or closing costs. The main level features a formal living room and a refined dining area, complemented by a brand-new custom kitchen with ample cabinetry, modern appliances—including a built-in Z-line convection oven—and a bright bow window with seating. The kitchen opens to a generous living area with a fireplace, creating a warm and inviting space for gatherings. A convenient first-floor laundry includes a new washer, dryer, and utility sink. From the versatile living area, step onto the deck and enjoy a backyard oasis—featuring new fencing, lighting, low-maintenance turf, an outdoor kitchen area, and a premium swim spa—all fully completed in 2024. The swim spa is included with the sale, offering year-round relaxation and fitness, but if the buyer prefers, the seller will have it removed prior to closing. Upstairs, the owner's suite includes a separate AC unit and a recently renovated bathroom (2024) with a custom shower, soaking tub, and Kohler digital controls (lifetime warranty). Three other bedrooms provide ample space and stylish custom window treatments, complemented by another full bathroom. The finished basement provides a versatile living space for a home office, gym, or entertainment area. Additional highlights include a two-car insulated garage with epoxy flooring, ample storage, a new HVAC system featuring a humidifier/dehumidifier and air filtration, a 2019 roof, Leaf Guard gutters, and a security system equipped with indoor/outdoor cameras. All Warranties included. Conveniently located near farmland, schools, shopping, and major highways, the home is just 10 minutes from I-295/NJ Turnpike, 20 minutes from Whole Foods, and within an hour's drive to Central Park or downtown Philadelphia. Act quickly—this updated, move-in-ready home offers modern comfort, timeless charm, and a swim spa included, perfect for those fall nights!

    Zillow last checked:

    Listing updated:

    Listed by:

    Ms. Kimberly Koziol 267-797-0543,

    BHHS Fox & Roach - Robbinsville

    Bought with:

    Kameesha Saunders, 677666

    BHHS Fox & Roach - Robbinsville

    Source: Bright MLS,MLS#: NJBL2093506MLS Logo

    Facts & features

    Interior

    Bedrooms & bathrooms
    • Bedrooms: 4
    • Bathrooms: 3
    • Full bathrooms: 2
    • 1/2 bathrooms: 1
    • Main level bathrooms: 1
    Basement
    • Level: Lower
    Heating
    • Forced Air, Natural Gas
    Cooling
    • Ceiling Fan(s), Humidity Control, Air Purification System, Central Air, Ductless, Natural Gas
    Appliances
    • Included: Microwave, Dishwasher, Disposal, Dryer, Energy Efficient Appliances, ENERGY STAR Qualified Washer, Humidifier, Refrigerator, Stainless Steel Appliance(s), Oven/Range - Gas, Water Heater
    • Laundry: Main Level
    Features
    • Air Filter System, Soaking Tub, Bathroom - Stall Shower, Bathroom - Tub Shower, Bathroom - Walk-In Shower, Breakfast Area, Built-in Features, Ceiling Fan(s), Combination Dining/Living, Combination Kitchen/Living, Crown Molding, Dining Area, Efficiency, Family Room Off Kitchen, Formal/Separate Dining Room, Eat-in Kitchen, Kitchen - Gourmet, Recessed Lighting, Upgraded Countertops, Walk-In Closet(s)
    • Flooring: Hardwood, Luxury Vinyl, Tile/Brick, Wood
    • Windows: Bay/Bow, Double Hung, Window Treatments
    • Basement: Finished
    • Number of fireplaces: 1
    • Fireplace features: Gas/Propane, Mantel(s)
    Interior area
    • Total structure area: 2,246
    • Total interior livable area: 2,246 sqft
    • Finished area above ground: 2,246
    • Finished area below ground: 0

    Property

    Parking
    • Total spaces: 4
    • Parking features: Garage Faces Front, Oversized, Inside Entrance, Concrete, Attached, Driveway, On Street
    • Attached garage spaces: 2
    • Uncovered spaces: 2
    Accessibility
    • Accessibility features: None
    Features
    • Levels: Two
    • Stories: 2
    • Patio & porch: Deck
    • Exterior features: Extensive Hardscape, Lighting, Flood Lights, Barbecue
    • Pool features: None
    • Has spa: Yes
    • Spa features: Bath, Heated, Hot Tub
    • Fencing: Full,Decorative,Privacy,Back Yard,Other
    • Has view: Yes
    • View description: Garden
    Lot
    • Size: 5,197 sqft
    • Dimensions: 52.00 x 100.00
    • Features: Level, Private
    Details
    • Additional structures: Above Grade, Below Grade
    • Parcel number: 0600142 1400013
    • Zoning: R-20
    • Special conditions: Standard
    • Other equipment: Intercom

    Construction

    Type & style
    • Home type: SingleFamily
    • Architectural style: Colonial
    • Property subtype: Single Family Residence
    Materials
    • Vinyl Siding, Tile, Concrete
    • Foundation: Concrete Perimeter
    • Roof: Shingle
    Condition
    • Excellent
    • New construction: No
    • Year built: 1995
    Details
    • Builder model: Monterey
    • Builder name: K. Hovnaninan

    Utilities & green energy

    • Sewer: Public Sewer
    • Water: Public
    • Utilities for property: Cable Connected, Electricity Available, Natural Gas Available
    Green energy
    • Indoor air quality: Moisture Control

    Community & neighborhood

    Security
    • Security features: 24 Hour Security, Carbon Monoxide Detector(s), Exterior Cameras, Main Entrance Lock, Monitored, Motion Detectors, Security System, Smoke Detector(s)
    Location
    • Region: Burlington
    • Subdivision: Santa Fe
    • Municipality: BURLINGTON TWP

    Other

    Other facts
    • Listing agreement: Exclusive Right To Sell
    • Listing terms: Cash,Conventional,FHA,VA Loan
    • Ownership: Fee Simple
    • Road surface type: Concrete

    Price history

    DateEventPrice
    12/15/2025Sold$576,000-4%$256/sqft
    Source: Bright MLS #NJBL2093506 Report a problem
    11/11/2025Pending sale$599,999$267/sqft
    Source: Bright MLS #NJBL2093506 Report a problem
    10/18/2025Contingent$599,999$267/sqft
    Source: Bright MLS #NJBL2093506 Report a problem
    10/16/2025Listed for sale$599,999$267/sqft
    Source: Bright MLS #NJBL2093506 Report a problem
    10/13/2025Contingent$599,999$267/sqft
    Source: Bright MLS #NJBL2093506 Report a problem
    9/25/2025Listed for sale$599,999-4.8%$267/sqft
    Source: Bright MLS #NJBL2093506 Report a problem
    9/10/2025Listing removed$630,000$280/sqft
    Source: Bright MLS #NJBL2093506 Report a problem
    8/23/2025Price change$630,000-3.1%$280/sqft
    Source: Bright MLS #NJBL2093506 Report a problem
    8/4/2025Listed for sale$650,000+113.8%$289/sqft
    Source: Bright MLS #NJBL2093506 Report a problem
    2/16/2016Sold$304,000-3.5%$135/sqft
    Source: Public Record Report a problem
    11/19/2015Price change$315,000-1.3%$140/sqft
    Source: Imani Realty & Associates #6641946 Report a problem
    11/12/2015Listed for sale$319,000-8.9%$142/sqft
    Source: BIRDVIEW Technologies. Inc. #6641946 Report a problem
    11/12/2014Listing removed$350,000$156/sqft
    Source: Weichert Realtors #6422570 Report a problem
    7/13/2014Listed for sale$350,000+22.8%$156/sqft
    Source: Weichert Realtors #6422570 Report a problem
    7/8/2011Sold$285,000-1.7%$127/sqft
    Source: Agent Provided Report a problem
    4/14/2011Listed for sale$289,900+39.7%$129/sqft
    Source: Prudential Fox and Roach #5869737 Report a problem
    7/9/2001Sold$207,500+15.8%$92/sqft
    Source: Public Record Report a problem
    9/12/1995Sold$179,118$80/sqft
    Source: Public Record Report a problem

    Public tax history

    YearProperty taxesTax assessment
    2025-- $302,200
    2024-- $302,200
    2023-- $302,200
    2022$8,737 -3.8%$302,200
    2021$9,078 $302,200
    2020$9,078 +1.5%$302,200
    2019$8,942 +0.6%$302,200
    2018$8,888 +10.5%$302,200
    2017$8,040 +1.8%$302,200 +12.8%
    2016$7,901 +3.8%$268,000
    2015$7,611 +1.9%$268,000
    2014$7,466 +3%$268,000
    2013$7,247 -12.5%$268,000
    2012$8,285 $268,000 +75.5%
    2001-- $152,700

    Find assessor info on the county website

    Neighborhood: 08016

    Nearby schools

    GreatSchools rating
    Schools provided by the listing agent
    • Elementary: B. Bernice Young E.s.
    • Middle: Burlington Township
    • High: Burlington Township H.s.
    • District: Burlington Township

    Source: Bright MLS. This data may not be complete. We recommend contacting the local school district to confirm school assignments for this home.

    Get a cash offer in 3 minutes
    Find out how much your home could sell for in as little as 3 minutes with a no-obligation cash offer.
    Estimated market value
    $584,100
    Get a cash offer in 3 minutes
    Find out how much your home could sell for in as little as 3 minutes with a no-obligation cash offer.
    Estimated market value
    $584,100