Skip main navigation
Sold for $441,000
  • $441,000

    39 Arrowhead Dr, Burlington, NJ 08016

    3beds
    1,817sqft
    Single Family Residence
    Built in 1996
    5,197 Square Feet Lot
    $519,700 Zestimate®
    $243/sqft
    $3,134 Estimated rent

    Home value

    $519,700

    $494,000 - $546,000

    $3,134/mo

    Zestimate® history
    Loading
    Loading...

    Owner options

    List your home for rent

    $3,134/mo

    Rent Zestimate®

    Find your next renter with Zillow Rental Manager. Plus, with online applications, you can quickly screen prospective tenants – for free.

    Learn more

    $3,134/mo

    Rent Zestimate®

    Refinance and save

    $3,101/mo

    Est. payment

    Refinancing to a lower rate could help reduce your monthly payments and save thousands over the life of the loan.

    See today's rates

    $3,101/mo

    Est. payment

    Explore your selling options

    Work with a Zillow partner agent

    Leverage their expertise and Zillow's premium Showcase listings to get your home seen by more buyers.

    Get started

    List with your own agent

    Get your home in front of millions of buyers by listing it on Zillow.

    Learn how to do it

    Sell it yourself

    Take full control of how buyers see your home on Zillow by listing For Sale by Owner (FSBO).

    List your home

    What's special

    Cozy wood-burning fireplaceBackyard oasisNew vinyl privacy fenceVaulted ceilingsNew ceiling fanMilitary basesPark across the street
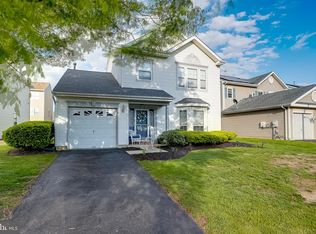
    One look will be all it takes! This impeccable freshly painted 3-bedroom, 2.5-bathroom colonial is a true gem that will take your breath away. As you enter, the dramatic 2-story foyer makes a bold statement, setting the stage for the elegance that awaits you. The exterior of the property is adorned with charming brick accents, complemented by professional landscaping and a new paver walkway, adding to the curb appeal of this stunning home. Step inside and be greeted by the new luxury Life proof scratch-resistant Tupelo Oak colored flooring, which spans the entire first floor, creating a seamless and stylish look. The heart of the home, the kitchen, is a chef's delight. Surrounded by stainless steel appliances, Corian countertops, new under cabinet lighting, and a coordinating backsplash, it offers both functionality and beauty. The open concept Living Room/Dining Room combo features new recessed lighting, providing the perfect ambiance for entertaining guests or enjoying a quiet evening at home. The Family Room boasts a cozy wood-burning fireplace, perfect for those chilly evenings, and a new ceiling fan to keep you cool during the warmer months. This home has been thoughtfully upgraded throughout, including a new roof in 2022, new gutters, new fascia over the garage, and a new HVAC system, ensuring your comfort and peace of mind. Step outside into the backyard oasis, complete with a patio and a new vinyl privacy fence, offering the perfect space for outdoor relaxation and entertainment. The 2-car garage is equipped with dual garage door openers and impressive epoxy floors, making it a car enthusiast's dream. This home is not only beautiful but also smart. It features a security system and is a true Smart Home, offering you convenience and peace of mind. With ample closet space in all three bedrooms, storage will never be an issue. The primary bedroom suite is a true retreat, featuring a double-door entry, vaulted ceilings, and two closets, one of which is a walk-in. The primary bathroom is your personal sanctuary, complete with a relaxing jacuzzi tub. Updated Full Bath in the Hall with double sink vanity & tub. To top it all off, this home comes with a one-year Home Warranty! The community offers tot lots, walking and bike trails, a park across the street & tennis court, perfect for outdoor activities and enjoying the neighborhood. No HOA here either! Located in a commuter's dream location, this home offers easy access to all roadways, military bases, shopping, and restaurants. Don't miss your opportunity to own this exceptional property that shows like a model. Schedule a showing today and make this house your dream home come true!

    Zillow last checked:

    Listing updated:

    Listed by:

    Donna DeSisto 609-694-4151,

    Weichert Realtors-Burlington

    Bought with:

    NON MEMBER, 0225194075

    Non Subscribing Office

    Source: Bright MLS,MLS#: NJBL2046720MLS Logo

    Facts & features

    Interior

    Bedrooms & bathrooms
    • Bedrooms: 3
    • Bathrooms: 3
    • Full bathrooms: 2
    • 1/2 bathrooms: 1
    • Main level bathrooms: 1
    Basement
    • Area: 0
    Heating
    • Forced Air, Natural Gas
    Cooling
    • Ceiling Fan(s), Central Air, Electric
    Appliances
    • Included: Microwave, Dishwasher, Dryer, Cooktop, Oven, Stainless Steel Appliance(s), Washer, Water Heater, Gas Water Heater
    • Laundry: Main Level, Laundry Room
    Features
    • Attic/House Fan, Breakfast Area, Ceiling Fan(s), Combination Dining/Living, Family Room Off Kitchen, Eat-in Kitchen, Kitchen - Gourmet, Kitchen - Table Space, Pantry, Primary Bath(s), Recessed Lighting, Soaking Tub, Upgraded Countertops, Bathroom - Tub Shower, Walk-In Closet(s)
    • Flooring: Carpet, Ceramic Tile, Laminate
    • Windows: Window Treatments
    • Has basement: No
    • Number of fireplaces: 1
    • Fireplace features: Mantel(s), Wood Burning
    Interior area
    • Total structure area: 1,817
    • Total interior livable area: 1,817 sqft
    • Finished area above ground: 1,817
    • Finished area below ground: 0

    Property

    Parking
    • Total spaces: 4
    • Parking features: Garage Faces Front, Garage Door Opener, Inside Entrance, Asphalt, Attached, Driveway, On Street
    • Attached garage spaces: 2
    • Uncovered spaces: 2
    Accessibility
    • Accessibility features: None
    Features
    • Levels: Two
    • Stories: 2
    • Exterior features: Extensive Hardscape, Lighting, Rain Gutters, Sidewalks, Street Lights
    • Pool features: None
    • Fencing: Full,Privacy,Vinyl
    Lot
    • Size: 5,197 sqft
    • Dimensions: 52.00 x 100.00
    Details
    • Additional structures: Above Grade, Below Grade
    • Parcel number: 0600142 1400047
    • Zoning: R-20
    • Special conditions: Standard

    Construction

    Type & style
    • Home type: SingleFamily
    • Architectural style: Colonial
    • Property subtype: Single Family Residence
    Materials
    • Vinyl Siding
    • Foundation: Slab
    • Roof: Architectural Shingle
    Condition
    • Excellent
    • New construction: No
    • Year built: 1996

    Utilities & green energy

    • Sewer: Public Sewer
    • Water: Public

    Community & neighborhood

    Security
    • Security features: Carbon Monoxide Detector(s), Exterior Cameras, Security System, Smoke Detector(s)
    Location
    • Region: Burlington
    • Subdivision: Santa Fe
    • Municipality: BURLINGTON TWP

    Other

    Other facts
    • Listing agreement: Exclusive Right To Sell
    • Ownership: Fee Simple

    Price history

    DateEventPrice
    7/19/2023Sold$441,000+2.6%$243/sqft
    Source: Bright MLS #NJBL2046720 Report a problem
    6/8/2023Pending sale$430,000$237/sqft
    Source: Weichert Pro #NJBL2046720 Report a problem
    6/8/2023Contingent$430,000$237/sqft
    Source: Bright MLS #NJBL2046720 Report a problem
    6/3/2023Listed for sale$430,000+53.6%$237/sqft
    Source: Bright MLS #NJBL2046720 Report a problem
    2/18/2020Sold$279,900$154/sqft
    Source: Public Record Report a problem
    12/18/2019Pending sale$279,900$154/sqft
    Source: Keller Williams Realty - Moorestown #NJBL355238 Report a problem
    12/15/2019Listed for sale$279,900+40.7%$154/sqft
    Source: Keller Williams Realty - Moorestown #NJBL355238 Report a problem
    11/14/2019Sold$199,000-32.7%$110/sqft
    Source: Public Record Report a problem
    11/11/2019Price change$295,900-1.3%$163/sqft
    Source: Keller Williams Realty - Moorestown #NJBL355238 Report a problem
    8/24/2019Listed for sale$299,900+82%$165/sqft
    Source: Keller Williams Realty - Moorestown #NJBL355238 Report a problem
    6/28/2019Listing removed$164,756$91/sqft
    Source: Auction.com Report a problem
    6/26/2019Price change$164,756+1%$91/sqft
    Source: Auction.com Report a problem
    6/19/2019Price change$163,074+0%$90/sqft
    Source: Auction.com Report a problem
    6/18/2019Price change$163,020-1%$90/sqft
    Source: Auction.com Report a problem
    6/15/2019Price change$164,647-0.1%$91/sqft
    Source: Auction.com Report a problem
    6/14/2019Price change$164,730-0.3%$91/sqft
    Source: Auction.com Report a problem
    6/10/2019Price change$165,300+0.4%$91/sqft
    Source: Auction.com Report a problem
    6/7/2019Price change$164,691-0.5%$91/sqft
    Source: Auction.com Report a problem
    6/3/2019Price change$165,488+0.8%$91/sqft
    Source: Auction.com Report a problem
    6/2/2019Price change$164,095-0.1%$90/sqft
    Source: Auction.com Report a problem
    5/31/2019Price change$164,333+0.1%$90/sqft
    Source: Auction.com Report a problem
    5/30/2019Price change$164,235-0.1%$90/sqft
    Source: Auction.com Report a problem
    5/25/2019Price change$164,347+0.2%$90/sqft
    Source: Auction.com Report a problem
    5/24/2019Price change$163,958-30.2%$90/sqft
    Source: Auction.com Report a problem
    5/22/2019Price change--
    Source: Auction.com Report a problem
    4/24/2019Pending sale$235,000-23.7%$129/sqft
    Source: Candid Realty #NJBL325320 Report a problem
    12/17/2007Sold$308,000+7.3%$170/sqft
    Source: Public Record Report a problem
    6/7/2005Sold$287,000+84%$158/sqft
    Source: Public Record Report a problem
    2/6/1997Sold$156,000$86/sqft
    Source: Public Record Report a problem

    Public tax history

    YearProperty taxesTax assessment
    2025$7,525 +1.5%$248,200
    2024$7,414 $248,200
    2023-- $248,200
    2022$7,381 -1%$248,200
    2021$7,456 $248,200
    2020$7,456 +1.5%$248,200
    2019$7,344 +0.6%$248,200
    2018$7,300 +1.4%$248,200
    2017$7,200 +1.8%$248,200 +3.4%
    2016$7,075 +3.8%$240,000
    2015$6,816 +1.9%$240,000
    2014$6,686 +3%$240,000
    2013$6,490 -13.5%$240,000
    2012$7,502 +3.2%$240,000 -19.2%
    2011$7,268 +3.2%$297,000
    2010$7,039 +0.7%$297,000
    2009$6,991 +2.7%$297,000
    2008$6,807 +4.4%$297,000
    2007$6,523 +8.1%$297,000 -5.2%
    2006$6,034 +40%$313,300 +0.5%
    2005$4,309 +5%$311,700 +122.5%
    2004$4,105 $140,100
    2003-- $140,100
    2002-- $140,100
    2001-- $140,100

    Find assessor info on the county website

    Neighborhood: 08016

    Nearby schools

    GreatSchools rating
    Schools provided by the listing agent
    • Elementary: Fountain Woods E.s.
    • Middle: Springside M.s.
    • High: Burlington Township H.s.
    • District: Burlington Township

    Source: Bright MLS. This data may not be complete. We recommend contacting the local school district to confirm school assignments for this home.

    Get a cash offer in 3 minutes
    Find out how much your home could sell for in as little as 3 minutes with a no-obligation cash offer.
    Estimated market value
    $519,700
    Get a cash offer in 3 minutes
    Find out how much your home could sell for in as little as 3 minutes with a no-obligation cash offer.
    Estimated market value
    $519,700