Skip main navigation
Pending
  • $625,000

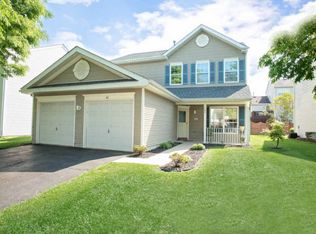
    26 Shawnee Trl, Burlington, NJ 08016

    4beds
    2,883sqft
    : 
    Loading
    Get pre-qualified
    Single Family Residence
    Built in 1996
    5,197 Square Feet Lot
    $625,600 Zestimate®
    $217/sqft
    $-- HOA

    What's special

    Vaulted ceilingFinished walk-out basementRecessed lightingBrilliant rod iron staircaseTotally renovated four bedroomTwin sinksAmple storage space
    "Outstanding"This totally renovated four bed room is located in the highly sought after" Santa Fe "neighborhood of Burlington Township.Luxury vinyl and a vaulted ceiling greet you as you enter this Open floor plan!The living room is spacious and offers a contemporary flare with it's sun drenched area and freshly painted walls.The brilliant Rod Iron staircase begins your journey up to the formal dining room and magnificent chandelier.From here the Gourmet kitchen awaits with a Samsung Stainless Steel appliance package , granite counter tops and upgraded white cabinets.The recessed lighting escorts you thru the dining area into the family room.The family boast a floor to ceiling stone fireplace and allows access to the new pressure treated deck outside.However,retreat upstairs where the primary bed room comes complete with a remodeled en-suite.Relax in a oversized custom ceramic tile shower or lay back into your own free standing signature soaking tub.Twin sinks and upgraded cabinets accompany your journey into utopia.There are additionally three other large bed rooms that enjoy great closet space and even a bonus space.There is a additional renovated bath that maintains luxury thru it's spectacular custom ceramic tile bath and flooring.Transition downstairs where the finished walk -out Basement offers more room to entertain.Also,there is ample storage space left on the unfinished side to keep the family supplies and etc.once Once outside your stay-cation begins with a partially fenced yard and plenty of room to roam.Other features include:new roof, LED Lights,newer gas heater,upgraded cabinet knobs and much much more!Don't miss this Beautiful home ,make a appointment today.
    39 days
    |
    637
    |
    33
    |

    Likely to sell faster than

    Zillow last checked:

    Listing updated:

    Listed by:

    Michael Brown 856-866-2525,

    RE/MAX ONE Realty-Moorestown

    Source: Bright MLS,MLS#: NJBL2112376MLS Logo

      Facts & features

      Interior

      Bedrooms & bathrooms
      • Bedrooms: 4
      • Bathrooms: 3
      • Full bathrooms: 2
      • 1/2 bathrooms: 1
      • Main level bathrooms: 1
      Rooms
      • Room types: Living Room, Dining Room, Primary Bedroom, Bedroom 2, Bedroom 3, Kitchen, Game Room, Family Room, Den, Foyer, Breakfast Room, Laundry
      Primary bedroom
      • Features: Flooring - Luxury Vinyl Plank
      • Level: Upper
      • Area: 224 Square Feet
      • Dimensions: 14 X 16
      Bedroom 2
      • Features: Flooring - Luxury Vinyl Plank
      • Level: Upper
      • Area: 132 Square Feet
      • Dimensions: 11 X 12
      Bedroom 3
      • Features: Flooring - Luxury Vinyl Plank
      • Level: Upper
      • Area: 110 Square Feet
      • Dimensions: 10 X 11
      Bedroom 3
      • Features: Flooring - Luxury Vinyl Plank
      • Level: Upper
      • Area: 126 Square Feet
      • Dimensions: 9 X 14
      Breakfast room
      • Features: Recessed Lighting
      • Level: Main
      • Area: 99 Square Feet
      • Dimensions: 9 X 11
      Den
      • Level: Lower
      • Area: 322 Square Feet
      • Dimensions: 14 X 23
      Dining room
      • Features: Flooring - Luxury Vinyl Plank, Recessed Lighting
      • Level: Main
      • Area: 132 Square Feet
      • Dimensions: 11 X 12
      Family room
      • Features: Fireplace - Gas, Flooring - Luxury Vinyl Plank, Recessed Lighting
      • Level: Main
      • Area: 260 Square Feet
      • Dimensions: 13 X 20
      Foyer
      • Features: Flooring - Luxury Vinyl Plank
      • Level: Main
      • Area: 30 Square Feet
      • Dimensions: 5 X 6
      Game room
      • Level: Lower
      • Area: 242 Square Feet
      • Dimensions: 11 X 22
      Kitchen
      • Features: Flooring - Luxury Vinyl Plank, Pantry, Kitchen - Gas Cooking, Granite Counters, Recessed Lighting
      • Level: Main
      • Area: 77 Square Feet
      • Dimensions: 7 X 11
      Laundry
      • Features: Flooring - Luxury Vinyl Plank
      • Level: Main
      • Area: 48 Square Feet
      • Dimensions: 6 X 8
      Living room
      • Features: Cathedral/Vaulted Ceiling, Flooring - Luxury Vinyl Plank
      • Level: Main
      • Area: 143 Square Feet
      • Dimensions: 13 X 11
      Heating
      • Forced Air, Natural Gas
      Cooling
      • Central Air, Electric
      Appliances
      • Included: Oven/Range - Gas, Refrigerator, Stainless Steel Appliance(s), Microwave, Gas Water Heater
      • Laundry: Main Level, Laundry Room
      Features
      • Soaking Tub, Bathroom - Stall Shower, Eat-in Kitchen, Kitchen - Gourmet
      • Flooring: Wood
      • Basement: Walk-Out Access
      • Number of fireplaces: 1
      • Fireplace features: Gas/Propane
      Interior area
      • Total structure area: 2,883
      • Total interior livable area: 2,883 sqft
      • Finished area above ground: 1,854
      • Finished area below ground: 1,029

      Property

      Parking
      • Total spaces: 2
      • Parking features: Garage Faces Front, Asphalt, Attached
      • Attached garage spaces: 2
      • Has uncovered spaces: Yes
      Accessibility
      • Accessibility features: Other
      Features
      • Levels: Two
      • Stories: 2
      • Pool features: None
      Lot
      • Size: 5,197 Square Feet
      • Dimensions: 52.00 x 100.00
      Details
      • Additional structures: Above Grade, Below Grade
      • Parcel number: 0600142 1400017
      • Zoning: R-20
      • Special conditions: Standard

      Construction

      Type & style
      • Home type: SingleFamily
      • Architectural style: Colonial,Contemporary
      • Property subtype: Single Family Residence
      Materials
      • Vinyl Siding
      • Foundation: Concrete Perimeter
      Condition
      • New construction: No
      • Year built: 1996
      • Major remodel year: 2026

      Utilities & green energy

      • Sewer: Public Sewer
      • Water: Public

      Community & HOA

      Community
      • Subdivision: Santa Fe
      HOA
      • Has HOA: No
      Location
      • Region: Burlington
      • Municipality: BURLINGTON TWP

      Financial & listing details

      • Price per square foot: $217/sqft
      • Tax assessed value: $298,000
      • Annual tax amount: $9,065
      • Date on market: 6/3/2026
      • Listing agreement: Exclusive Right To Sell
      • Listing terms: Conventional,FHA,Cash
      • Ownership: Fee Simple

        Estimated market value

        $625,600

        $594,000 - $657,000

        $3,502/mo

        Price history

        DateEventPrice
        6/20/2026Pending sale$625,000$217/sqft
        Source: Bright MLS #NJBL2112376 Report a problem
        6/3/2026Listed for sale$625,000+56.3%$217/sqft
        Source: Bright MLS #NJBL2112376 Report a problem
        2/20/2026Sold$400,000$139/sqft
        Source: Bright MLS #NJBL2102210 Report a problem
        12/21/2025Pending sale$400,000+122.2%$139/sqft
        Source: Bright MLS #NJBL2102210 Report a problem
        1/10/1997Sold$180,000$62/sqft
        Source: Public Record Report a problem

        Public tax history

        YearProperty taxesTax assessment
        2025$9,035 +1.5%$298,000
        2024$8,901 $298,000
        2023-- $298,000
        2022$8,863 -1%$298,000
        2021$8,952 $298,000
        2020$8,952 +1.5%$298,000
        2019$8,818 +0.6%$298,000
        2018$8,764 +11.1%$298,000
        2017$7,890 +1.8%$298,000 +13.3%
        2016$7,753 +3.8%$263,000
        2015$7,469 +1.9%$263,000
        2014$7,327 +3%$263,000
        2013$7,112 -14.7%$263,000
        2012$8,336 +3.2%$263,000 -20.3%
        2011$8,075 +3.2%$330,000
        2010$7,821 +0.7%$330,000
        2009$7,768 +2.7%$330,000
        2008$7,564 +10.1%$330,000
        2007$6,871 +8.1%$330,000
        2006$6,356 +27.8%$330,000
        2005$4,974 +5%$330,000 +104.1%
        2004$4,738 $161,700
        2003-- $161,700
        2002-- $161,700
        2001-- $161,700
        Find assessor info on the county website

        Monthly payment

        Est. payment

        Payment breakdown

        Explore the cost of this home by adjusting the details. Changes won't be saved.
        All calculations are estimates and provided by Zillow, Inc. for informational purposes only. Actual amounts may vary.
        HOA fees may include property taxes on listings classified as Co-Ops. Contact the listing agent and/or owner for fee details.
        Mortgage interest rates are dependent on a number of factors, including credit score, down payment, and repayment length. Interest rate data provided by Zillow Group Marketplace, Inc. as of 1/1/1970 from various mortgage lenders with which we have lead or other similar arrangements; the Estimated Payment is an average of those rates.
        See how much you could borrow to make a competitive offer.

        Climate risks

        Neighborhood: 08016

        Getting around

        2 / 100
        Car-Dependent
        26 / 100
        Somewhat Bikeable

        Nearby schools

        GreatSchools rating
        Schools provided by the listing agent
        • District: Burlington Township

        Source: Bright MLS. This data may not be complete. We recommend contacting the local school district to confirm school assignments for this home.

        A local agent can set up tours, give advice and negotiate with sellers.

        Browse local experts

        Similar homes