Skip main navigation
Sold for $475,000
  • $475,000

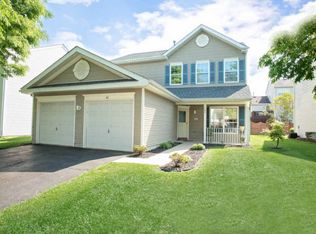
    41 Arrowhead Dr, Burlington, NJ 08016

    3beds
    1,829sqft
    Single Family Residence
    Built in 1995
    5,197 Square Feet Lot
    $487,500 Zestimate®
    $260/sqft
    $3,083 Estimated rent

    Home value

    $487,500

    $444,000 - $536,000

    $3,083/mo

    Zestimate® history
    Loading
    Loading...

    Owner options

    List your home for rent

    $3,083/mo

    Rent Zestimate®

    Find your next renter with Zillow Rental Manager. Plus, with online applications, you can quickly screen prospective tenants – for free.

    Learn more

    $3,083/mo

    Rent Zestimate®

    Refinance and save

    $3,322/mo

    Est. payment

    Refinancing to a lower rate could help reduce your monthly payments and save thousands over the life of the loan.

    See today's rates

    $3,322/mo

    Est. payment

    Explore your selling options

    Work with a Zillow partner agent

    Leverage their expertise and Zillow's premium Showcase listings to get your home seen by more buyers.

    Get started

    List with your own agent

    Get your home in front of millions of buyers by listing it on Zillow.

    Learn how to do it

    Sell it yourself

    Take full control of how buyers see your home on Zillow by listing For Sale by Owner (FSBO).

    List your home

    What's special

    Lush private backyardCathedral ceilingsVaulted ceilingsEn suite bathDual vanitiesGleaming hardwood floorsRich natural hardwood floors
    What a perfect home! Offering style, sophistication, and elegant taste throughout, this beautifully designed 3-bedroom, 2.5-bath home features a spacious open floor plan with a seamless flow from room to room—ideal for modern living. Step into the grand-sized living room where a soft, contemporary color palette, abundant natural light from large windows, and rich natural hardwood floors immediately welcome you. The combination living and dining area creates a cohesive and inviting atmosphere, perfect for entertaining or relaxing. The kitchen is a standout with crisp white cabinetry, upper open shelving for decorative touches, granite countertops, stainless steel appliances, ceramic tile floors, and a large walk-in pantry. Just off the kitchen is a convenient laundry room with its own private exterior access. Adjacent to the kitchen, the cozy family room features gleaming hardwood floors and a stunning marble fireplace with custom mantle—ideal for quiet evenings at home. The serene primary suite offers cathedral ceilings, plush carpeting, a walk-in closet, and large windows that bring in natural light. The en suite bath is designed to impress with dual vanities, oversized mirror, vaulted ceilings, and elegant white ceramic finishes including honeycomb-tiled floors, a tiled soaking tub surround, and a separate tiled shower stall. Two additional bedrooms feature plush carpet, tasteful color schemes, six-panel closet doors, and plenty of space for family or guests. Outside, enjoy a lush, private backyard—perfect for sunny days, summer nights, and year-round gatherings. This home offers the rare combination of elegance, efficiency, and comfort—all in a size that’s manageable, practical, and just right. It’s clear that every detail was chosen with care, and once you experience the seamless flow and warmth of this space, you won’t want to leave. Schedule your private tour today. This gem won’t be available for long—come see why this home is the perfect fit for your next move.

    Zillow last checked:

    Listing updated:

    Listed by:

    Chris Twardy 609-304-2314,

    BHHS Fox & Roach-Mt Laurel,

    Listing Team: Tri State Real Estate Group

    Bought with:

    John Terebey, 8538664

    BHHS Fox & Roach - Princeton

    Source: Bright MLS,MLS#: NJBL2088652MLS Logo

    Facts & features

    Interior

    Bedrooms & bathrooms
    • Bedrooms: 3
    • Bathrooms: 3
    • Full bathrooms: 2
    • 1/2 bathrooms: 1
    • Main level bathrooms: 1
    Basement
    • Area: 0
    Heating
    • Forced Air, Natural Gas
    Cooling
    • Central Air, Natural Gas
    Appliances
    • Included: Built-In Range, Dishwasher, Microwave, Oven/Range - Gas, Gas Water Heater
    • Laundry: Main Level
    Features
    • Soaking Tub, Bathroom - Stall Shower, Bathroom - Walk-In Shower, Breakfast Area, Combination Dining/Living, Dining Area, Family Room Off Kitchen, Open Floorplan, Eat-in Kitchen, Primary Bath(s), Bathroom - Tub Shower, Ceiling Fan(s), Recessed Lighting, Upgraded Countertops, Walk-In Closet(s), Dry Wall
    • Flooring: Engineered Wood, Ceramic Tile, Carpet, Wood
    • Doors: Sliding Glass, Six Panel
    • Windows: Replacement, Sliding, Bay/Bow
    • Has basement: No
    • Number of fireplaces: 1
    • Fireplace features: Marble, Mantel(s)
    Interior area
    • Total structure area: 1,829
    • Total interior livable area: 1,829 sqft
    • Finished area above ground: 1,829
    • Finished area below ground: 0

    Property

    Parking
    • Total spaces: 1
    • Parking features: Garage Faces Front, Driveway, Attached
    • Attached garage spaces: 1
    • Has uncovered spaces: Yes
    Accessibility
    • Accessibility features: None
    Features
    • Levels: Two
    • Stories: 2
    • Pool features: None
    Lot
    • Size: 5,197 sqft
    • Dimensions: 52.00 x 100.00
    Details
    • Additional structures: Above Grade, Below Grade
    • Parcel number: 0600142 1400046
    • Zoning: R-20
    • Special conditions: Standard

    Construction

    Type & style
    • Home type: SingleFamily
    • Architectural style: Traditional
    • Property subtype: Single Family Residence
    Materials
    • Block
    • Foundation: Block
    • Roof: Shingle,Pitched
    Condition
    • Very Good
    • New construction: No
    • Year built: 1995

    Utilities & green energy

    • Sewer: Public Sewer
    • Water: Public
    • Utilities for property: Cable Available, Electricity Available, Natural Gas Available, Phone Available, Sewer Available, Water Available, Cable

    Community & neighborhood

    Location
    • Region: Burlington
    • Subdivision: Santa Fe
    • Municipality: BURLINGTON TWP

    Other

    Other facts
    • Listing agreement: Exclusive Right To Sell
    • Listing terms: Cash,Conventional,FHA,VA Loan
    • Ownership: Fee Simple

    Price history

    DateEventPrice
    7/31/2025Sold$475,000$260/sqft
    Source: Bright MLS #NJBL2088652 Report a problem
    6/23/2025Contingent$475,000$260/sqft
    Source: Bright MLS #NJBL2088652 Report a problem
    6/5/2025Listed for sale$475,000-5%$260/sqft
    Source: Bright MLS #NJBL2088652 Report a problem
    6/4/2025Listing removed$499,999$273/sqft
    Source: Bright MLS #NJBL2086034 Report a problem
    5/9/2025Listed for sale$499,999+231.3%$273/sqft
    Source: Bright MLS #NJBL2086034 Report a problem
    11/30/1995Sold$150,932$83/sqft
    Source: Public Record Report a problem

    Public tax history

    YearProperty taxesTax assessment
    2025$6,783 +1.5%$223,700
    2024$6,682 $223,700
    2023-- $223,700
    2022$6,653 -1%$223,700
    2021$6,720 $223,700
    2020$6,720 +1.5%$223,700
    2019$6,619 +0.6%$223,700
    2018$6,579 -11.6%$223,700
    2017$7,440 +1.8%$223,700 -9.8%
    2016$7,311 +3.8%$248,000
    2015$7,043 +1.9%$248,000
    2014$6,909 +3%$248,000
    2013$6,706 -7.8%$248,000
    2012$7,275 +3.2%$248,000 -13.9%
    2011$7,047 +3.2%$288,000
    2010$6,826 +0.7%$288,000
    2009$6,780 +2.7%$288,000
    2008$6,601 +10.1%$288,000
    2007$5,996 +8.1%$288,000
    2006$5,547 +34%$288,000
    2005$4,140 +5%$288,000 +114%
    2004$3,944 $134,600
    2003-- $134,600
    2002-- $134,600
    2001-- $134,600

    Find assessor info on the county website

    Neighborhood: 08016

    Nearby schools

    GreatSchools rating
    Schools provided by the listing agent
    • District: Burlington Township

    Source: Bright MLS. This data may not be complete. We recommend contacting the local school district to confirm school assignments for this home.

    Get a cash offer in 3 minutes
    Find out how much your home could sell for in as little as 3 minutes with a no-obligation cash offer.
    Estimated market value
    $487,500
    Get a cash offer in 3 minutes
    Find out how much your home could sell for in as little as 3 minutes with a no-obligation cash offer.
    Estimated market value
    $487,500