Extensively renovated in Wanamassa — 1413 Camp Ave is a 3-bedroom, 2.5-bath home rebuilt down to the studs with new framing. New electric and plumbing, HVAC, roof, siding, kitchen, and baths etc., plus an EV charger outlet. Roughly 1,350 sq ft of finished living space with real attention to detail throughout. Lake views from the front porch and the primary bedroom's sitting area. A short hop to Asbury Park's beach, boardwalk, restaurants, and music scene, with quiet residential streets, Ocean Township schools, and easy access to Route 35, the Parkway, and the Jersey Shore coast line. Nothing left to do but unpack.
For sale
$949,000
1413 Camp Avenue, Ocean Twp, NJ 07712
3beds
1,350sqft
Single Family Residence
Built in 1920
4,791 Square Feet Lot
$938,000 Zestimate®
$703/sqft
$-- HOA
What's special
New electric and plumbing
- 45 days
- 1,255
- 57
Zillow last checked:
Listing updated:
Listed by:
Michael Mizrahi 732-539-8801,
American Homes Group
Source: MoreMLS,MLS#: 22626918
Facts & features
Interior
Bedrooms & bathrooms
- Bedrooms: 3
- Bathrooms: 3
- Full bathrooms: 2
- 1/2 bathrooms: 1
Bedroom
- Area: 105545
- Dimensions: 1111.0 x 95.0
Bedroom
- Area: 9215
- Dimensions: 97.0 x 95.0
Bathroom
- Area: 4096
- Dimensions: 64.0 x 64.0
Bathroom
- Area: 4437
- Dimensions: 87.0 x 51.0
Other
- Area: 215380
- Dimensions: 178.0 x 1210.0
Other
- Area: 2964
- Dimensions: 78.0 x 38.0
Basement
- Area: 26136
- Dimensions: 216.0 x 121.0
Dining room
- Area: 150870
- Dimensions: 107.0 x 1410.0
Garage
- Area: 29232
- Dimensions: 203.0 x 144.0
Kitchen
- Area: 156510
- Dimensions: 111.0 x 1410.0
Living room
- Area: 355320
- Dimensions: 252.0 x 1410.0
Heating
- Natural Gas, Forced Air
Cooling
- Central Air
Features
- Basement: Unfinished
- Attic: Pull Down Stairs
Interior area
- Total structure area: 1,350
- Total interior livable area: 1,350 sqft
Property
Parking
- Total spaces: 1
- Parking features: Paved, Driveway
- Attached garage spaces: 1
- Has uncovered spaces: Yes
Features
- Stories: 2
Lot
- Size: 4,791 Square Feet
- Dimensions: 50 x 100
- Features: Oversized
Details
- Parcel number: 3700120000000011
- Zoning description: Residential
Construction
Type & style
- Home type: SingleFamily
- Architectural style: Colonial
- Property subtype: Single Family Residence
Condition
- New construction: No
- Year built: 1920
Utilities & green energy
- Sewer: Public Sewer
Community & HOA
Community
- Subdivision: None
HOA
- Has HOA: No
Location
- Region: Ocean
Financial & listing details
- Price per square foot: $703/sqft
- Tax assessed value: $544,200
- Annual tax amount: $6,958
- Date on market: 8/27/2026
- Inclusions: AC Units, Dishwasher, Light Fixtures, Microwave, Stove, Refrigerator, Screens, Gas Cooking
Estimated market value
$938,000
$891,000 - $985,000
$3,325/mo
Price history
| Date | Event | Price |
|---|---|---|
| 8/27/2026 | Listed for sale | $949,000+82.5%$703/sqft |
Source:  MoreMLS #22626918 Report a problem MoreMLS #22626918 Report a problem | ||
| 2/12/2026 | Sold | $520,000-7%$385/sqft |
Source: MoreMLS #22536830 Report a problem | ||
| 12/24/2025 | Pending sale | $559,000$414/sqft |
Source: MoreMLS #22536830 Report a problem | ||
| 12/16/2025 | Listed for sale | $559,000+59.7%$414/sqft |
Source: MoreMLS #22536830 Report a problem | ||
| 7/15/2025 | Sold | $350,000$259/sqft |
Source: Public Record Report a problem | ||
Public tax history
| Year | Property taxes | Tax assessment |
|---|---|---|
| 2025 | $7,014 +8% | $504,600 +8% |
| 2024 | $6,495 -10.2% | $467,300 +0.6% |
| 2023 | $7,234 -6.8% | $464,600 +5.6% |
| 2022 | $7,763 +20.9% | $440,100 +37.3% |
| 2021 | $6,420 -6.1% | $320,500 -10% |
| 2020 | $6,836 +6.7% | $356,100 +8.1% |
| 2019 | $6,405 | $329,300 +9.7% |
| 2018 | $6,405 +9.3% | $300,300 +6% |
| 2017 | $5,860 +2.3% | $283,200 +15.1% |
| 2016 | $5,727 -2.5% | $246,000 +1% |
| 2015 | $5,873 +3% | $243,600 -3.9% |
| 2014 | $5,701 +2.2% | $253,600 |
| 2013 | $5,579 +1.5% | $253,600 |
| 2012 | $5,498 +2% | $253,600 |
| 2011 | $5,392 +12% | $253,600 |
| 2010 | $4,814 +1.4% | $253,600 +0.4% |
| 2009 | $4,748 | $252,700 |
| 2008 | -- | $252,700 |
| 2007 | -- | $252,700 |
| 2006 | -- | $252,700 |
| 2005 | -- | $252,700 +173.5% |
| 2003 | -- | $92,400 |
| 2002 | -- | $92,400 |
| 2001 | -- | $92,400 |
Find assessor info on the county website
Monthly payment
Est. payment
Payment breakdown
Explore the cost of this home by adjusting the details. Changes won't be saved.Climate risks
Neighborhood: Wanamassa
Nearby schools
Schools provided by the listing agent
- Elementary: Wanamassa
- Middle: Ocean
- High: Ocean Twp
Source: MoreMLS. This data may not be complete. We recommend contacting the local school district to confirm school assignments for this home.
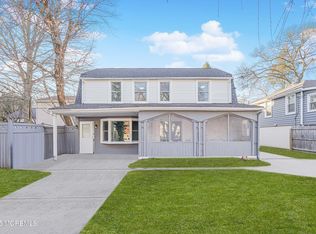
Similar homes
- $975,0003 bd3 ba1.9k sqft2304 Sunset Avenue, Ocean Twp, NJ 07712For Sale
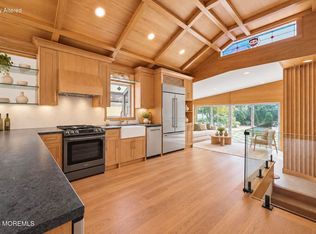
 MLS ID #22631293, Chris Katz, Douglas Elliman of NJ LLC. MoreMLS
 - $699,0002 bd2 ba1.3k sqft1503 Romaine Parkway, Ocean Twp, NJ 07712For Sale
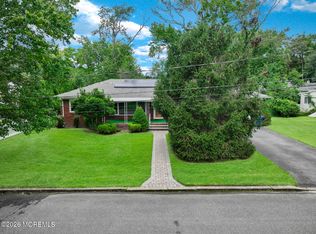 MLS ID #22627855, Stephanie Liskowitz, Keller Williams Realty Spring Lake. MoreMLS
 - $475,0003 bd1 ba1.1k sqft1227 Bangs Avenue, Asbury Park, NJ 07712For Sale
 MLS ID #22631434, Margaret Ober. eXp Realty
 - $649,0004 bd2 ba1.2k sqft1318 2nd Avenue, Asbury Park, NJ 07712For Sale
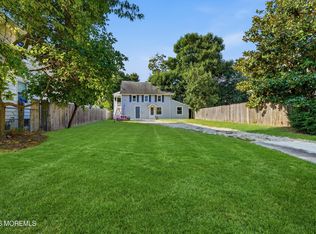 MLS ID #22628757, Kenneth Rickel, Space & Company. MoreMLS
 - $499,0003 bd1 ba1.2k sqft1239 Monroe Avenue, Asbury Park, NJ 07712For SaleMLS ID #22630067, Michael Mizrahi, American Homes Group. MoreMLS
- $699,0002 bd2 ba896 sqft1111 Ridge Avenue, Asbury Park, NJ 07712For SaleMLS ID #22624624, Corrin Marrazzo, Space & Company. MoreMLS
- $949,0003 bd2 ba1.8k sqft10 Norwood Court, West Long Branch, NJ 07764For SaleMLS ID #22627931, Alex Saka, Avenue Realty NJ. MoreMLS
- $799,0003 bd2 ba1.3k sqft1033 18th Avenue, Wall, NJ 07719For SaleMLS ID #22631054, Jacob L Smith, Ward Wight Sotheby's International Realty. MoreMLS
- $899,9003 bd1 ba1.3k sqft810 Woodcrest Drive, Spring Lake, NJ 07762For SaleMLS ID #22631531, Joseph McMullen, RE/MAX Revolution. MoreMLS
- $519,0003 bd2 ba1.1k sqft1102 1/2 Asbury Avenue, Asbury Park, NJ 07712For SaleMLS ID #22615929, Robert McDonald, Space & Company. MoreMLS
- $789,0003 bd3 ba1.7k sqft153 Vanderbilt Avenue, Long Branch, NJ 07740For SaleMLS ID #22630933, David Rosa, Crossroads Realty, Inc.. MoreMLS
- $1,149,0003 bd2 ba1.4k sqft27 Branch Road, Oakhurst, NJ 07755For SaleMLS ID #22629522, Michael Ades, Cathy Ades Real Estate LLC. MoreMLS
- $1,299,0005 bd3 ba1.2k sqft905 Emory Street, Asbury Park, NJ 07712For SaleMLS ID #22626996, William Kenny Kwong, EXP Realty. MoreMLS
- $575,0002 bd3 ba1.5k sqft81 Cotswold Circle, Ocean Twp, NJ 07712For SaleMLS ID #22627060, Alexis Siciliano-Bell, RE/MAX Gateway. MoreMLS
- $699,0002 bd2 ba1.3k sqft50 Parker Road, West Long Branch, NJ 07764For SaleMLS ID #22631357, Viviana Mejia, Keller Williams Realty East Monmouth. MoreMLS
- $1,199,0003 bd2 ba1.1k sqft2 Hilltop Road, West Long Branch, NJ 07764For SaleMLS ID #22610431, Michael Ades, Cathy Ades Real Estate LLC. MoreMLS
- $899,9003 bd3 ba1.3k sqft85 Valley Avenue, Highlands, NJ 07732For SaleMLS ID #22631081, Laura E Barr, NextHome Peninsula Realty Group. MoreMLS
- $850,0003 bd4 ba1.6k sqft556 Summer Street, Long Branch, NJ 07740For SaleMLS ID #22619203, Sheila Defaria, Jeff Klein Realty. MoreMLS
- $744,9002 bd3 ba1.5k sqft9 Bridgewaters Drive #8, Oceanport, NJ 07757For SaleMLS ID #22630998, Mary Lou Mannino, Berkshire Hathaway HomeServices Fox & Roach - Rumson. MoreMLS
- $659,9003 bd3 ba1.7k sqft118 Lakewood Road, Neptune Township, NJ 07753For SaleMLS ID #22626960, Steven Porzio, Coldwell Banker Realty. MoreMLS
