COMING SOON 10/9/26 An artistic original in the heart of Wanamassa! This one-of-a-kind 3-bedroom, 2.5-bath home is filled with personality, craftsmanship and unexpected details. Warm natural wood, dramatic vaulted ceilings with an intricate beam design, custom millwork and expansive windows create spaces that feel both inviting and extraordinary. A distinctive Tillie stained glass window adds a playful nod to nearby Asbury Park and perfectly captures the home's creative spirit. A sun-filled foyer with built-in window seating offers a welcoming place to unwind. The open kitchen features a generous breakfast bar, stainless steel appliances, a farmhouse sink, beverage refrigerator and glass display shelving, all complemented by the striking wood ceiling. Contemporary glass railings and rich textures add to the home's individual style. A rear sunroom with walls of windows and wide sliding glass doors brings the outdoors in. The walk-out lower level provides additional living space with a recreation room, full bath and laundry, ideal for guests, relaxing or entertaining. The artistic vision continues outside, where a fenced courtyard showcases a geometric paver-and-turf design, putting green and lush landscaping. A spacious paver driveway and detached one-car garage complete the property. Conveniently located close to Asbury Park's restaurants, shops and entertainment, beautiful Jersey Shore beaches, the Garden State Parkway and Route 18. Full of character and memorable details, this special home offers a chance to own something truly unique.
Coming soon
$975,000
2304 Sunset Avenue, Ocean Twp, NJ 07712
3beds
1,936sqft
Single Family Residence
Built in 1926
4,791 Square Feet Lot
$962,000 Zestimate®
$504/sqft
$-- HOA
What's special
- 1 day
- 1,281
- 75
Zillow last checked:
Listing updated:
Listed by:
Chris Katz 732-859-8505,
Douglas Elliman of NJ LLC
Source: MoreMLS,MLS#: 22631293
Facts & features
Interior
Bedrooms & bathrooms
- Bedrooms: 3
- Bathrooms: 3
- Full bathrooms: 2
- 1/2 bathrooms: 1
Heating
- Electric, Heat Pump, 2 Zoned Heat
Cooling
- Electric, Central Air, 2 Zoned AC
Features
- Ceilings - 9Ft+ 1st Flr, Dec Molding, Recessed Lighting
- Flooring: Tile, Wood
- Doors: Sliding Doors
- Windows: Lead Glass Window
- Basement: Ceilings - High,Finished,Full,Heated,Walk-Out Access
- Attic: Attic
Interior area
- Total structure area: 1,936
- Total interior livable area: 1,936 sqft
Property
Parking
- Total spaces: 1
- Parking features: Paver Block, Driveway
- Garage spaces: 1
- Has uncovered spaces: Yes
Features
- Stories: 1
- Fencing: Fenced Area
Lot
- Size: 4,791 Square Feet
- Dimensions: 50 x 100
Details
- Parcel number: 3700109000000016
- Zoning description: Residential, Single Family
Construction
Type & style
- Home type: SingleFamily
- Architectural style: Custom
- Property subtype: Single Family Residence
Materials
- Stucco
- Roof: Timberline
Condition
- New construction: No
- Year built: 1926
Utilities & green energy
- Sewer: Public Sewer
Community & HOA
Community
- Subdivision: None
HOA
- Has HOA: No
Location
- Region: Ocean
Financial & listing details
- Price per square foot: $504/sqft
- Tax assessed value: $469,500
- Annual tax amount: $6,474
- Date on market: 10/3/2026
- Inclusions: Dishwasher, Microwave, Stove, Stove Hood, Refrigerator
Estimated market value
$962,000
$914,000 - $1.01M
$3,786/mo
Price history
| Date | Event | Price |
|---|---|---|
| 10/3/2026 | Listing removed | -- |
Source: Owner Report a problem | ||
| 7/6/2026 | Listed for sale | $975,000+172.7%$504/sqft |
Source:  MoreMLS #22620369 Report a problem MoreMLS #22620369 Report a problem | ||
| 2/17/2023 | Sold | $357,500-8.1%$185/sqft |
Source: MoreMLS #22231155 Report a problem | ||
| 12/4/2022 | Contingent | $389,000$201/sqft |
Source: MoreMLS #22231155 Report a problem | ||
| 10/3/2022 | Listed for sale | $389,000$201/sqft |
Source: MoreMLS #22231155 Report a problem | ||
Public tax history
| Year | Property taxes | Tax assessment |
|---|---|---|
| 2025 | $6,526 +7.5% | $469,500 +7.5% |
| 2024 | $6,073 -3.2% | $436,900 +8.4% |
| 2023 | $6,273 +8% | $402,900 +22.4% |
| 2022 | $5,807 +1% | $329,200 +14.7% |
| 2021 | $5,749 +4.1% | $287,000 +0.4% |
| 2020 | $5,524 +0.7% | $285,800 +7.4% |
| 2019 | $5,486 | $266,100 +3.5% |
| 2018 | $5,486 +8% | $257,200 +7.5% |
| 2017 | $5,078 -0.9% | $239,200 +12.2% |
| 2016 | $5,125 -0.1% | $213,200 -2.2% |
| 2015 | $5,128 +3.3% | $218,000 -10.3% |
| 2014 | $4,963 +2.4% | $243,000 |
| 2013 | $4,846 +1.6% | $243,000 |
| 2012 | $4,768 +2.2% | $243,000 |
| 2011 | $4,666 +11.1% | $243,000 |
| 2010 | $4,200 +1.6% | $243,000 -1.5% |
| 2009 | $4,135 | $246,700 |
| 2008 | -- | $246,700 |
| 2007 | -- | $246,700 |
| 2006 | -- | $246,700 |
| 2005 | -- | $246,700 +138.6% |
| 2003 | -- | $103,400 |
| 2002 | -- | $103,400 |
| 2001 | -- | $103,400 |
Find assessor info on the county website
Monthly payment
Est. payment
Payment breakdown
Explore the cost of this home by adjusting the details. Changes won't be saved.Climate risks
Neighborhood: Wanamassa
Nearby schools
Schools provided by the listing agent
- Elementary: Wanamassa
- Middle: Ocean
- High: Ocean Twp
Source: MoreMLS. This data may not be complete. We recommend contacting the local school district to confirm school assignments for this home.


Similar homes
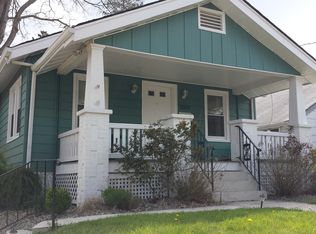
- $949,0003 bd3 ba1.3k sqft1413 Camp Avenue, Ocean Twp, NJ 07712For Sale
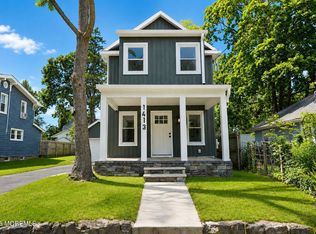
 MLS ID #22626918, Michael Mizrahi, American Homes Group. MoreMLS
 - $1,100,0004 bd3 ba2k sqft1026 Summerfield Avenue, Asbury Park, NJ 07712For Sale
 MLS ID #22628019, Chris Katz, Douglas Elliman of NJ LLC. MoreMLS
 - $1,095,9954 bd4 ba2.4k sqft10 Lambert Johnson Drive, Ocean Twp, NJ 07712For Sale
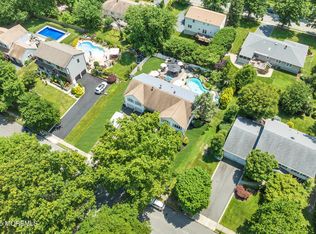 MLS ID #22613915, Sharyn Coyne, Genora & Co.Realty, LLC. MoreMLS
 - $699,0002 bd2 ba1.3k sqft1503 Romaine Parkway, Ocean Twp, NJ 07712For Sale
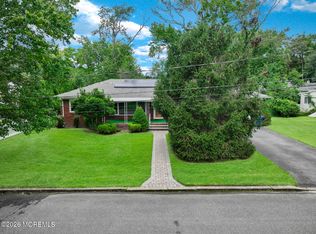 MLS ID #22627855, Stephanie Liskowitz, Keller Williams Realty Spring Lake. MoreMLS
 - $959,0004 bd4 ba2.9k sqft128 Center Avenue, Leonardo, NJ 07737New ConstructionMLS ID #22620367, Jacqueline Lemma, Berkshire Hathaway HomeServices Fox & Roach - Holmdel. MoreMLS
- $799,0004 bd3 ba2.6k sqft1109 Hope Road, Tinton Falls, NJ 07712For SaleMLS ID #22612258, Noelle M Garifine, Salt and Cedar Properties, LLC. MoreMLS
- $515,0003 bd1 ba1.2k sqft1239 Monroe Avenue, Asbury Park, NJ 07712For SaleMLS ID #22630067, Michael Mizrahi, American Homes Group. MoreMLS
- $850,0003 bd3 ba1.9k sqft3 Elizabeth Terrace, Neptune Township, NJ 07753For SaleMLS ID #22628408, Cindy Nelson, Nelson Realtors. MoreMLS
- $1,111,1113 bd3 ba2.2k sqft97 Asbury Avenue, Ocean Grove, NJ 07756For SaleMLS ID #22626927, Richard Covey, Keller Williams Avon Realty. MoreMLS
- $979,0003 bd3 ba1.8k sqft115 Lexington Avenue, Fair Haven, NJ 07704For SaleMLS ID #22628636, Mario Venancio, Berkshire Hathaway HomeServices Fox & Roach - Rumson. MoreMLS
- $868,0004 bd3 ba2.4k sqft1405 Williams Drive, Wall, NJ 07719For SaleMLS ID #22623227, Lindsay Prato, Fathom Realty NJ. MoreMLS
- $899,0004 bd2 ba2.1k sqft708 Auth Avenue, Oakhurst, NJ 07755For SaleMLS ID #22619855, Michael Mizrahi, American Homes Group. MoreMLS
- $835,0004 bd3 ba2.6k sqft23 Regina Road, Morganville, NJ 07751For SaleMLS ID #22631105, Andrea Mesh, C21/ Action Plus Realty. MoreMLS
- $899,9992 bd3 ba1.1k sqft7 Pine Drive, Spring Lake Heights, NJ 07762For SaleMLS ID #22631160, Dawn McDonough, D'Amico & McConnell Realtors. MoreMLS
- $750,0004 bd3 ba2.2k sqft50 Nottingham Way, Freehold, NJ 07728For SaleMLS ID #22630996, Yuliya Roman, Signature Realty NJ. MoreMLS
- $739,9004 bd2 ba2.1k sqft6 Lind Drive, Middletown, NJ 07748For SaleMLS ID #22631256, Suzanne Green, RE/MAX First Realty. MoreMLS
- $999,9003 bd5 ba2k sqft1900 Main Street, Lake Como, NJ 07719New ConstructionMLS ID #22626855, John C Natale Jr, Natale Realtors. MoreMLS
- $1,065,0003 bd2 ba1.9k sqft10C Edgemere Drive, Matawan, NJ 07747For SaleMLS ID #22629523, Amanda Cruz, Signature Realty NJ. MoreMLS
- $875,0004 bd3 ba2.2k sqft94 Leedsville Drive, Lincroft, NJ 07738For SaleMLS ID #22620847, Robert Haspel, Preferred Properties Real Estate. MoreMLS
- $999,9994 bd3 ba2.1k sqft26 Summerhill Avenue, Jackson, NJ 08527For SaleMLS ID #22624893, Giovanni Randazzo, RE/MAX Central. MoreMLS
