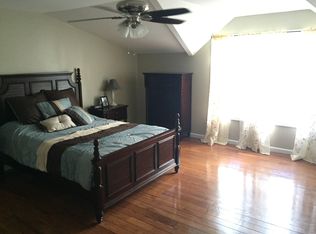
Discover the charm and comfort of this beautifully updated custom-built solid brick ranch ideally situated in a sought-after neighborhood with convenience to NYC-bound buses and a minute to major highways. Offering a wonderful blend of character, modern updates and versatile living spaces, this home is designed for comfortable everyday living and effortless entertaining. Beautifully updated (a year old) contemporary kitchen features a center island with a sink, granite countertop with a plenty of cabinet spaces. ceramic apron farmhouse double sink, newer appliances, and a built-in wine cooler. Hardwood floors throughout the home. Living room features a gas fireplace. Updated full bath and powder room. Florida room w/backyard view. The second level offers private suite with a full bathroom and adjoining great room provides exceptional flexibility for a home office, library, or additional sitting area. Whole house runs filtered water system. Full basement features woodburning fireplace. Two car attached garage offers finished flooring. Paver block driveway. Lawn sprinkler system. A minute away to Rt.18, I-95 exit 9, Rt.1, Rutgers University.
For sale
$765,000
10 Dewey Dr, New Brunswick, NJ 08901
4beds
2,326sqft
Single Family Residence
Built in 1952
0.34 Acres Lot
$757,600 Zestimate®
$329/sqft
$-- HOA
What's special
Built-in wine coolerNewer appliancesPaver block drivewayPlenty of cabinet spacesGranite countertopLawn sprinkler system
- 33 days
- 946
- 61
Zillow last checked:
Listing updated:
Listed by:
UNSIK CLARA ". TORRES 908-330-8134,
RE/MAX INNOVATION
Source: All Jersey MLS,MLS#: 2706632R
Facts & features
Interior
Bedrooms & bathrooms
- Bedrooms: 4
- Bathrooms: 3
- Full bathrooms: 2
- 1/2 bathrooms: 1
Bathroom
- Features: Tub Shower, Stall Shower, Two Sinks
Dining room
- Features: Formal Dining Room
Kitchen
- Features: Granite/Corian Countertops, Kitchen Exhaust Fan, Kitchen Island, Eat-in Kitchen
Basement
- Area: 0
Heating
- Radiators-Steam
Cooling
- Wall Unit(s), Window Unit(s), Attic Fan
Appliances
- Included: Dishwasher, Dryer, Exhaust Fan, Microwave, Refrigerator, Range, Washer, Water Filter, Kitchen Exhaust Fan, Gas Water Heater
Features
- Water Filter, Entrance Foyer, 3 Bedrooms, Kitchen, Bath Half, Living Room, Bath Full, Dining Room, Florida Room, 1 Bedroom, Great Room, None, Den/Study
- Flooring: Ceramic Tile, Wood
- Basement: Full, Recreation Room
- Number of fireplaces: 2
- Fireplace features: Gas, Wood Burning Stove
Interior area
- Total structure area: 2,326
- Total interior livable area: 2,326 sqft
Video & virtual tour
Property
Parking
- Total spaces: 2
- Parking features: 2 Car Width, Paver Blocks, Garage, Attached, Built-In Garage, Detached, Garage Door Opener, Driveway, Paved
- Attached garage spaces: 2
- Has uncovered spaces: Yes
Features
- Levels: One, Two
- Stories: 2
- Patio & porch: Porch, Patio, Enclosed
- Exterior features: Lawn Sprinklers, Open Porch(es), Patio, Door(s)-Storm/Screen, Enclosed Porch(es), Yard
Lot
- Size: 0.34 Acres
- Dimensions: 130.00 x 0.00
- Features: Near Shopping, Near Train, Level, Near Public Transit
Details
- Parcel number: 1300721000000014
- Zoning: R-2
Construction
Type & style
- Home type: SingleFamily
- Architectural style: Ranch, Custom Home
- Property subtype: Single Family Residence
Materials
- Roof: Asphalt
Condition
- Year built: 1952
Utilities & green energy
- Gas: Natural Gas
- Sewer: Public Sewer
- Water: Public
- Utilities for property: Electricity Connected, Natural Gas Connected
Community & HOA
Location
- Region: New Brunswick
Financial & listing details
- Price per square foot: $329/sqft
- Tax assessed value: $325,000
- Annual tax amount: $8,736
- Date on market: 10/20/2026
- Ownership: Fee Simple
- Electric utility on property: Yes
Estimated market value
$757,600
$720,000 - $795,000
$2,965/mo
Price history
| Date | Event | Price |
|---|---|---|
| 10/21/2026 | Listed for sale | $765,000+92.7%$329/sqft |
Source:  All Jersey MLS #2706632R Report a problem | ||
| 8/29/2005 | Sold | $397,000$171/sqft |
Source: Public Record Report a problem | ||
Public tax history
| Year | Property taxes | Tax assessment |
|---|---|---|
| 2026 | $8,736 +2.6% | $325,000 |
| 2025 | $8,512 | $325,000 |
| 2024 | $8,512 +3% | $325,000 |
| 2023 | $8,265 +2.2% | $325,000 |
| 2022 | $8,089 +0.4% | $325,000 |
| 2021 | $8,057 +34.8% | $325,000 |
| 2020 | $5,976 -22.4% | $325,000 |
| 2019 | $7,696 +11% | $325,000 |
| 2018 | $6,933 -34.9% | $325,000 |
| 2017 | $10,653 +2.4% | $325,000 +79% |
| 2016 | $10,398 +1.8% | $181,600 |
| 2015 | $10,213 +0.8% | $181,600 |
| 2014 | $10,131 +1.9% | $181,600 |
| 2013 | $9,941 +2.6% | $181,600 |
| 2012 | $9,685 +3.3% | $181,600 |
| 2011 | $9,374 +2.7% | $181,600 |
| 2010 | $9,129 +2.9% | $181,600 |
| 2009 | $8,869 | $181,600 |
| 2008 | -- | $181,600 |
| 2007 | -- | $181,600 |
| 2006 | -- | $181,600 |
| 2005 | -- | $181,600 |
| 2004 | $6,960 | $181,600 |
| 2003 | -- | $181,600 |
| 2002 | -- | $181,600 |
| 2001 | -- | $181,600 |
Find assessor info on the county website
Monthly payment
Est. payment
Payment breakdown
Explore the cost of this home by adjusting the details. Changes won't be saved.Climate risks
Neighborhood: 08901

Similar homes
- $730,0004 bd2 ba1.6k sqft52 Ryders Ln, East Brunswick, NJ 08816For Sale

 MLS ID #2704300R, VALENTYNA LEW, KELLER WILLIAMS WEST MONMOUTH. All Jersey MLS
- $799,9004 bd4 ba2.1k sqft431 Harrison Ave, Highland Park, NJ 08904For Sale
 MLS ID #2704898R, ILIAS HANTSOULIS, KELLER WILLIAMS WEST MONMOUTH. All Jersey MLS
- $689,0004 bd4 ba2k sqft238 Amwell Rd, Hillsborough, NJ 08844For Sale
 MLS ID #2708141R, CLAUDIA E. DUNN, EPIQUE INC. All Jersey MLS
- $759,9005 bd3 ba2.5k sqft1636 Arthur Ave, North Brunswick, NJ 08902For Sale
 MLS ID #2702318R, LAUREN ADAMS, RE/MAX FIRST REALTY, INC.. All Jersey MLS
- $749,0003 bd3 ba2.4k sqft6 New Dover Rd, East Brunswick, NJ 08816For SaleMLS ID #2700922R, YEHUDA NEUSTADT, KELLER WILLIAMS SHORE PROPERTI. All Jersey MLS
- $779,9995 bd3 ba2k sqft45 Beechwood Terrace, Matawan, NJ 07747For Sale
 MLS ID #22636337, Ami Cruz, New and Modern Group. MoreMLS
- $849,9994 bd3 ba2.5k sqft4 Bunker Hill Run, East Brunswick, NJ 08816For SaleMLS ID #2707655R, BELINDA A. BARRESI, GO ASSET INC. All Jersey MLS
- $849,9994 bd3 ba2.4k sqft1 Macintosh Ct, East Brunswick, NJ 08816For SaleMLS ID #2703641R, DANIEL MARIANO, KELLER WILLIAMS WEST MONMOUTH. All Jersey MLS
- $729,9004 bd2 ba2k sqft3 Packard Rd, East Brunswick, NJ 08816For SaleMLS ID #2616419R, JENISE BUCKALEW, GREEN LIGHT REALTY LLC. All Jersey MLS
- $599,0004 bd2 ba2.5k sqft176 Washington Rd, Sayreville, NJ 08872For SaleMLS ID #2707956R, NICOLA TRANI, EXP REALTY, LLC. All Jersey MLS
- $775,0003 bd2 ba2.1k sqft321 Manalapan Rd, Spotswood, NJ 08884For SaleMLS ID #2609651R, PETER BOUTROS, EXP REALTY, LLC. All Jersey MLS
- $697,5004 bd2 ba1.9k sqft21 Sulliman Rd, Edison, NJ 08817For SaleMLS ID #2706064R, DOUGLAS R. DETER, KELLER WILLIAMS ELITE REALTORS. All Jersey MLS
- $749,0004 bd2 ba2k sqft5 Travis Ct, Monroe Township, NJ 08831For SaleMLS ID #2703462R, BISHOY AZER, KELLER WILLIAMS WEST MONMOUTH. All Jersey MLS
- $799,0004 bd3 ba2.1k sqft55 Lench Ave, Edison, NJ 08820For SaleMLS ID #2703696R, MARIA GOYANES, WEICHERT CO REALTORS. All Jersey MLS
- $789,0005 bd3 ba2.4k sqft37 Valley Vale Dr, Old Bridge, NJ 08857For SaleMLS ID #2706765R, ERIC BACELLI, RE/MAX CENTRAL. All Jersey MLS
- $750,0005 bd3 ba2k sqft8 Lancelot Road, Manalapan, NJ 07726For SaleMLS ID #22634868, Thomas Fazio, EXP Realty. MoreMLS
- $900,0004 bd5 ba3.3k sqft52 Richard Rd, Edison, NJ 08820For SaleMLS ID #2707382R, JASMINE TSUI, WEICHERT CO REALTORS. All Jersey MLS
- $899,0005 bd3 ba2.8k sqft5 Lonnie Ct, East Brunswick, NJ 08816For SaleMLS ID #2707383R, JANE MUELLER, RE/MAX FIRST REALTY, INC.. All Jersey MLS
- $499,0003 bd1 ba1.3k sqft22 Brennig Pl, South River, NJ 08882For SaleMLS ID #2708142R, MICHAEL GALINDEZ, RE/MAX FIRST REALTY, INC.. All Jersey MLS
- $829,0004 bd3 ba2.1k sqft10 Homestead Place, Holmdel, NJ 07733For SaleMLS ID #22634341, Adam Aly, Keller Williams Realty East Monmouth. MoreMLS
